
5 Kingsman Drive, Camdenton, MO 65020
Local realty services provided by:ERA High Pointe Realty
5 Kingsman Drive,Camdenton, MO 65020
$1,350,000
- 5 Beds
- 3 Baths
- 7,276 sq. ft.
- Single family
- Active
Listed by: nelson home group, shy sorden
Office: keller williams kc north
MLS#:2645826
Source:MOKS_HL
Price summary
- Price:$1,350,000
- Price per sq. ft.:$185.54
- Monthly HOA dues:$29.17
About this home
Lake of the Ozarks-Create your own private luxury estate at Lake of the Ozarks! Situated on approximately 5 acres in the Estates of Kinderhook, this rare opportunity offers TWO ways to make it yours: purchase the 5-acre lot separately for $350,000 or choose the $1.35M to-be-built luxury home & land package. The builder offers exceptional flexibility, allowing buyers to customize the home, floor plan, luxury finishes, features & overall investment to fit their vision. Want even more? Explore the possibility of adding your own private pond/lake! The home package includes private well, septic, electric, luxury appliances, buyer-selected finishes, outdoor Jacuzzi hot tub & golf cart, PLUS the first 2 years of $350/month HOA dues prepaid at closing. Land-only option also includes well, septic & electric. Enjoy agricultural-zoned acreage with resort-style amenities including indoor & outdoor pools, clubhouse, community Jacuzzi & pickleball. Ideal for a full-time luxury residence, private lake retreat or part-time home. Ask agent about customization & available closing incentives! **Photos/renderings are illustrative only. Home is not yet built; Floor plan & other features may vary based on buyer selections...
Contact an agent
Home facts
- Year built:2026
- Subdivision & Development:Other
- Listing ID #:2645826
- Added:1 day(s) ago
- Updated:October 07, 2026 at 04:41 PM
Rooms and interior
- Bedrooms:5
- Total bathrooms:3
- Full bathrooms:3
- Rooms Total:11
- Basement:Yes
- Basement Description:Finished, Walk Out
- Living area:7,276 sq. ft.
Heating and cooling
- Cooling:Electric
- Heating:Heat Pump
Structure and exterior
- Roof:Composition
- Year built:2026
- Building area:7,276 sq. ft.
- Lot area:5.06 Acres
- Architectural Style:Ranch
- Construction Materials:Frame
Schools
- Middle school:Camdenton
- Elementary school:Dogwood
Utilities
- Water:Private, Well
- Sewer:Septic Tank
Finances and disclosures
- Price:$1,350,000
- Price per sq. ft.:$185.54
Parking
- Parking description:Attached
- Garage:Yes
- Garage spaces:3
 HeartlandMLS©2026. Information Deemed Reliable But Not Guaranteed. This information is being provided by the HeartlandMLS. The listings presented here may or may not be listed by the Broker/Agent operating this website. This information is intended for the personal use of consumers and may not be used for any purpose other than to identify prospective properties consumers may be interested in purchasing. Data <Last Updated October 7, 2026
New listings near 5 Kingsman Drive
 $165,000Active1 beds 1 baths373 sq. ft.
76 Wilson Resort Drive, Camdenton, MO 65020
MLS# 2639488Listed by: REECENICHOLS-KCN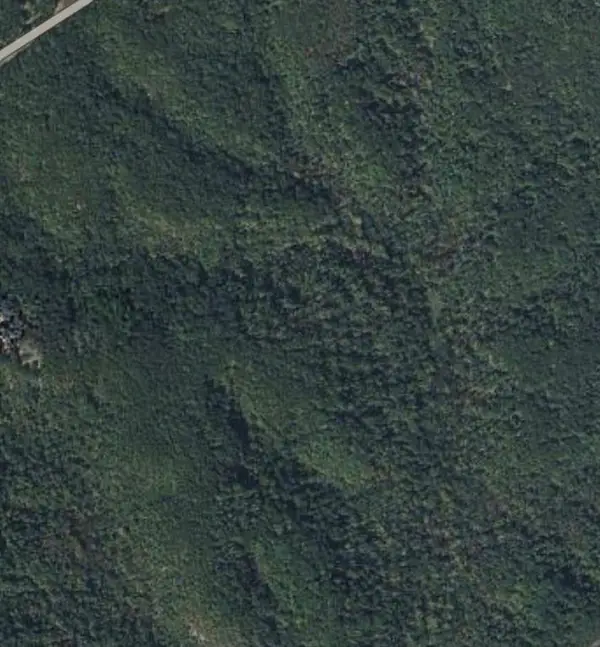 $350,000Pending-- beds -- baths
N State 7 Highway, Camdenton, MO 65020
MLS# 2638512Listed by: INTEGRITY GROUP REAL ESTATE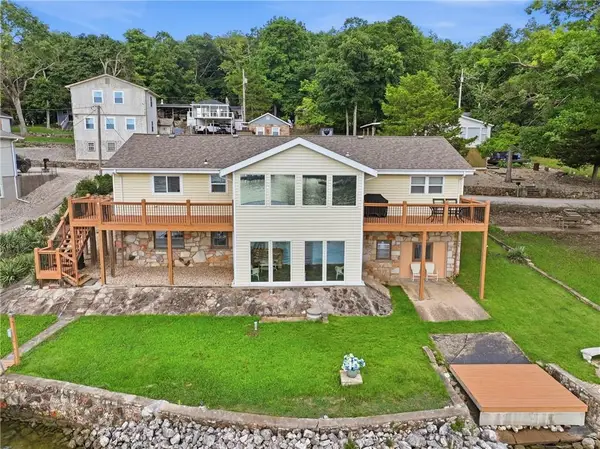 $825,000Active4 beds 3 baths2,771 sq. ft.
380 Fischer Point Drive, Camdenton, MO 65020
MLS# 2632959Listed by: REALTY EXECUTIVES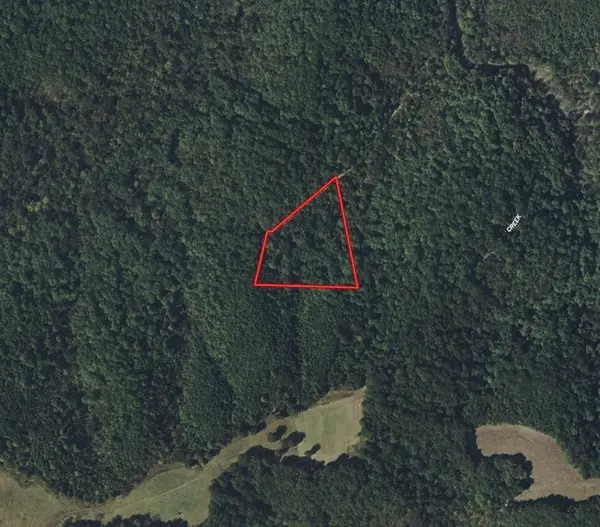 $21,000Active5.2 Acres
7-9 Lake Road, Camdenton, MO 65020
MLS# 2632055Listed by: REAL BROKER, LLC-MO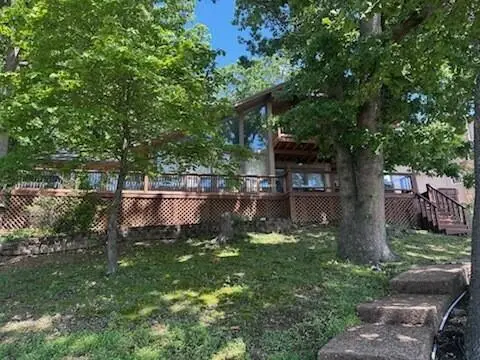 $799,990Active3 beds 3 baths1,902 sq. ft.
30 Gray Fox Run N/a, Camdenton, MO 65020
MLS# 2622391Listed by: REAL BROKER, LLC-MO $425,000Active10.5 Acres
Chimney Rock Road, Camdenton, MO 65020
MLS# 2594416Listed by: AMERICA'S LAND PARTNERS - MISSOURI $173,500Active3 beds 2 baths1,936 sq. ft.
911 Georgene Road, Camdenton, MO 65020
MLS# 2584012Listed by: SEDALIA REALTY


Protect your home and budget from life's surprises with an Assurant Home Warranty, backed by a partner that supports you through every step of homeownership. Explore Plans.
© 2023 - 2026 ERA Franchise Systems LLC. All rights reserved. ERA Franchise Systems LLC fully supports the principles of the Fair Housing Act and the Equal Opportunity Act. ERA, ERA Real Estate powered, and their respective logos are registered service marks of ERA Franchise Systems LLC. Each office is independently owned and operated.