
1108 Timberline Drive, Cameron, MO 64429
Local realty services provided by:ERA High Pointe Realty
1108 Timberline Drive,Cameron, MO 64429
- 3 Beds
- 3 Baths
- - sq. ft.
- Single family
- Sold
Listed by: dan earley
Office: re/max partners
MLS#:2629922
Source:MOKS_HL
Sorry, we are unable to map this address
Price summary
- Price:
- Monthly HOA dues:$2.08
About this home
Take a look at this charming three bedroom two and a half bath home with a large deck overlooking the fenced in yard. Lots of character here! Kitchen and dining room feature a breakfast bar as well has wood flooring and nice vaulted ceiling. Nice vaulted ceiling continues into the living room as well. Lots of windows allow for natural light too! Easy access to I-35 and US 36 situated in a great neighborhood. Main floor laundry! The basement is finished with a large rec room and a half bath. Large room sizes and plenty of storage area here as well! Call to set up your private viewing today!
Contact an agent
Home facts
- Year built:2003
- Subdivision & Development:Willow Brook
- Listing ID #:2629922
- Added:43 day(s) ago
- Updated:August 19, 2026 at 07:30 AM
Rooms and interior
- Bedrooms:3
- Total bathrooms:3
- Full bathrooms:2
- Half bathrooms:1
- Basement:Yes
- Basement Description:Finished, Full
Heating and cooling
- Cooling:Electric
- Heating:Forced Air Gas, Natural Gas
Structure and exterior
- Roof:Composition
- Year built:2003
- Architectural Style:Side/Side Split
- Construction Materials:Wood Siding
Schools
- High school:Cameron
- Middle school:Cameron
- Elementary school:Parkview
Utilities
- Water:City/Public
- Sewer:Public Sewer
Finances and disclosures
- Price:
Parking
- Parking description:Attached
- Garage:Yes
- Garage spaces:2
 HeartlandMLS©2026. Information Deemed Reliable But Not Guaranteed. This information is being provided by the HeartlandMLS. The listings presented here may or may not be listed by the Broker/Agent operating this website. This information is intended for the personal use of consumers and may not be used for any purpose other than to identify prospective properties consumers may be interested in purchasing. Data <Last Updated August 19, 2026
New listings near 1108 Timberline Drive
- New
 $325,000Active8 beds 5 baths2,503 sq. ft.
1308 N Cherry Street, Cameron, MO 64429
MLS# 2636372Listed by: BERKSHIRE HATHAWAY HOMESERVICE - New
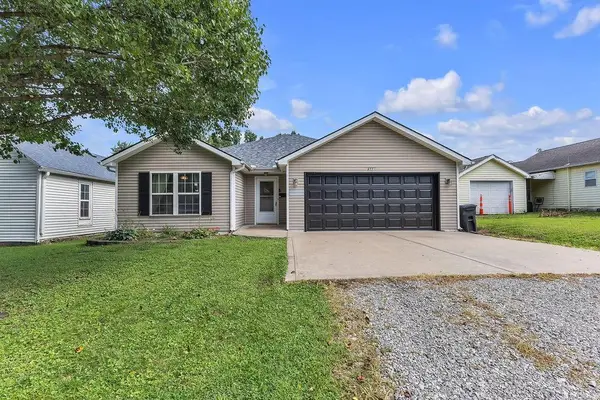 $259,900Active3 beds 2 baths1,278 sq. ft.
411 E 6th Street, Cameron, MO 64429
MLS# 2636479Listed by: KELLER WILLIAMS KC NORTH  $127,500Active2 beds 1 baths936 sq. ft.
413 W 1st Street, Cameron, MO 64429
MLS# 2635278Listed by: BERKSHIRE HATHAWAY HOMESERVICE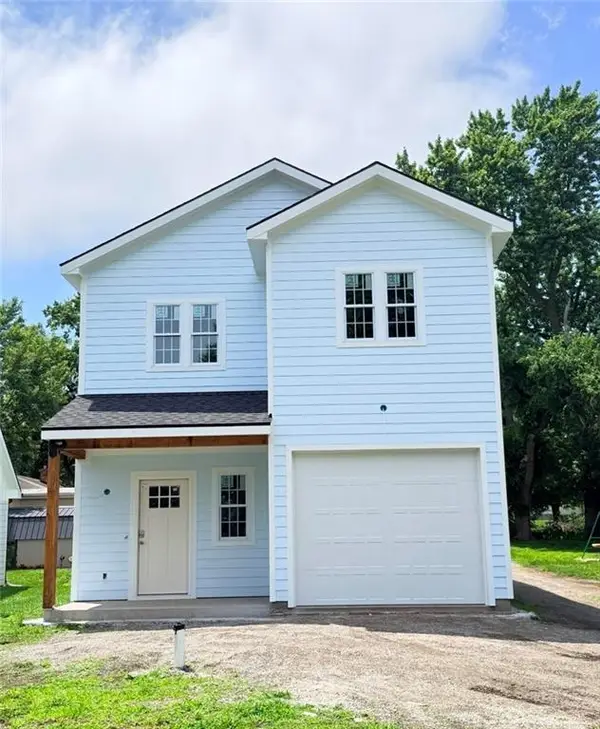 $355,000Active3 beds 3 baths1,592 sq. ft.
607 N Mead Street, Cameron, MO 64429
MLS# 2634490Listed by: REECENICHOLS-IDE CAPITAL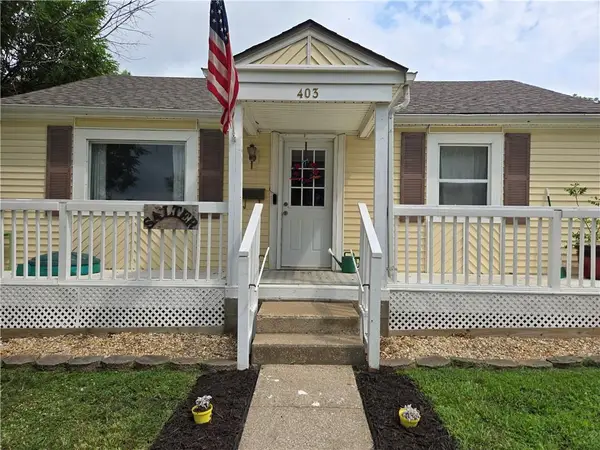 $160,000Pending3 beds 1 baths1,072 sq. ft.
403 E 6th Street, Cameron, MO 64429
MLS# 2634138Listed by: EXIT REALTY PROFESSIONALS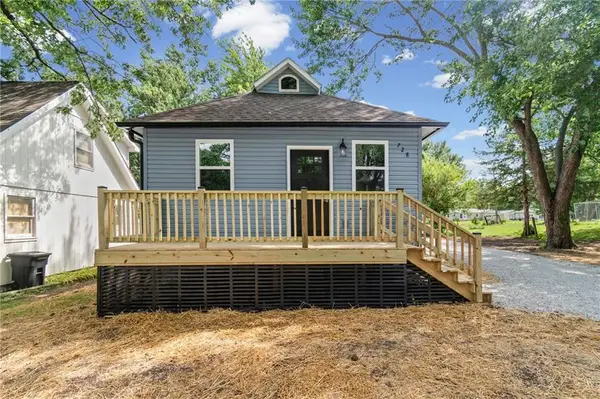 $219,000Pending3 beds 3 baths1,380 sq. ft.
728 E 3rd Street, Cameron, MO 64429
MLS# 2630653Listed by: BERKSHIRE HATHAWAY HOMESERVICE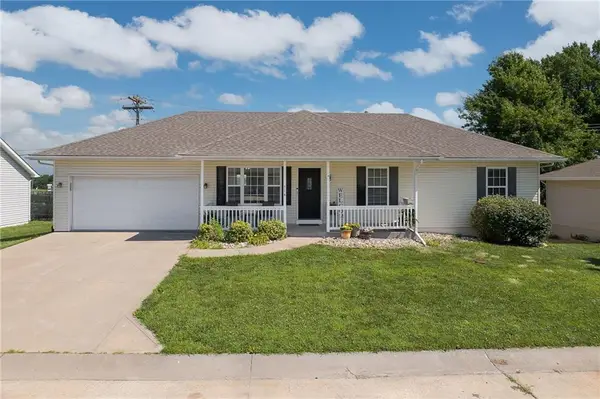 $279,000Active4 beds 3 baths2,110 sq. ft.
714 Harris Lane, Cameron, MO 64429
MLS# 2630449Listed by: KELLER WILLIAMS KC NORTH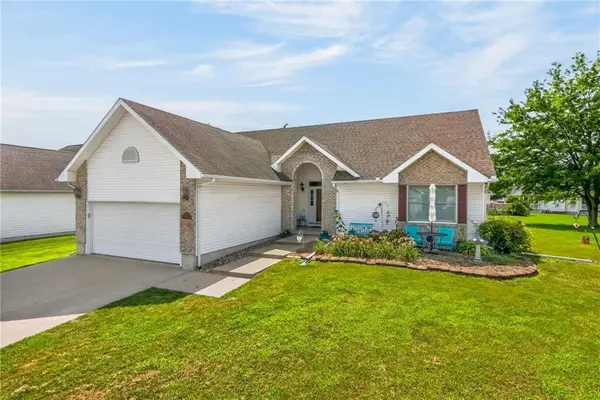 $412,000Active3 beds 3 baths3,040 sq. ft.
1206 Talon Drive, Cameron, MO 64429
MLS# 2628613Listed by: EXP REALTY LLC $357,500Pending3 beds 2 baths1,599 sq. ft.
307 Lykins Lane, Cameron, MO 64429
MLS# 2628870Listed by: BERKSHIRE HATHAWAY HOMESERVICE $320,000Pending3 beds 2 baths1,668 sq. ft.
1205 W 5th Terrace, Cameron, MO 64429
MLS# 2624170Listed by: BERKSHIRE HATHAWAY HOMESERVICE


Protect your home and budget from life's surprises with an Assurant Home Warranty, backed by a partner that supports you through every step of homeownership. Explore Plans.
© 2023 - 2026 ERA Franchise Systems LLC. All rights reserved. ERA Franchise Systems LLC fully supports the principles of the Fair Housing Act and the Equal Opportunity Act. ERA, ERA Real Estate powered, and their respective logos are registered service marks of ERA Franchise Systems LLC. Each office is independently owned and operated.