
307 Lykins Lane, Cameron, MO 64429
Local realty services provided by:ERA McClain Brothers
307 Lykins Lane,Cameron, MO 64429
$357,500
- 3 Beds
- 2 Baths
- 1,599 sq. ft.
- Single family
- Pending
Listed by: debbie hahn
Office: berkshire hathaway homeservice
MLS#:2628870
Source:MOKS_HL
Price summary
- Price:$357,500
- Price per sq. ft.:$223.58
- Monthly HOA dues:$8.33
About this home
Welcome home to this beautifully maintained, move-in ready ranch offering 1,599 square feet of thoughtfully designed living space! Featuring a desirable split-bedroom floor plan, this immaculate home provides both privacy and functionality.
The spacious primary suite is tucked away on the south side of the home and offers a large walk-in closet along with a luxurious ensuite bath complete with double vanities, an oversized walk-in shower, and a private water closet. On the opposite side of the home, you'll find two additional bedrooms and a full bath—perfect for family, guests, or a home office.
The interior showcases luxury vinyl plank flooring throughout the main living areas, with cozy carpet in the bedrooms and tile flooring in all bathrooms and the laundry room.This home features an amazing entry. You'll love the abundant storage and pride of ownership evident throughout this exceptionally well-cared-for home. Enjoy outdoor living from the inviting covered front porch or relax in the covered built-in summer room overlooking the backyard. A spacious two-car garage adds even more convenience. If you're searching for a meticulously maintained, single-level home with modern finishes, excellent storage, and true move-in-ready condition, this one checks every box!...
Contact an agent
Home facts
- Year built:2022
- Subdivision & Development:Weston Estates
- Listing ID #:2628870
- Added:51 day(s) ago
- Updated:August 22, 2026 at 10:33 AM
Rooms and interior
- Bedrooms:3
- Total bathrooms:2
- Full bathrooms:2
- Rooms Total:10
- Kitchen Description:Dishwasher, Microwave
- Basement:Yes
- Basement Description:Slab
- Living area:1,599 sq. ft.
Heating and cooling
- Cooling:Electric
- Heating:Forced Air Gas, Natural Gas
Structure and exterior
- Roof:Composition
- Year built:2022
- Building area:1,599 sq. ft.
- Lot area:0.22 Acres
- Lot Features:City Limits
- Architectural Style:Ranch
- Construction Materials:Frame, Stone Veneer
- Foundation Description:Slab
Schools
- High school:Cameron
- Middle school:Cameron
- Elementary school:Parkview
Utilities
- Water:City/Public
- Sewer:Public Sewer
Finances and disclosures
- Price:$357,500
- Price per sq. ft.:$223.58
Features and amenities
- Appliances:Dishwasher, Microwave, Stainless Steel Appliance(s), Water Softener
- Amenities:Ceiling Fan(s), Custom Cabinets, Painted Cabinets, Pantry
Parking
- Parking description:Attached
- Garage:Yes
- Garage spaces:2
 HeartlandMLS©2026. Information Deemed Reliable But Not Guaranteed. This information is being provided by the HeartlandMLS. The listings presented here may or may not be listed by the Broker/Agent operating this website. This information is intended for the personal use of consumers and may not be used for any purpose other than to identify prospective properties consumers may be interested in purchasing. Data <Last Updated August 22, 2026
New listings near 307 Lykins Lane
- New
 $410,000Active3 beds 2 baths1,740 sq. ft.
1301 W 4th Street, Cameron, MO 64429
MLS# 2637796Listed by: RE/MAX PROFESSIONALS - Open Sat, 12 to 2pmNew
 $295,000Active3 beds 3 baths2,368 sq. ft.
1403 Glenda Terrace, Cameron, MO 64429
MLS# 2637890Listed by: KELLER WILLIAMS KC NORTH - New
 $350,000Active5 beds 3 baths2,760 sq. ft.
903 N Chestnut Street, Cameron, MO 64429
MLS# 2637614Listed by: KELLER WILLIAMS KC NORTH  $275,000Pending3 beds 3 baths1,820 sq. ft.
1805 Eastridge Avenue, Cameron, MO 64429
MLS# 2637198Listed by: REECENICHOLS-IDE CAPITAL- New
 $325,000Active8 beds 5 baths2,503 sq. ft.
1308 N Cherry Street, Cameron, MO 64429
MLS# 2636372Listed by: BERKSHIRE HATHAWAY HOMESERVICE - Open Sun, 12:30 to 2pmNew
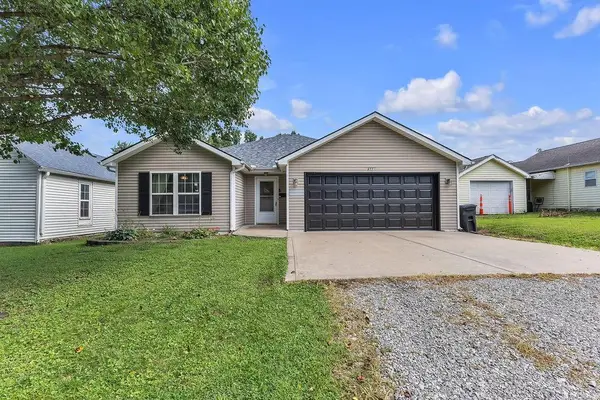 $254,900Active3 beds 2 baths1,278 sq. ft.
411 E 6th Street, Cameron, MO 64429
MLS# 2636479Listed by: KELLER WILLIAMS KC NORTH  $127,500Active2 beds 1 baths936 sq. ft.
413 W 1st Street, Cameron, MO 64429
MLS# 2635278Listed by: BERKSHIRE HATHAWAY HOMESERVICE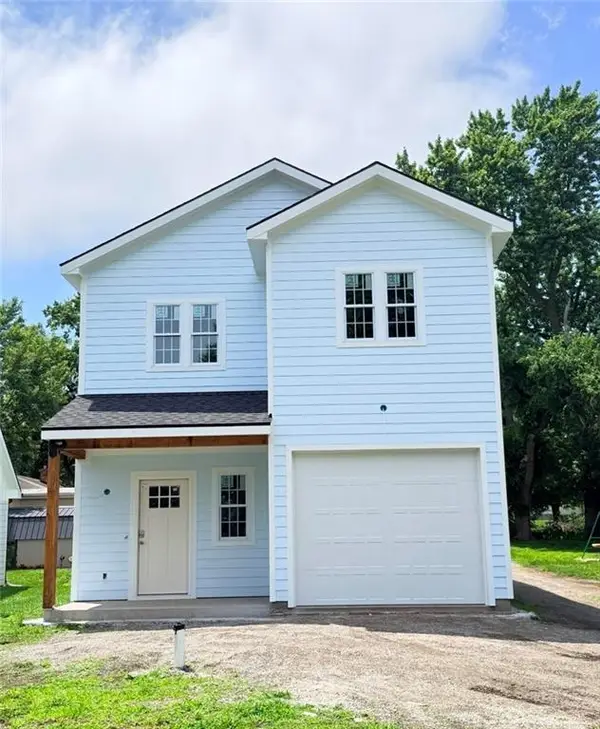 $355,000Active3 beds 3 baths1,592 sq. ft.
607 N Mead Street, Cameron, MO 64429
MLS# 2634490Listed by: REECENICHOLS-IDE CAPITAL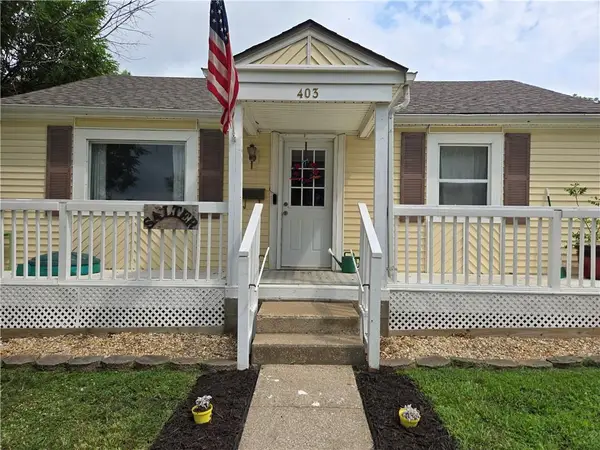 $160,000Pending3 beds 1 baths1,072 sq. ft.
403 E 6th Street, Cameron, MO 64429
MLS# 2634138Listed by: EXIT REALTY PROFESSIONALS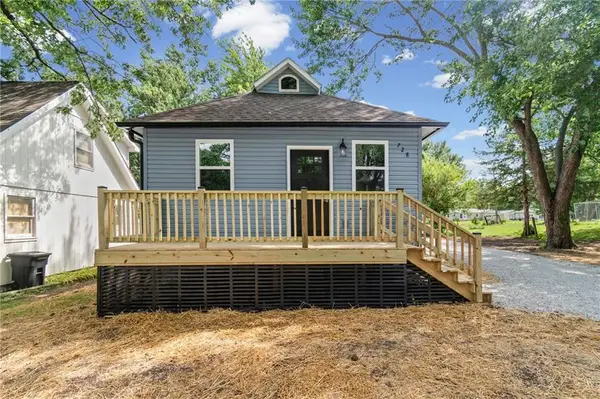 $219,000Pending3 beds 3 baths1,380 sq. ft.
728 E 3rd Street, Cameron, MO 64429
MLS# 2630653Listed by: BERKSHIRE HATHAWAY HOMESERVICE


Protect your home and budget from life's surprises with an Assurant Home Warranty, backed by a partner that supports you through every step of homeownership. Explore Plans.
© 2023 - 2026 ERA Franchise Systems LLC. All rights reserved. ERA Franchise Systems LLC fully supports the principles of the Fair Housing Act and the Equal Opportunity Act. ERA, ERA Real Estate powered, and their respective logos are registered service marks of ERA Franchise Systems LLC. Each office is independently owned and operated.