
1402 Sam Den Circle, Cameron, MO 64429
Local realty services provided by:ERA McClain Brothers
1402 Sam Den Circle,Cameron, MO 64429
$349,900
- 3 Beds
- 3 Baths
- 2,600 sq. ft.
- Single family
- Coming Soon
Listed by: dillan klindt
Office: iconic real estate group, llc.
MLS#:2644642
Source:MOKS_HL
Price summary
- Price:$349,900
- Price per sq. ft.:$134.58
About this home
Welcome home to this beautifully maintained 3 bedroom, 3 bath ranch tucked away at the end of a quiet cul-de-sac. The open main living areas create an inviting flow, with vaulted ceilings and a fireplace serving as the focal point of the living room. The updated kitchen features stainless steel appliances, quartz countertops, and engineered hand-scraped hardwood flooring that carries warmth and character throughout the main living space. The primary suite offers a beautifully remodeled bathroom, completed in 2025.
The full finished basement adds even more versatility, featuring a kitchenette, full bathroom, and plenty of additional living space. A spacious recreation room, currently being used as a workshop, offers endless possibilities for a home gym, hobby space, game room, or whatever best fits your needs. A convenient walk-up exit/entry provides direct access to the backyard and patio. With thoughtful updates, flexible living spaces, and a peaceful cul-de-sac setting, this home has been exceptionally cared for and is ready for its next owners!...
Contact an agent
Home facts
- Year built:2000
- Subdivision & Development:Other
- Listing ID #:2644642
- Updated:October 06, 2026 at 07:02 PM
Rooms and interior
- Bedrooms:3
- Total bathrooms:3
- Full bathrooms:3
- Rooms Total:12
- Basement:Yes
- Basement Description:Finished, Full, Walk Up
- Living area:2,600 sq. ft.
Heating and cooling
- Cooling:Electric
- Heating:Natural Gas
Structure and exterior
- Roof:Composition
- Year built:2000
- Building area:2,600 sq. ft.
- Lot area:0.56 Acres
- Lot Features:Cul-De-Sac
- Architectural Style:Ranch
- Construction Materials:Frame, Vinyl Siding
Utilities
- Water:City/Public
- Sewer:Public Sewer
Finances and disclosures
- Price:$349,900
- Price per sq. ft.:$134.58
Parking
- Parking description:Attached
- Garage:Yes
- Garage spaces:2
 HeartlandMLS©2026. Information Deemed Reliable But Not Guaranteed. This information is being provided by the HeartlandMLS. The listings presented here may or may not be listed by the Broker/Agent operating this website. This information is intended for the personal use of consumers and may not be used for any purpose other than to identify prospective properties consumers may be interested in purchasing. Data <Last Updated October 6, 2026
New listings near 1402 Sam Den Circle
- Coming Soon
 $265,000Coming Soon4 beds 3 baths2,110 sq. ft.
714 Harris Lane, Cameron, MO 64429
MLS# 2645258Listed by: KELLER WILLIAMS KC NORTH - New
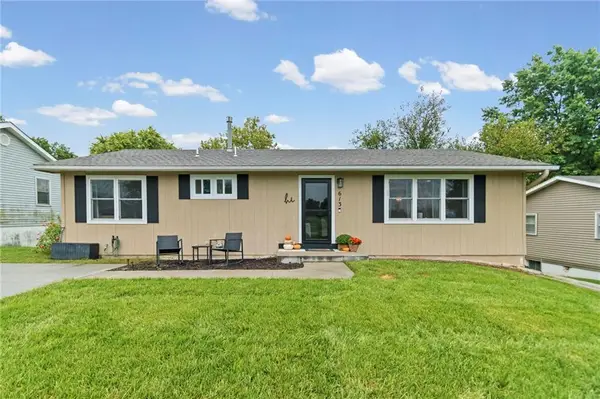 $249,900Active3 beds 2 baths1,344 sq. ft.
613 E Ford Street, Cameron, MO 64429
MLS# 2644134Listed by: REAL BROKER, LLC-MO - New
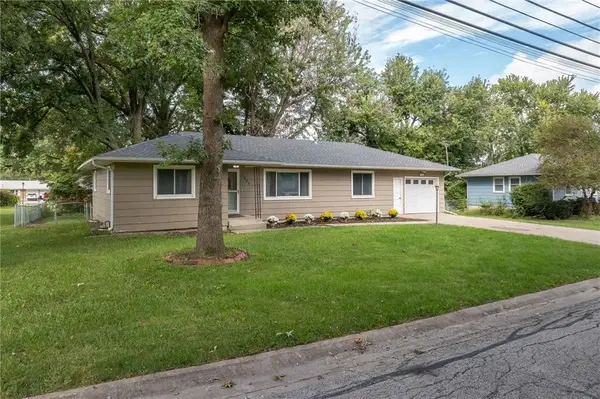 $229,900Active3 beds 3 baths1,411 sq. ft.
1401 N Howenstien Avenue, Cameron, MO 64429
MLS# 2644176Listed by: UNITED COUNTRY GRAHAM AGENCY  $78,000Pending3 beds 1 baths1,199 sq. ft.
625 Kelsey Avenue, Cameron, MO 64429
MLS# 2644087Listed by: BERKSHIRE HATHAWAY HOMESERVICE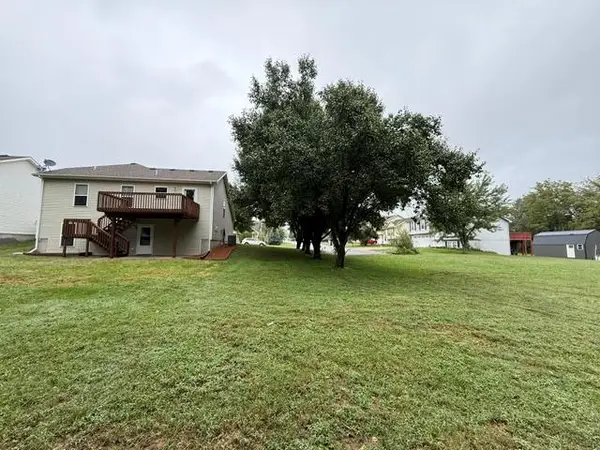 $279,000Active3 beds 3 baths1,846 sq. ft.
1712 Winding Creek Lane, Cameron, MO 64429
MLS# 2643435Listed by: DAVIDSON REAL ESTATE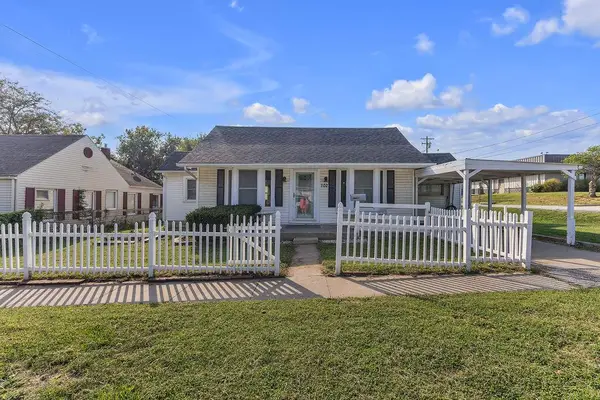 $195,000Active4 beds 2 baths1,460 sq. ft.
102 S Chestnut Street, Cameron, MO 64429
MLS# 2643154Listed by: KELLER WILLIAMS KC NORTH $165,000Pending2 beds 1 baths768 sq. ft.
214 N Center Street, Cameron, MO 64429
MLS# 2638247Listed by: RE/MAX TOWN AND COUNTRY $149,000Active2 beds 1 baths997 sq. ft.
618 N Cherry Street, Cameron, MO 64429
MLS# 2638062Listed by: BERKSHIRE HATHAWAY HOMESERVICE $149,900Pending2 beds 1 baths768 sq. ft.
911 W 3rd Street, Cameron, MO 64429
MLS# 2640274Listed by: REAL BROKER, LLC-MO


Protect your home and budget from life's surprises with an Assurant Home Warranty, backed by a partner that supports you through every step of homeownership. Explore Plans.
© 2023 - 2026 ERA Franchise Systems LLC. All rights reserved. ERA Franchise Systems LLC fully supports the principles of the Fair Housing Act and the Equal Opportunity Act. ERA, ERA Real Estate powered, and their respective logos are registered service marks of ERA Franchise Systems LLC. Each office is independently owned and operated.