
1712 Winding Creek Lane, Cameron, MO 64429
Local realty services provided by:ERA McClain Brothers
1712 Winding Creek Lane,Cameron, MO 64429
$279,000
- 3 Beds
- 3 Baths
- 1,846 sq. ft.
- Single family
- Active
Listed by: neal davidson
Office: davidson real estate
MLS#:2643435
Source:MOKS_HL
Price summary
- Price:$279,000
- Price per sq. ft.:$151.14
About this home
Welcome home to this 3-bedroom, 3 full bathroom California split-level on a corner lot in Cameron's Valley Brook Subdivision. Backing up to a wooded area with a creek, this home offers privacy and a peaceful, natural setting.
With approximately 1,846 square feet across four levels, there's room for everyone to spread out and have their own space. The large deck is the perfect spot to enjoy your morning coffee or evening sunsets while taking in the tree-lined views. A storage shed adds room for tools and gear and there is a 2 car attached garage.
This all-electric home features a smart thermostat, and all appliances stay, including the washer and dryer, so you can move right in.
The location is hard to beat. You'll have quick access to I-35 and Highway 36, making St. Joseph or Liberty an easy 30-minute drive. The Cameron Hospital is only a mile away, and you're close to all Cameron schools, parks, and the community pool.
Contact an agent
Home facts
- Year built:2007
- Subdivision & Development:Valley Brook
- Listing ID #:2643435
- Added:5 day(s) ago
- Updated:September 27, 2026 at 07:49 PM
Rooms and interior
- Bedrooms:3
- Total bathrooms:3
- Full bathrooms:3
- Rooms Total:10
- Kitchen Description:Dishwasher, Disposal, Microwave, Refrigerator
- Basement:Yes
- Basement Description:Finished, Walk Out
- Living area:1,846 sq. ft.
Heating and cooling
- Cooling:Electric
Structure and exterior
- Roof:Composition
- Year built:2007
- Building area:1,846 sq. ft.
- Lot area:0.14 Acres
- Lot Features:Corner Lot, Level
- Architectural Style:California Split
- Construction Materials:Frame, Vinyl Siding
- Exterior Features:Sat Dish Allowed
Schools
- High school:Cameron
- Middle school:Cameron
- Elementary school:Parkview
Utilities
- Water:City/Public
- Sewer:Public Sewer
Finances and disclosures
- Price:$279,000
- Price per sq. ft.:$151.14
Features and amenities
- Appliances:Dishwasher, Disposal, Microwave, Refrigerator, Washer
- Amenities:Ceiling Fan(s), Pantry, Smart Thermostat, Walk-In Closet(s)
Parking
- Parking description:Attached
- Garage:Yes
- Garage spaces:2
 HeartlandMLS©2026. Information Deemed Reliable But Not Guaranteed. This information is being provided by the HeartlandMLS. The listings presented here may or may not be listed by the Broker/Agent operating this website. This information is intended for the personal use of consumers and may not be used for any purpose other than to identify prospective properties consumers may be interested in purchasing. Data <Last Updated September 27, 2026
New listings near 1712 Winding Creek Lane
- New
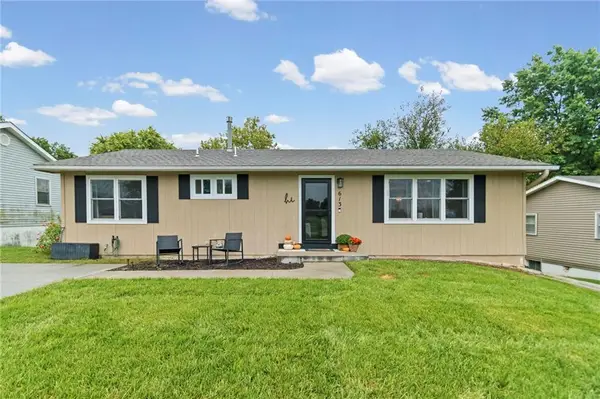 $249,900Active3 beds 2 baths1,344 sq. ft.
613 E Ford Street, Cameron, MO 64429
MLS# 2644134Listed by: REAL BROKER, LLC-MO - New
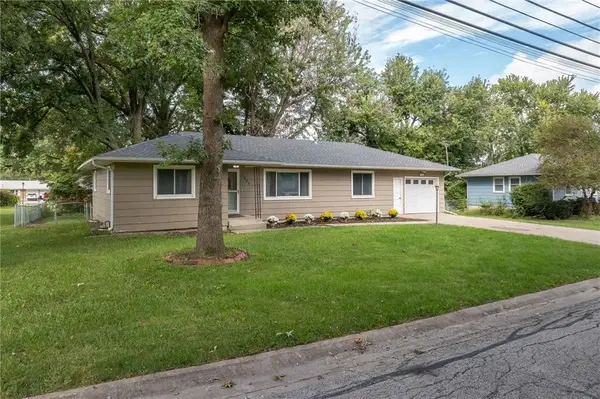 $229,900Active3 beds 3 baths1,411 sq. ft.
1401 N Howenstien Avenue, Cameron, MO 64429
MLS# 2644176Listed by: UNITED COUNTRY GRAHAM AGENCY - New
 $78,000Active3 beds 1 baths1,199 sq. ft.
625 Kelsey Avenue, Cameron, MO 64429
MLS# 2644087Listed by: BERKSHIRE HATHAWAY HOMESERVICE - New
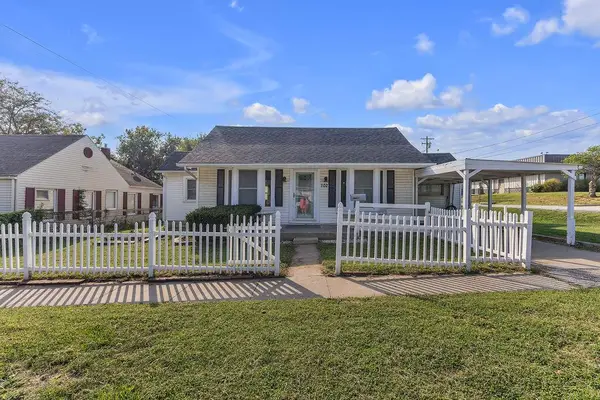 $195,000Active4 beds 2 baths1,460 sq. ft.
102 S Chestnut Street, Cameron, MO 64429
MLS# 2643154Listed by: KELLER WILLIAMS KC NORTH  $165,000Pending2 beds 1 baths768 sq. ft.
214 N Center Street, Cameron, MO 64429
MLS# 2638247Listed by: RE/MAX TOWN AND COUNTRY $159,000Active2 beds 1 baths997 sq. ft.
618 N Cherry Street, Cameron, MO 64429
MLS# 2638062Listed by: BERKSHIRE HATHAWAY HOMESERVICE $149,900Pending2 beds 1 baths768 sq. ft.
911 W 3rd Street, Cameron, MO 64429
MLS# 2640274Listed by: REAL BROKER, LLC-MO $850,000Pending-- beds -- baths
1110-1122 W Prospect Street, Cameron, MO 64429
MLS# 2638878Listed by: RE/MAX PARTNERS $19,000Active0.21 Acres
704 E 3rd Street, Cameron, MO 64429
MLS# 2638804Listed by: 1ST CLASS REAL ESTATE KC


Protect your home and budget from life's surprises with an Assurant Home Warranty, backed by a partner that supports you through every step of homeownership. Explore Plans.
© 2023 - 2026 ERA Franchise Systems LLC. All rights reserved. ERA Franchise Systems LLC fully supports the principles of the Fair Housing Act and the Equal Opportunity Act. ERA, ERA Real Estate powered, and their respective logos are registered service marks of ERA Franchise Systems LLC. Each office is independently owned and operated.