
1305 Talon Drive, Cameron, MO 64429
Local realty services provided by:ERA High Pointe Realty
1305 Talon Drive,Cameron, MO 64429
$385,000
- 3 Beds
- 2 Baths
- 3,336 sq. ft.
- Single family
- Active
Listed by: laurel defreece, amber thomas
Office: defreece real estate team, llc.
MLS#:2647990
Source:MOKS_HL
Price summary
- Price:$385,000
- Price per sq. ft.:$115.41
- Monthly HOA dues:$10
About this home
Welcome to this beautifully maintained true ranch home perfectly situated on a spacious corner lot. Offering an inviting open-concept layout, a finished basement, and thoughtful upgrades throughout, this property delivers comfort, functionality, and room to grow.
Step inside to a large, bright entryway with hardwood floors that flow into the kitchen and dining area. The open living room features a cozy gas fireplace, vaulted ceilings, and soft carpet underfoot—ideal for relaxing evenings or gatherings with friends and family.
The kitchen is equipped with a gas stove, built-in microwave, refrigerator, dishwasher, and two pantries—one in the kitchen and one in the laundry room. The laundry room, located just off the garage, includes a deep sink and washer and dryer, which stay with the home.
The dining room showcases hardwood floors, a charming bay window, vaulted ceilings, and a built-in china cabinet that adds both character and storage.
The primary bedroom is generously sized with a vaulted ceiling, ceiling fan, and carpet. The large en suite includes a garden tub, his-and-her sinks, a private shower, and a walk-in closet.
Bedrooms two and three both feature carpet and ceiling fans; bedroom three includes a second bay window. The hall bath offers a full tub/shower combo.
Downstairs, the finished basement boasts brand-new carpet, freshly painted walls, and an expansive living area perfect for family gatherings. You’ll also find two storm rooms, a nonconforming 4th bedroom, an office, and plumbing already in place for a third bathroom. A sump pump adds peace of mind.
The exterior combines rock, stucco, and vinyl siding for a timeless look, and the backyard includes a nice patio—great for outdoor dining or quiet evenings.
A spacious garage completes this wonderful home, offering convenience and additional storage....
Contact an agent
Home facts
- Year built:2004
- Subdivision & Development:Eagle's Landing
- Listing ID #:2647990
- Added:1 day(s) ago
- Updated:October 21, 2026 at 02:34 PM
Rooms and interior
- Bedrooms:3
- Total bathrooms:2
- Full bathrooms:2
- Rooms Total:13
- Kitchen Description:Dishwasher, Disposal, Microwave, Refrigerator
- Basement:Yes
- Basement Description:Finished, Full, Stubbed for Bath
- Living area:3,336 sq. ft.
Heating and cooling
- Cooling:Electric, Heat Pump
- Heating:Central Electric, Heatpump/Gas
Structure and exterior
- Roof:Composition
- Year built:2004
- Building area:3,336 sq. ft.
- Lot area:0.34 Acres
- Lot Features:City Limits, Corner Lot, Level
- Architectural Style:Ranch
- Construction Materials:Stone Trim, Vinyl Siding
Schools
- High school:Cameron
- Middle school:Cameron
- Elementary school:Parkview
Utilities
- Water:City/Public
- Sewer:Public Sewer
Finances and disclosures
- Price:$385,000
- Price per sq. ft.:$115.41
Features and amenities
- Appliances:Dishwasher, Disposal, Free-Standing Electric Oven, Gas Range, Microwave, Refrigerator, Stainless Steel Appliance(s)
- Amenities:Ceiling Fan(s), Custom Cabinets, Painted Cabinets, Pantry, Stained Cabinets, Walk-In Closet(s)
Parking
- Parking description:Attached
- Garage:Yes
- Garage spaces:2
 HeartlandMLS©2026. Information Deemed Reliable But Not Guaranteed. This information is being provided by the HeartlandMLS. The listings presented here may or may not be listed by the Broker/Agent operating this website. This information is intended for the personal use of consumers and may not be used for any purpose other than to identify prospective properties consumers may be interested in purchasing. Data <Last Updated October 21, 2026
New listings near 1305 Talon Drive
- Coming Soon
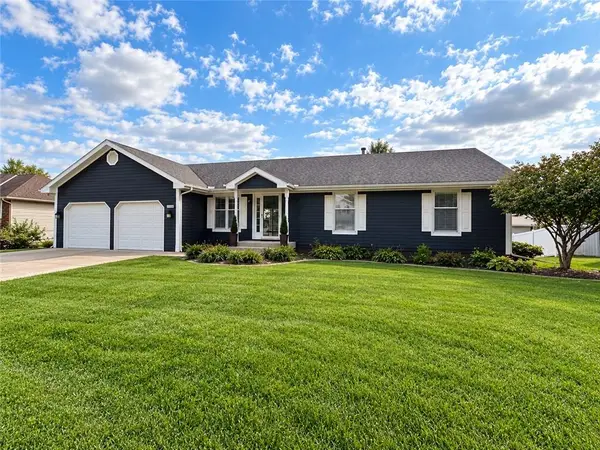 $279,900Coming Soon3 beds 3 baths1,696 sq. ft.
1008 E 2nd Street Terrace, Cameron, MO 64429
MLS# 2646600Listed by: REAL BROKER, LLC-MO - New
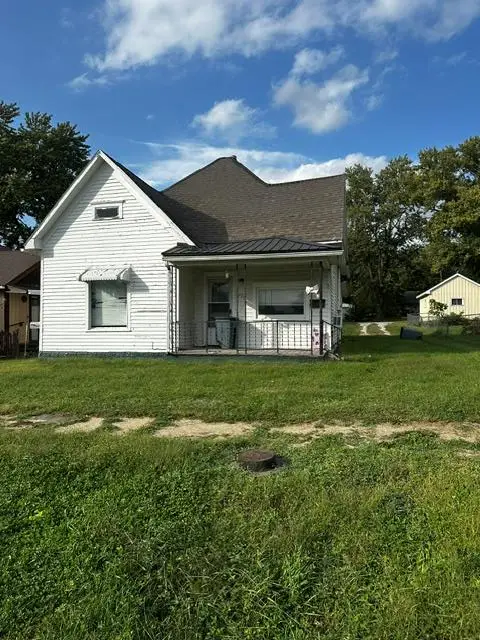 $50,000Active2 beds 1 baths814 sq. ft.
212 Seventh Street, Cameron, MO 64429
MLS# 2647499Listed by: REAL BROKER, LLC-MO - New
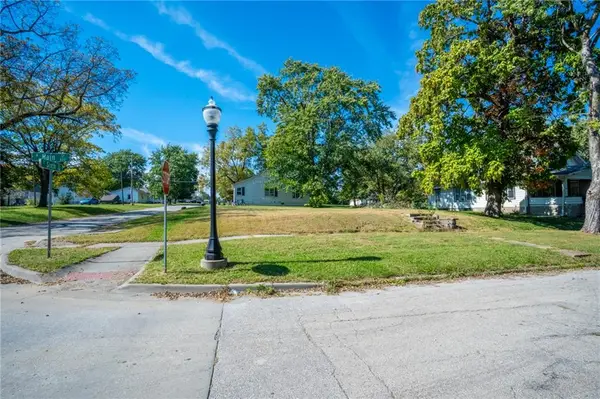 $30,000Active0.16 Acres
601 N Main Street, Cameron, MO 64429
MLS# 2647284Listed by: RE/MAX TOWN AND COUNTRY  $265,000Active4 beds 3 baths2,110 sq. ft.
714 Harris Lane, Cameron, MO 64429
MLS# 2645258Listed by: KELLER WILLIAMS KC NORTH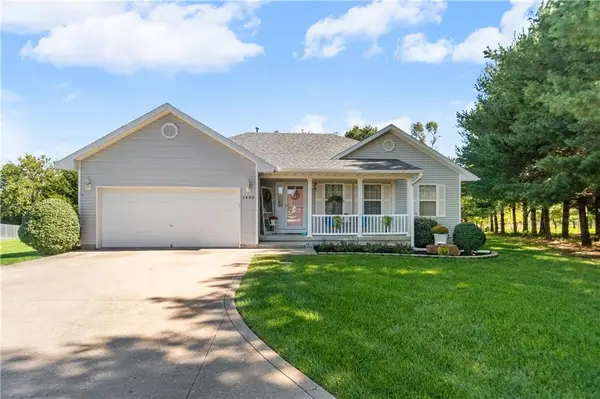 $349,900Pending3 beds 3 baths2,600 sq. ft.
1402 Sam Den Circle, Cameron, MO 64429
MLS# 2644642Listed by: ICONIC REAL ESTATE GROUP, LLC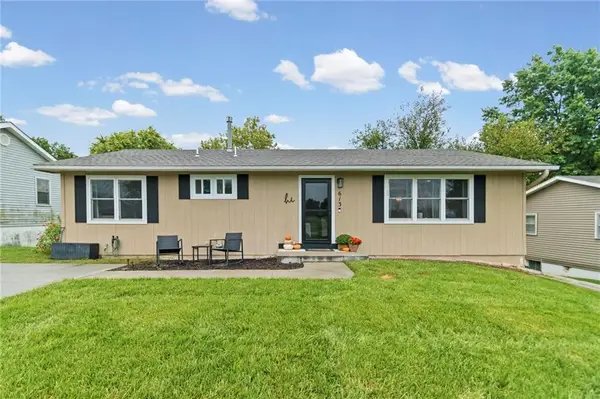 $249,900Active3 beds 2 baths1,344 sq. ft.
613 E Ford Street, Cameron, MO 64429
MLS# 2644134Listed by: REAL BROKER, LLC-MO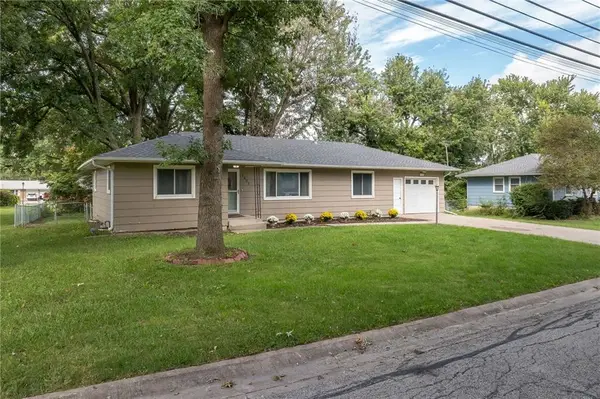 $229,900Active3 beds 3 baths1,411 sq. ft.
1401 N Howenstien Avenue, Cameron, MO 64429
MLS# 2644176Listed by: UNITED COUNTRY GRAHAM AGENCY $78,000Pending3 beds 1 baths1,199 sq. ft.
625 Kelsey Avenue, Cameron, MO 64429
MLS# 2644087Listed by: BERKSHIRE HATHAWAY HOMESERVICE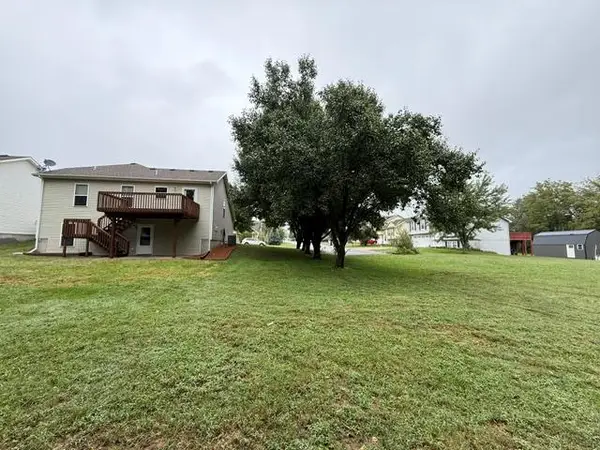 $269,000Active3 beds 3 baths1,846 sq. ft.
1712 Winding Creek Lane, Cameron, MO 64429
MLS# 2643435Listed by: DAVIDSON REAL ESTATE


Protect your home and budget from life's surprises with an Assurant Home Warranty, backed by a partner that supports you through every step of homeownership. Explore Plans.
© 2023 - 2026 ERA Franchise Systems LLC. All rights reserved. ERA Franchise Systems LLC fully supports the principles of the Fair Housing Act and the Equal Opportunity Act. ERA, ERA Real Estate powered, and their respective logos are registered service marks of ERA Franchise Systems LLC. Each office is independently owned and operated.