
1403 Glenda Terrace, Cameron, MO 64429
Local realty services provided by:ERA McClain Brothers
1403 Glenda Terrace,Cameron, MO 64429
$295,000
- 3 Beds
- 3 Baths
- 2,368 sq. ft.
- Single family
- Active
Upcoming open houses
- Sat, Aug 2212:00 pm - 02:00 pm
Listed by: dani beyer team, sylvia elsrode
Office: keller williams kc north
MLS#:2637890
Source:MOKS_HL
Price summary
- Price:$295,000
- Price per sq. ft.:$124.58
About this home
Room to spread out, inside and out! This 3-bedroom, 3-bath home offers generous living space with hardwood floors, a vaulted ceiling, fireplace, and plenty of natural light. The bright kitchen features white cabinetry, a tile backsplash, and ample workspace, while the finished lower level provides even more flexible space for entertaining, relaxing, hobbies, or a home office. Step outside to enjoy the deck, spacious yard, and storage shed. Major mechanical updates add peace of mind with an A/C system approximately 3 years old and a water heater approximately 2 years old. With multiple living areas and plenty of space to make your own, this home is ready for its next chapter!
Contact an agent
Home facts
- Year built:2002
- Subdivision & Development:Other
- Listing ID #:2637890
- Added:1 day(s) ago
- Updated:August 22, 2026 at 07:55 PM
Rooms and interior
- Bedrooms:3
- Total bathrooms:3
- Full bathrooms:3
- Rooms Total:6
- Kitchen Description:Dishwasher, Disposal, Microwave
- Basement:Yes
- Basement Description:Concrete, Finished, Full, Garage Entrance, Inside Entrance
- Living area:2,368 sq. ft.
Heating and cooling
- Cooling:Electric
- Heating:Natural Gas
Structure and exterior
- Roof:Composition
- Year built:2002
- Building area:2,368 sq. ft.
- Lot area:0.31 Acres
- Architectural Style:Split Entry
- Construction Materials:Vinyl Siding
- Foundation Description:Concrete
Schools
- High school:Cameron
- Middle school:Cameron
- Elementary school:Parkview
Utilities
- Water:City/Public
- Sewer:Public Sewer
Finances and disclosures
- Price:$295,000
- Price per sq. ft.:$124.58
Features and amenities
- Appliances:Dishwasher, Disposal, Microwave
- Amenities:Ceiling Fan(s), Walk-In Closet(s)
Parking
- Parking description:Attached
- Garage:Yes
- Garage spaces:2
 HeartlandMLS©2026. Information Deemed Reliable But Not Guaranteed. This information is being provided by the HeartlandMLS. The listings presented here may or may not be listed by the Broker/Agent operating this website. This information is intended for the personal use of consumers and may not be used for any purpose other than to identify prospective properties consumers may be interested in purchasing. Data <Last Updated August 22, 2026
New listings near 1403 Glenda Terrace
- Open Sun, 12:30 to 2pmNew
 $410,000Active3 beds 2 baths1,740 sq. ft.
1301 W 4th Street, Cameron, MO 64429
MLS# 2637796Listed by: RE/MAX PROFESSIONALS - New
 $350,000Active5 beds 3 baths2,760 sq. ft.
903 N Chestnut Street, Cameron, MO 64429
MLS# 2637614Listed by: KELLER WILLIAMS KC NORTH  $275,000Pending3 beds 3 baths1,820 sq. ft.
1805 Eastridge Avenue, Cameron, MO 64429
MLS# 2637198Listed by: REECENICHOLS-IDE CAPITAL- New
 $325,000Active8 beds 5 baths2,503 sq. ft.
1308 N Cherry Street, Cameron, MO 64429
MLS# 2636372Listed by: BERKSHIRE HATHAWAY HOMESERVICE - Open Sun, 12:30 to 2pmNew
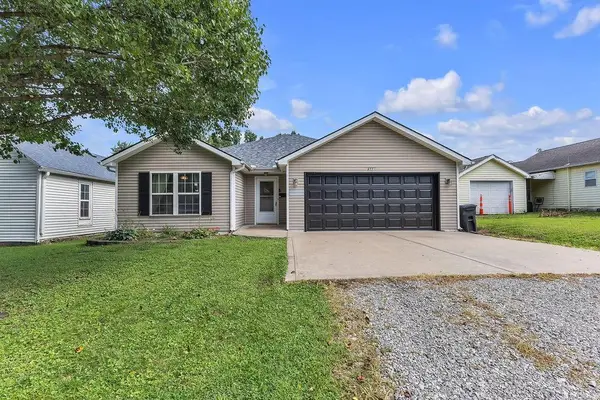 $254,900Active3 beds 2 baths1,278 sq. ft.
411 E 6th Street, Cameron, MO 64429
MLS# 2636479Listed by: KELLER WILLIAMS KC NORTH  $127,500Active2 beds 1 baths936 sq. ft.
413 W 1st Street, Cameron, MO 64429
MLS# 2635278Listed by: BERKSHIRE HATHAWAY HOMESERVICE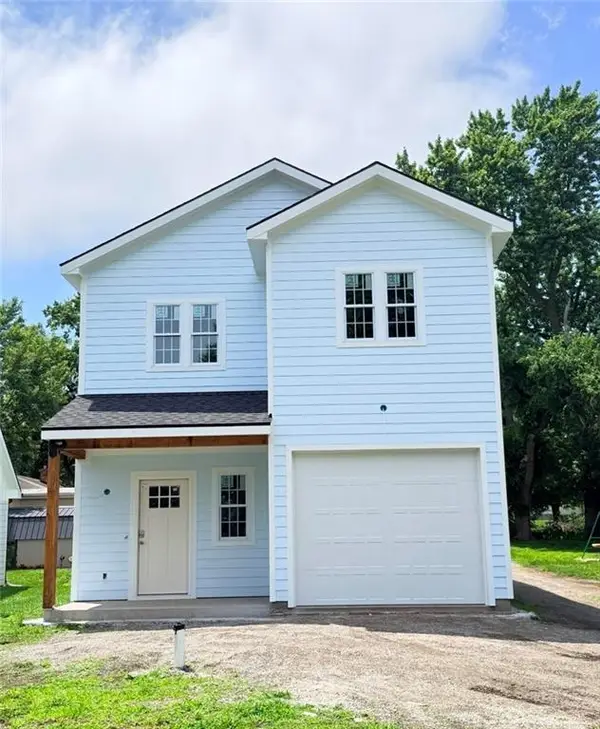 $355,000Active3 beds 3 baths1,592 sq. ft.
607 N Mead Street, Cameron, MO 64429
MLS# 2634490Listed by: REECENICHOLS-IDE CAPITAL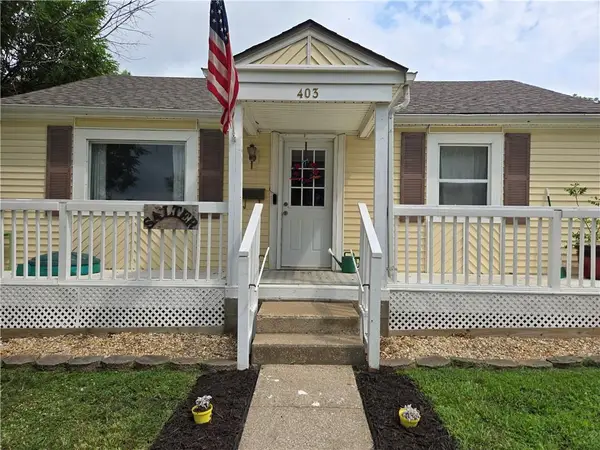 $160,000Pending3 beds 1 baths1,072 sq. ft.
403 E 6th Street, Cameron, MO 64429
MLS# 2634138Listed by: EXIT REALTY PROFESSIONALS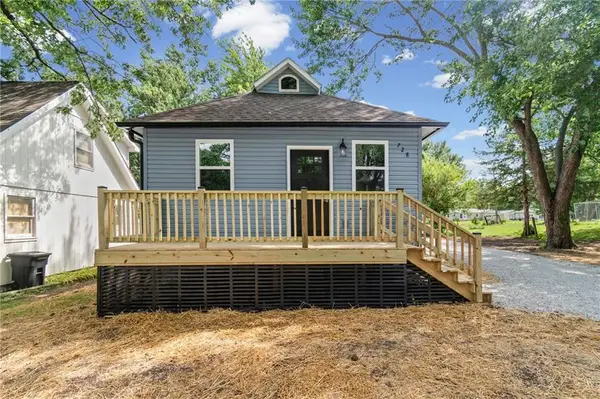 $219,000Pending3 beds 3 baths1,380 sq. ft.
728 E 3rd Street, Cameron, MO 64429
MLS# 2630653Listed by: BERKSHIRE HATHAWAY HOMESERVICE


Protect your home and budget from life's surprises with an Assurant Home Warranty, backed by a partner that supports you through every step of homeownership. Explore Plans.
© 2023 - 2026 ERA Franchise Systems LLC. All rights reserved. ERA Franchise Systems LLC fully supports the principles of the Fair Housing Act and the Equal Opportunity Act. ERA, ERA Real Estate powered, and their respective logos are registered service marks of ERA Franchise Systems LLC. Each office is independently owned and operated.