
425 W 7th Street, Cameron, MO 64429
Local realty services provided by:ERA High Pointe Realty
425 W 7th Street,Cameron, MO 64429
$219,900
- 6 Beds
- 3 Baths
- 2,486 sq. ft.
- Single family
- Active
Listed by: cole rorebeck
Office: rorebeck realty
MLS#:2651065
Source:MOKS_HL
Price summary
- Price:$219,900
- Price per sq. ft.:$88.46
About this home
A spacious and comfortable home, right in the heart of Cameron! This home features 6 bedrooms, with a non-conforming 7th bedroom or office. On the main level, you walk into a convenient hallway area perfect for coat and shoe storage. The kitchen features an open style, with cabinets lining the walls, a breakfast bar, and full dining area just past the kitchen. The living room of the original home is perfect for welcoming in guests, with an entry door off the front deck. Also on this side of the home, there are two bedrooms, and a full bath. On the south side of the home, on the main level, you will find a dedicated laundry area, back deck access, full bathroom as well as another bedroom. This area also offers a dedicated office space, or optional 7th non conforming bedroom. This hallway leads out to the two car attached garage, with tall ceilings, and tons of extra storage space. Upstairs in the addition, you will find an impressive master suite, that easily fits a king size bed, couch, coffee table, with room to spare. This master also features a full bathroom with double sinks, and a walk in closet. The rest of the upstairs features two more generous size bedrooms. This home has a wonderful amount of space, with all amenities easily accessible. Outside you will find a front and side deck that wraps around the front of the home. Ample parking, with a concrete driveway, and a fenced in backyard! Come check out this impressive home today!...
Contact an agent
Home facts
- Subdivision & Development:None
- Listing ID #:2651065
- Added:1 day(s) ago
- Updated:November 11, 2026 at 12:41 PM
Rooms and interior
- Bedrooms:6
- Total bathrooms:3
- Full bathrooms:3
- Rooms Total:9
- Kitchen Description:Refrigerator
- Basement Description:Crawl Space
- Living area:2,486 sq. ft.
Heating and cooling
- Cooling:Electric
- Heating:Central Gas
Structure and exterior
- Roof:Composition
- Building area:2,486 sq. ft.
- Lot area:0.22 Acres
- Architectural Style:1.5 Stories
Utilities
- Water:City/Public
- Sewer:Public Sewer
Finances and disclosures
- Price:$219,900
- Price per sq. ft.:$88.46
Features and amenities
- Appliances:Free-Standing Electric Oven, Refrigerator
Parking
- Parking description:Attached
- Garage:Yes
- Garage spaces:2
 HeartlandMLS©2026. Information Deemed Reliable But Not Guaranteed. This information is being provided by the HeartlandMLS. The listings presented here may or may not be listed by the Broker/Agent operating this website. This information is intended for the personal use of consumers and may not be used for any purpose other than to identify prospective properties consumers may be interested in purchasing. Data <Last Updated November 11, 2026
New listings near 425 W 7th Street
- Coming Soon
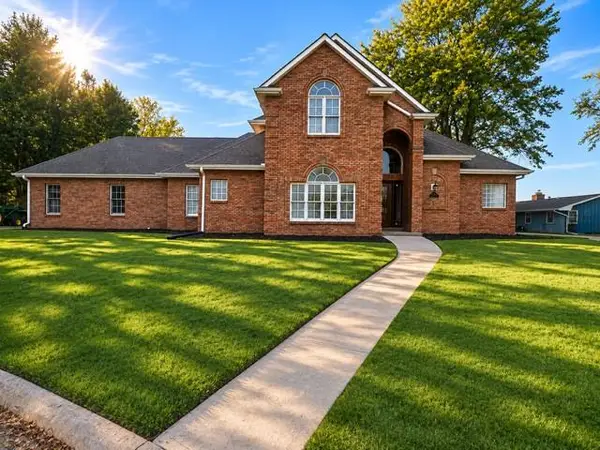 $389,000Coming Soon3 beds 3 baths2,797 sq. ft.
1411 Stafford Lane, Cameron, MO 64429
MLS# 2650579Listed by: REAL BROKER, LLC-MO - New
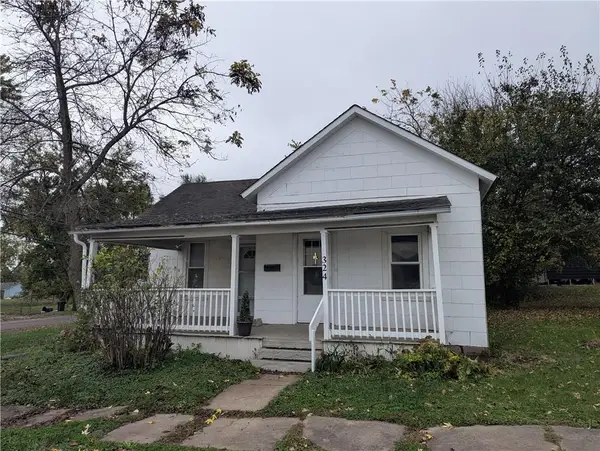 $80,000Active2 beds 1 baths1,006 sq. ft.
324 E 3rd Street, Cameron, MO 64429
MLS# 2650361Listed by: CATES AUCTION & REALTY CO INC - New
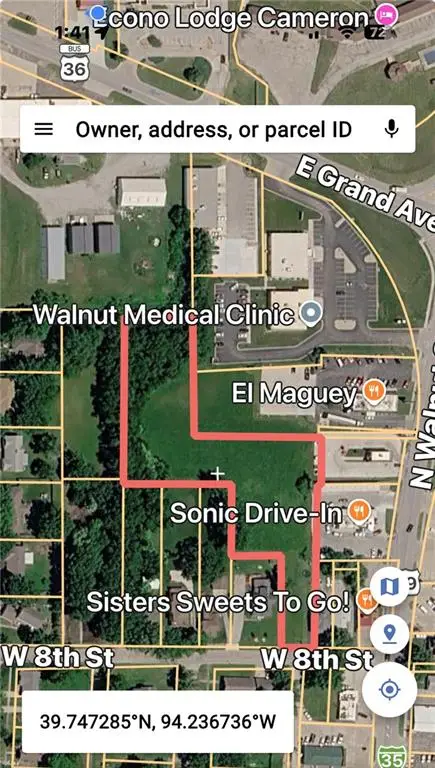 $100,000Active2.38 Acres
000 8th Street, Cameron, MO 64429
MLS# 2650119Listed by: ALLEN MID WEST REALTY LLC - New
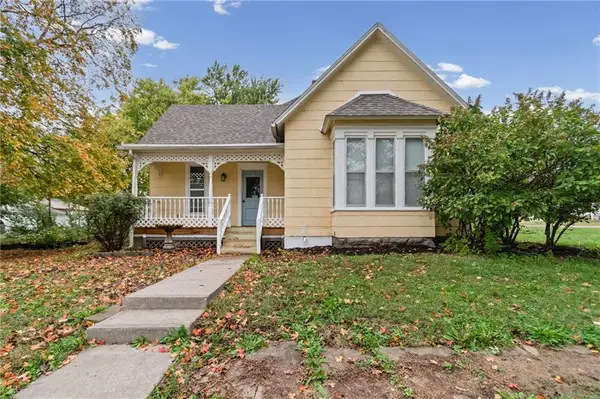 $150,000Active2 beds 1 baths1,116 sq. ft.
301 W Prospect Street, Cameron, MO 64429
MLS# 2650075Listed by: BERKSHIRE HATHAWAY HOMESERVICE - New
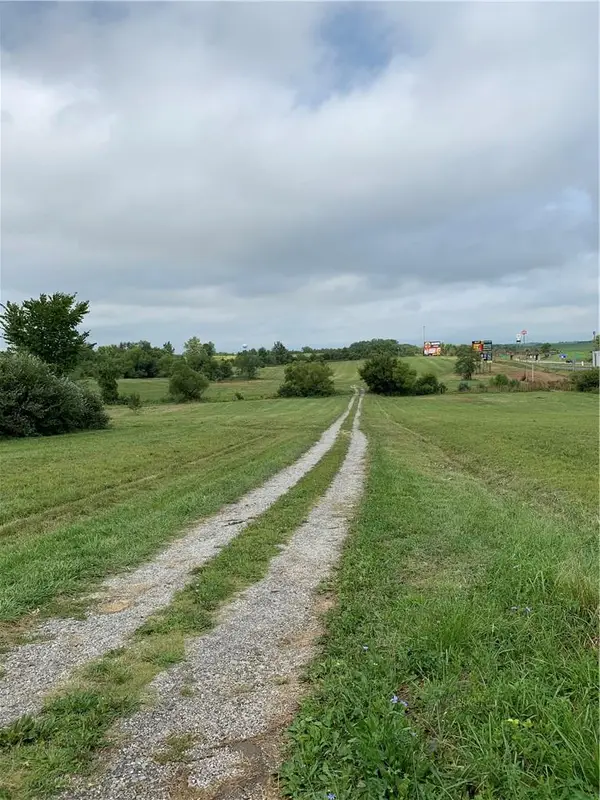 $279,000Active13.4 Acres
lot A Grand Avenue, Cameron, MO 64429
MLS# 2650088Listed by: ALLEN MID WEST REALTY LLC - New
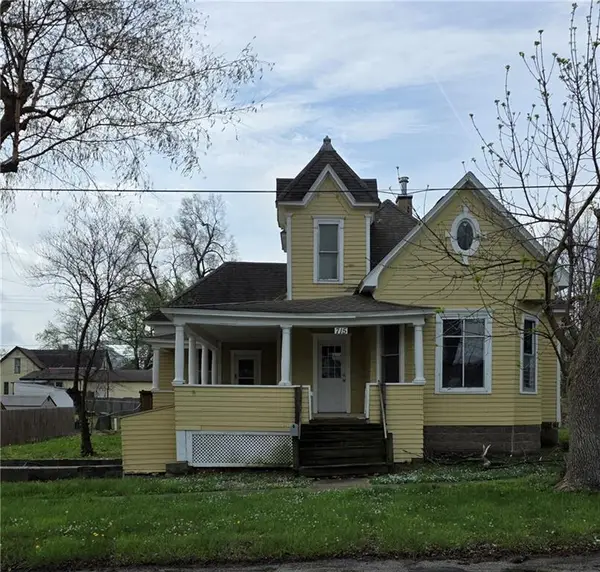 $75,000Active3 beds 1 baths2,317 sq. ft.
715 W 4th Street, Cameron, MO 64429
MLS# 2649874Listed by: REECENICHOLS-KCN 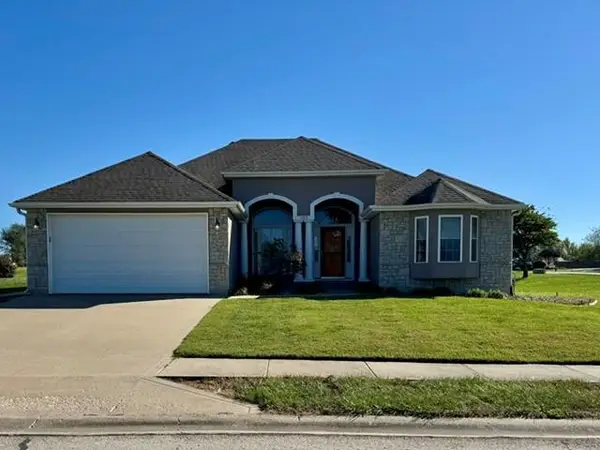 $385,000Active3 beds 2 baths3,336 sq. ft.
1305 Talon Drive, Cameron, MO 64429
MLS# 2647990Listed by: DEFREECE REAL ESTATE TEAM, LLC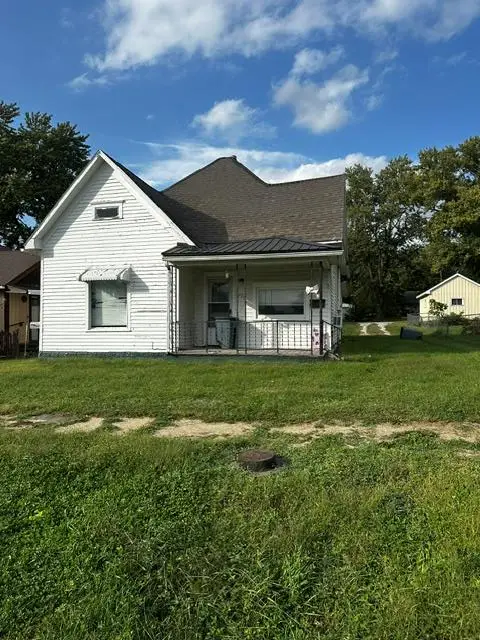 $50,000Pending2 beds 1 baths814 sq. ft.
212 Seventh Street, Cameron, MO 64429
MLS# 2647499Listed by: REAL BROKER, LLC-MO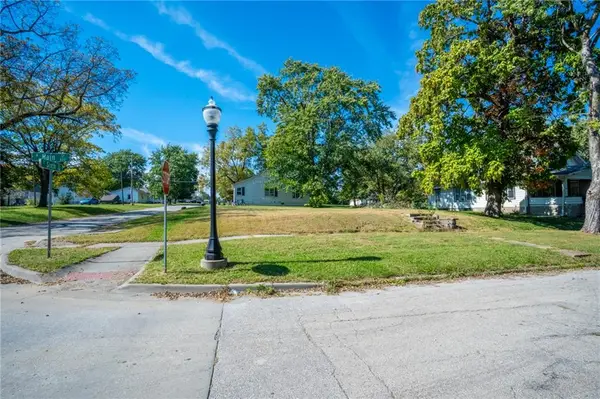 $30,000Active0.16 Acres
601 N Main Street, Cameron, MO 64429
MLS# 2647284Listed by: RE/MAX TOWN AND COUNTRY


Protect your home and budget from life's surprises with an Assurant Home Warranty, backed by a partner that supports you through every step of homeownership. Explore Plans.
© 2023 - 2026 ERA Franchise Systems LLC. All rights reserved. ERA Franchise Systems LLC fully supports the principles of the Fair Housing Act and the Equal Opportunity Act. ERA, ERA Real Estate powered, and their respective logos are registered service marks of ERA Franchise Systems LLC. Each office is independently owned and operated.