
5975 Grindstone Road, Cameron, MO 64429
Local realty services provided by:ERA High Pointe Realty
5975 Grindstone Road,Cameron, MO 64429
$345,000
- 3 Beds
- 2 Baths
- 1,452 sq. ft.
- Single family
- Coming Soon
Listed by: amanda pieper
Office: re/max partners
MLS#:2645367
Source:MOKS_HL
Price summary
- Price:$345,000
- Price per sq. ft.:$237.6
About this home
Welcome to 5975 SE Grindstone Road! Country living meets convenience with this charming 3-bedroom, 2-bath home situated on approximately 3 acres just outside of Cameron. Priced at $345,000, this property offers plenty of room to enjoy the outdoors while still being just a short drive from town.
Contact an agent
Home facts
- Year built:2001
- Subdivision & Development:Other
- Listing ID #:2645367
- Updated:October 03, 2026 at 11:35 AM
Rooms and interior
- Bedrooms:3
- Total bathrooms:2
- Full bathrooms:2
- Rooms Total:6
- Basement Description:Slab
- Living area:1,452 sq. ft.
Heating and cooling
- Cooling:Electric
- Heating:Propane Gas
Structure and exterior
- Roof:Composition
- Year built:2001
- Building area:1,452 sq. ft.
- Lot area:3 Acres
- Architectural Style:Earth Contact
- Construction Materials:Vinyl Siding
- Foundation Description:Slab
Utilities
- Water:City/Public
- Sewer:Septic Tank
Finances and disclosures
- Price:$345,000
- Price per sq. ft.:$237.6
Parking
- Parking description:Attached
- Garage:Yes
- Garage spaces:1
 HeartlandMLS©2026. Information Deemed Reliable But Not Guaranteed. This information is being provided by the HeartlandMLS. The listings presented here may or may not be listed by the Broker/Agent operating this website. This information is intended for the personal use of consumers and may not be used for any purpose other than to identify prospective properties consumers may be interested in purchasing. Data <Last Updated October 3, 2026
New listings near 5975 Grindstone Road
- New
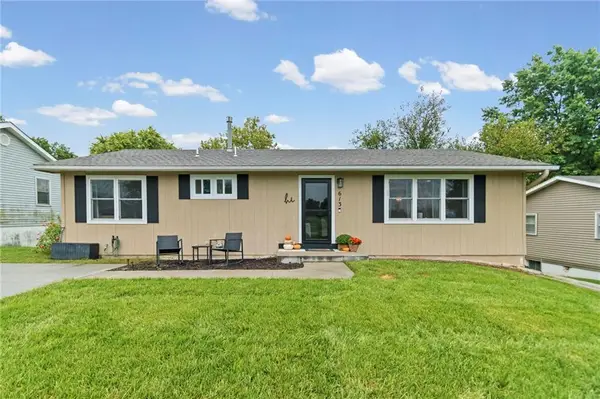 $249,900Active3 beds 2 baths1,344 sq. ft.
613 E Ford Street, Cameron, MO 64429
MLS# 2644134Listed by: REAL BROKER, LLC-MO - New
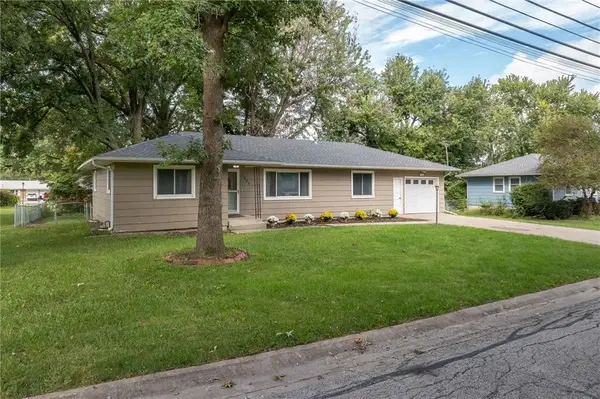 $229,900Active3 beds 3 baths1,411 sq. ft.
1401 N Howenstien Avenue, Cameron, MO 64429
MLS# 2644176Listed by: UNITED COUNTRY GRAHAM AGENCY  $78,000Pending3 beds 1 baths1,199 sq. ft.
625 Kelsey Avenue, Cameron, MO 64429
MLS# 2644087Listed by: BERKSHIRE HATHAWAY HOMESERVICE- New
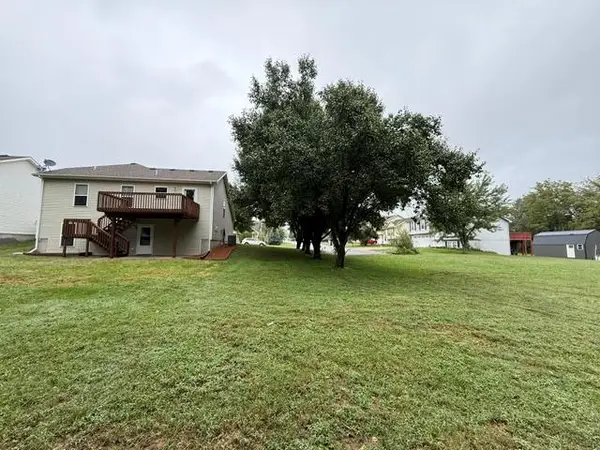 $279,000Active3 beds 3 baths1,846 sq. ft.
1712 Winding Creek Lane, Cameron, MO 64429
MLS# 2643435Listed by: DAVIDSON REAL ESTATE 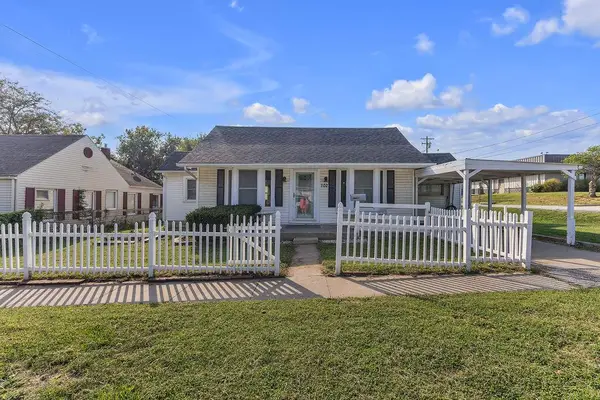 $195,000Active4 beds 2 baths1,460 sq. ft.
102 S Chestnut Street, Cameron, MO 64429
MLS# 2643154Listed by: KELLER WILLIAMS KC NORTH $165,000Pending2 beds 1 baths768 sq. ft.
214 N Center Street, Cameron, MO 64429
MLS# 2638247Listed by: RE/MAX TOWN AND COUNTRY $149,000Active2 beds 1 baths997 sq. ft.
618 N Cherry Street, Cameron, MO 64429
MLS# 2638062Listed by: BERKSHIRE HATHAWAY HOMESERVICE $149,900Pending2 beds 1 baths768 sq. ft.
911 W 3rd Street, Cameron, MO 64429
MLS# 2640274Listed by: REAL BROKER, LLC-MO $850,000Pending-- beds -- baths
1110-1122 W Prospect Street, Cameron, MO 64429
MLS# 2638878Listed by: RE/MAX PARTNERS $19,000Active0.21 Acres
704 E 3rd Street, Cameron, MO 64429
MLS# 2638804Listed by: 1ST CLASS REAL ESTATE KC


Protect your home and budget from life's surprises with an Assurant Home Warranty, backed by a partner that supports you through every step of homeownership. Explore Plans.
© 2023 - 2026 ERA Franchise Systems LLC. All rights reserved. ERA Franchise Systems LLC fully supports the principles of the Fair Housing Act and the Equal Opportunity Act. ERA, ERA Real Estate powered, and their respective logos are registered service marks of ERA Franchise Systems LLC. Each office is independently owned and operated.