
6280 NW Sale Barn Road, Cameron, MO 64429
Local realty services provided by:ERA High Pointe Realty
6280 NW Sale Barn Road,Cameron, MO 64429
$730,000
- 5 Beds
- 4 Baths
- 3,822 sq. ft.
- Single family
- Active
Listed by: mackason lee
Office: united country graham agency
MLS#:2632101
Source:MOKS_HL
Price summary
- Price:$730,000
- Price per sq. ft.:$191
About this home
COUNTRY LIVING AT ITS FINEST Welcome to your own private slice of country paradise! Situated on 19.4 acres m/l in the highly sought-after Cameron School District, this exceptional property offers the perfect blend of peaceful rural living and convenient access to the amenities of Cameron. Boasting 3,822 square feet, this spacious home features 5 bedrooms and 3.5 bathrooms, including a desirable main-floor primary suite and main-floor laundry for everyday convenience. The thoughtfully designed open floor plan also includes a dedicated office, a generous walk-in pantry, a loft area overlooking the living room, and a beautifully finished basement with a custom built wet bar providing additional living and entertaining space. Step outside and enjoy the breathtaking views from the large covered deck, complete with a TV and speakers-perfect for relaxing evenings or hosting family and friends. The property is well-equipped for hobby farming, recreation, or simply enjoying nature, with a garden, garden shed, small orchard, two ponds, and a creek that offers excellent fishing opportunities. For those needing workspace or storage, the impressive 40' x 60' shop provides endless possibilities for equipment, hobbies, or business use. While located just minutes from Cameron, this property delivers the privacy, tranquility, and natural beauty of true country living. Property Highlights: - 19.4 acres m/l - 5 bedrooms, 3.5 bathrooms - 3,822 sq. ft. - Main-floor primary suite - Main-floor laundry - Dedicated office - Walk-in pantry - Beautifully finished basement - Large covered deck with TV and speakers - Garden and garden shed - Small orchard - Two ponds and a creek - Excellent fishing - 40' x 60' shop - Cameron School District - Private setting just minutes from Cameron, MO. Co-Listed with Broker/Owner....
Contact an agent
Home facts
- Year built:2005
- Subdivision & Development:Other
- Listing ID #:2632101
- Added:45 day(s) ago
- Updated:September 01, 2026 at 02:18 PM
Rooms and interior
- Bedrooms:5
- Total bathrooms:4
- Full bathrooms:3
- Half bathrooms:1
- Rooms Total:14
- Basement:Yes
- Basement Description:Finished, Walk Out
- Living area:3,822 sq. ft.
Heating and cooling
- Cooling:Electric
- Heating:Forced Air Gas
Structure and exterior
- Roof:Composition
- Year built:2005
- Building area:3,822 sq. ft.
- Lot area:19.4 Acres
- Architectural Style:2 Stories
- Construction Materials:Wood Siding
Utilities
- Water:Rural
- Sewer:Lagoon, Septic Tank
Finances and disclosures
- Price:$730,000
- Price per sq. ft.:$191
Parking
- Parking description:Attached
- Garage:Yes
- Garage spaces:2
 HeartlandMLS©2026. Information Deemed Reliable But Not Guaranteed. This information is being provided by the HeartlandMLS. The listings presented here may or may not be listed by the Broker/Agent operating this website. This information is intended for the personal use of consumers and may not be used for any purpose other than to identify prospective properties consumers may be interested in purchasing. Data <Last Updated September 1, 2026
New listings near 6280 NW Sale Barn Road
- New
 $260,000Active-- beds -- baths
1403 Hollyhock Drive, Cameron, MO 64429
MLS# 2639485Listed by: REECENICHOLS-IDE CAPITAL  $55,000Pending2 beds 1 baths816 sq. ft.
414 N West Street, Cameron, MO 64429
MLS# 2638806Listed by: BERKSHIRE HATHAWAY HOMESERVICE- New
 $850,000Active-- beds -- baths
1110-1122 W Prospect Street, Cameron, MO 64429
MLS# 2638878Listed by: RE/MAX PARTNERS - New
 $19,000Active0.21 Acres
704 E 3rd Street, Cameron, MO 64429
MLS# 2638804Listed by: 1ST CLASS REAL ESTATE KC - New
 $410,000Active3 beds 2 baths1,740 sq. ft.
1301 W 4th Street, Cameron, MO 64429
MLS# 2637796Listed by: RE/MAX PROFESSIONALS - New
 $295,000Active3 beds 3 baths2,368 sq. ft.
1403 Glenda Terrace, Cameron, MO 64429
MLS# 2637890Listed by: KELLER WILLIAMS KC NORTH  $350,000Active5 beds 3 baths2,760 sq. ft.
903 N Chestnut Street, Cameron, MO 64429
MLS# 2637614Listed by: KELLER WILLIAMS KC NORTH $275,000Pending3 beds 3 baths1,820 sq. ft.
1805 Eastridge Avenue, Cameron, MO 64429
MLS# 2637198Listed by: REECENICHOLS-IDE CAPITAL $325,000Active8 beds 5 baths2,503 sq. ft.
1308 N Cherry Street, Cameron, MO 64429
MLS# 2636372Listed by: BERKSHIRE HATHAWAY HOMESERVICE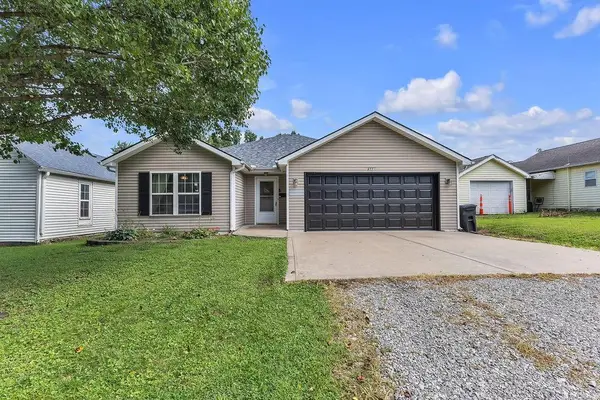 $249,900Active3 beds 2 baths1,278 sq. ft.
411 E 6th Street, Cameron, MO 64429
MLS# 2636479Listed by: KELLER WILLIAMS KC NORTH


Protect your home and budget from life's surprises with an Assurant Home Warranty, backed by a partner that supports you through every step of homeownership. Explore Plans.
© 2023 - 2026 ERA Franchise Systems LLC. All rights reserved. ERA Franchise Systems LLC fully supports the principles of the Fair Housing Act and the Equal Opportunity Act. ERA, ERA Real Estate powered, and their respective logos are registered service marks of ERA Franchise Systems LLC. Each office is independently owned and operated.