
185 Glenwood Circle, Cassville, MO 65625
Local realty services provided by:Collier & Associates
Listed by: donna bermingham
Office: coldwell banker harris mchaney & faucette-mo
MLS#:1349149
Source:AR_NWAR
Price summary
- Price:$399,900
- Price per sq. ft.:$181.77
About this home
VA ASSUMABLE loan at 2.875%!! 2200 SQ +/- home on 4+/- acres in city limits. Looking for space, this custom home offers 2 bedrooms with their own bath rooms. 3rd bedroom doesn't have a closet. The attic space could easily be made into more living spaces, as it is huge! Wonderful large family room plus an open floorplan with kitchen, dining, 2 separate living spaces overlook a huge screened in porch. Kitchen has massive amount of cabinets. Energy efficient home with metal roof. Use the extra acreage to have space, build homes, or even sell. This is a must see so make an appointment today. Photos show what house would look like vacant. VA assumable at 2.875%. Call today to see this awesome property
Contact an agent
Home facts
- Year built:2011
- Subdivision & Development:Southern Hills
- Listing ID #:1349149
- Added:125 day(s) ago
- Updated:October 02, 2026 at 02:48 PM
Rooms and interior
- Bedrooms:3
- Total bathrooms:3
- Full bathrooms:3
- Rooms Total:9
- Flooring:Tile, Wood
- Kitchen Description:Dishwasher, Electric Oven, Electric Water Heater, Garbage Disposal, Gas Oven, Plumbed For Ice Maker, Range Hood, Refrigerator
- Basement:Yes
- Basement Description:Crawl Space
- Living area:2,200 sq. ft.
Heating and cooling
- Cooling:Central Air, Heat Pump
- Heating:Central, Electric, Gas, Heat Pump
- Central air:Yes
Structure and exterior
- Roof:Metal
- Year built:2011
- Building area:2,200 sq. ft.
- Lot area:4 Acres
- Lot Features:City Lot, Level, Views, Wooded
- Architectural Style:Traditional
- Construction Materials:Brick
- Exterior Features:Covered, Deck, Screened
- Foundation Description:Block, Crawlspace
- Levels:1 Story
Utilities
- Water:Public, Water Available
- Sewer:Sewer Available
Finances and disclosures
- Price:$399,900
- Price per sq. ft.:$181.77
- Tax amount:$1,376
Features and amenities
- Appliances:Dishwasher, Disposal, Electric Oven, Electric Water Heater, Gas Cooktop, Gas Oven, Plumbed For Ice Maker, Range Hood, Refrigerator
- Laundry features:Dryer Hookup, Washer Hookup
- Amenities:Attic, Cathedral Ceilings, Ceiling Fans, Double Pane Windows, Multiple Living Areas, Storage, Walk-In Closets
Parking
- Parking description:Concrete Driveway, Detached, Garage Door Opener
- Garage:Yes
New listings near 185 Glenwood Circle
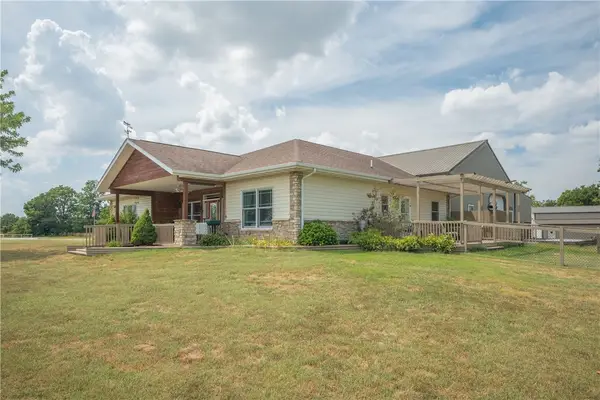 $625,000Active3 beds 2 baths2,135 sq. ft.
8708 Farm Road 2140, Cassville, MO 65625
MLS# 1360269Listed by: KELLER WILLIAMS REALTY ELEVATE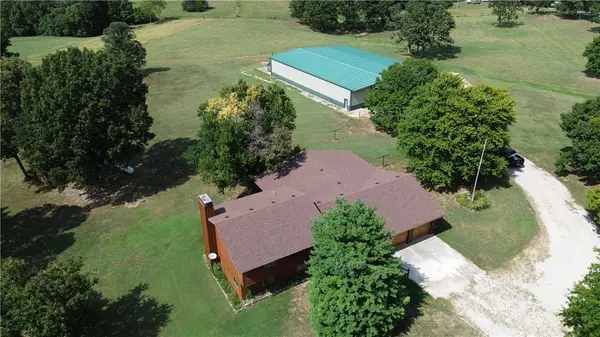 $950,000Active4 beds 4 baths3,500 sq. ft.
17984 State Highway 248, Cassville, MO 65625
MLS# 1360616Listed by: KELLER WILLIAMS MARKET PRO REALTY - ROGERS BRANCH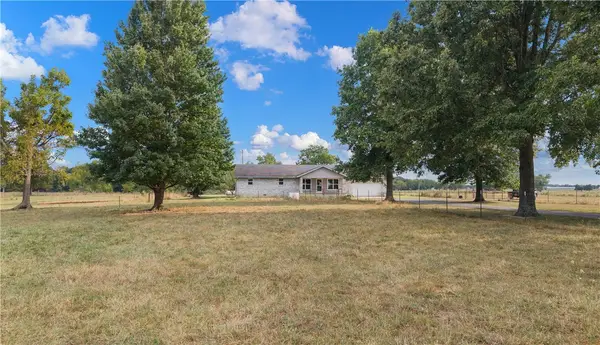 $379,900Pending3 beds 3 baths1,624 sq. ft.
9671 Farm 2230 Road, Cassville, MO 65625
MLS# 1358570Listed by: EXIT TAYLOR REAL ESTATE BRANCH OFFICE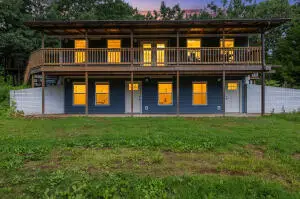 $413,450Active3 beds 3 baths2,008 sq. ft.
9906 Farm Road 1162, Cassville, MO 65625
MLS# 1355006Listed by: COLDWELL BANKER HARRIS MCHANEY & FAUCETTE-MO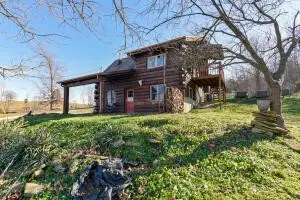 $235,000Active2 beds 2 baths1,142 sq. ft.
19005 Farm Road 1170, Cassville, MO 65625
MLS# 1353748Listed by: EXP REALTY LLC - MO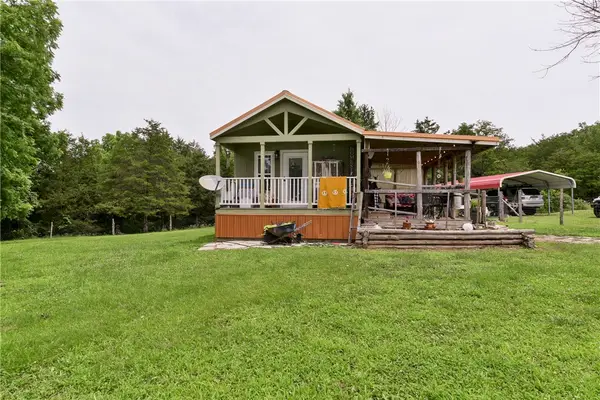 $325,000Active1 beds 1 baths480 sq. ft.
25086 State Hwy M, Cassville, MO 65625
MLS# 1352821Listed by: EXP REALTY LLC - MO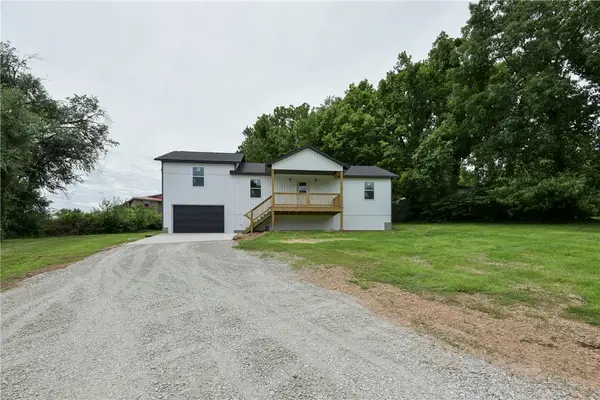 $275,000Active3 beds 2 baths1,568 sq. ft.
606 Old Exeter, Cassville, MO 65625
MLS# 1352408Listed by: EXP REALTY LLC - MO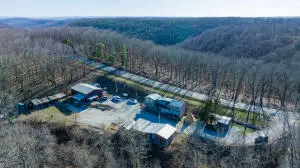 $238,495Pending4 beds 6 baths2,966 sq. ft.
19312 State Highway M, Cassville, MO 65625
MLS# 1349425Listed by: EXP REALTY LLC - MO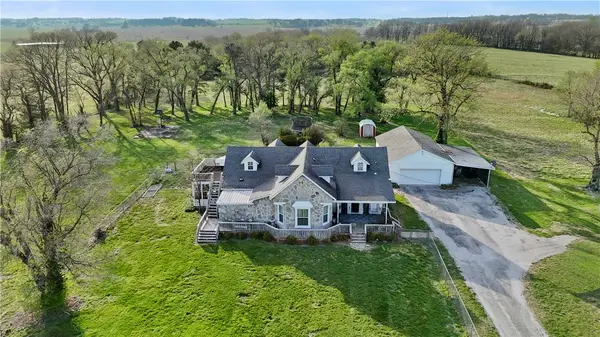 $349,900Pending5 beds 3 baths2,780 sq. ft.
22057 State Hwy 37, Cassville, MO 65625
MLS# 1341526Listed by: EXIT TAYLOR REAL ESTATE BRANCH OFFICE


Protect your home and budget from life's surprises with an Assurant Home Warranty, backed by a partner that supports you through every step of homeownership. Explore Plans.
© 2023 - 2026 ERA Franchise Systems LLC. All rights reserved. ERA Franchise Systems LLC fully supports the principles of the Fair Housing Act and the Equal Opportunity Act. ERA, ERA Real Estate powered, and their respective logos are registered service marks of ERA Franchise Systems LLC. Each office is independently owned and operated.