
19304 Hillcrest Lane, Cassville, MO 65625
Local realty services provided by:Collier & Associates
Listed by: cappy harris
Office: cappy harris realtors
MLS#:1338467
Source:AR_NWAR
Price summary
- Price:$144,900
- Price per sq. ft.:$77.49
About this home
Check out this home with good bones! Comes with NICE metal fencing, hardwood flooring and tile in most of the home, bring your hammer and ideas. Previous owner started remodel and couldn't finish what they started. Home sold as is, solar panels are not owned by the seller.
Contact an agent
Home facts
- Year built:1968
- Subdivision & Development:N/A
- Listing ID #:1338467
- Added:209 day(s) ago
- Updated:October 02, 2026 at 02:48 PM
Rooms and interior
- Bedrooms:3
- Total bathrooms:2
- Full bathrooms:2
- Flooring:Laminate, Simulated Wood, Tile, Wood
- Kitchen Description:Electric Water Heater
- Basement:Yes
- Basement Description:Crawl Space
- Living area:1,870 sq. ft.
Heating and cooling
- Cooling:Central Air
- Heating:Central
- Central air:Yes
Structure and exterior
- Roof:Architectural, Shingle
- Year built:1968
- Building area:1,870 sq. ft.
- Lot area:0.41 Acres
- Lot Features:Cleared, Level, Outside City Limits
- Architectural Style:Ranch
- Construction Materials:Masonite
- Foundation Description:Crawlspace
- Levels:1 Story
Finances and disclosures
- Price:$144,900
- Price per sq. ft.:$77.49
- Tax amount:$1,211
Features and amenities
- Appliances:Electric Water Heater
- Amenities:Ceiling Fans
Parking
- Parking description:Attached Carport, Gravel Driveway
New listings near 19304 Hillcrest Lane
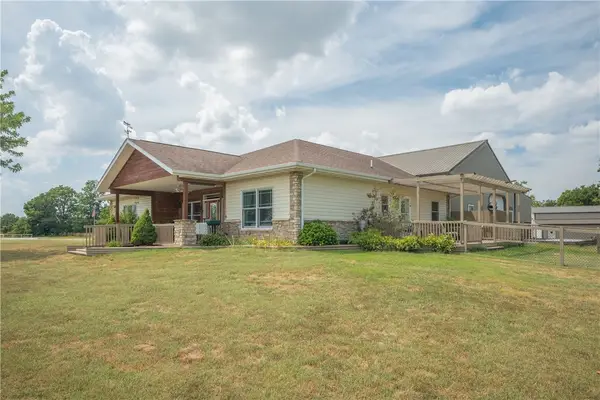 $625,000Active3 beds 2 baths2,135 sq. ft.
8708 Farm Road 2140, Cassville, MO 65625
MLS# 1360269Listed by: KELLER WILLIAMS REALTY ELEVATE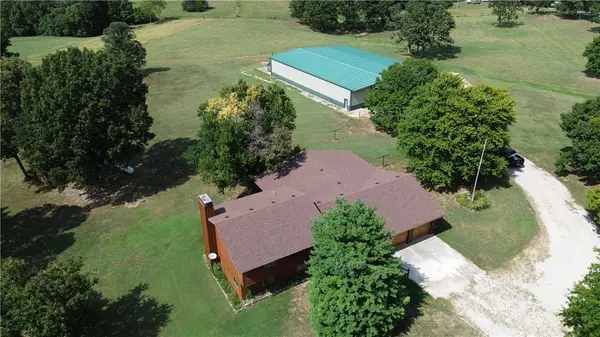 $950,000Active4 beds 4 baths3,500 sq. ft.
17984 State Highway 248, Cassville, MO 65625
MLS# 1360616Listed by: KELLER WILLIAMS MARKET PRO REALTY - ROGERS BRANCH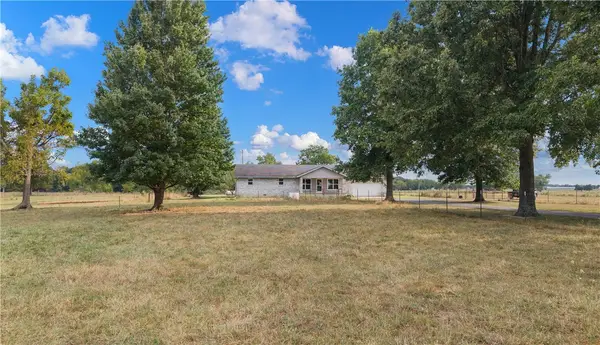 $379,900Pending3 beds 3 baths1,624 sq. ft.
9671 Farm 2230 Road, Cassville, MO 65625
MLS# 1358570Listed by: EXIT TAYLOR REAL ESTATE BRANCH OFFICE $413,450Active3 beds 3 baths2,008 sq. ft.
9906 Farm Road 1162, Cassville, MO 65625
MLS# 1355006Listed by: COLDWELL BANKER HARRIS MCHANEY & FAUCETTE-MO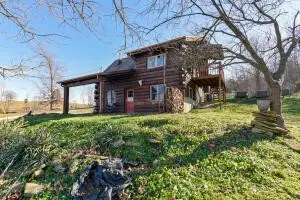 $235,000Active2 beds 2 baths1,142 sq. ft.
19005 Farm Road 1170, Cassville, MO 65625
MLS# 1353748Listed by: EXP REALTY LLC - MO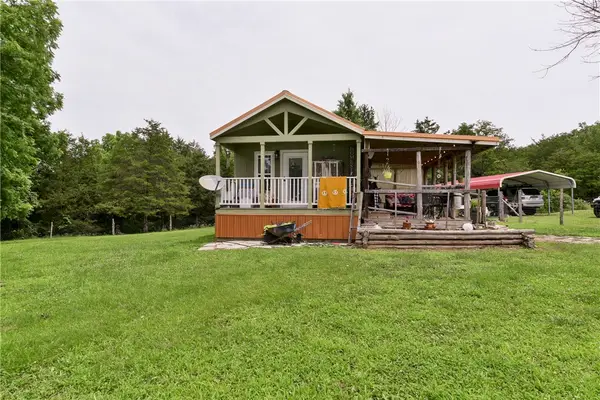 $325,000Active1 beds 1 baths480 sq. ft.
25086 State Hwy M, Cassville, MO 65625
MLS# 1352821Listed by: EXP REALTY LLC - MO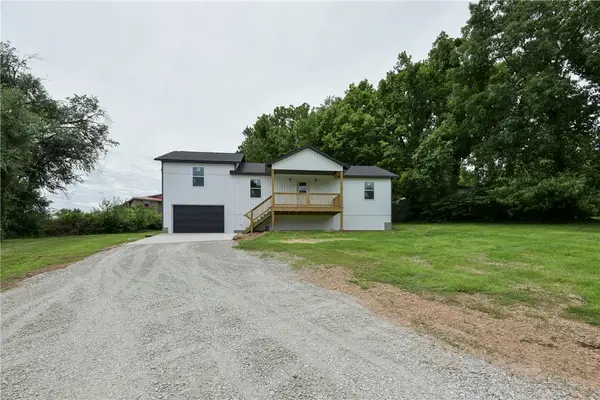 $275,000Active3 beds 2 baths1,568 sq. ft.
606 Old Exeter, Cassville, MO 65625
MLS# 1352408Listed by: EXP REALTY LLC - MO $238,495Pending4 beds 6 baths2,966 sq. ft.
19312 State Highway M, Cassville, MO 65625
MLS# 1349425Listed by: EXP REALTY LLC - MO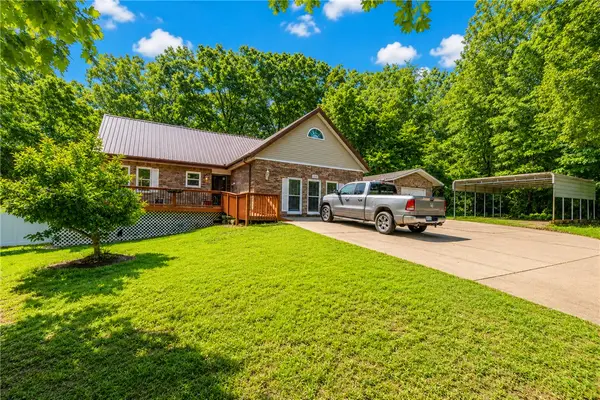 $399,900Active3 beds 3 baths2,200 sq. ft.
185 Glenwood Circle, Cassville, MO 65625
MLS# 1349149Listed by: COLDWELL BANKER HARRIS MCHANEY & FAUCETTE-MO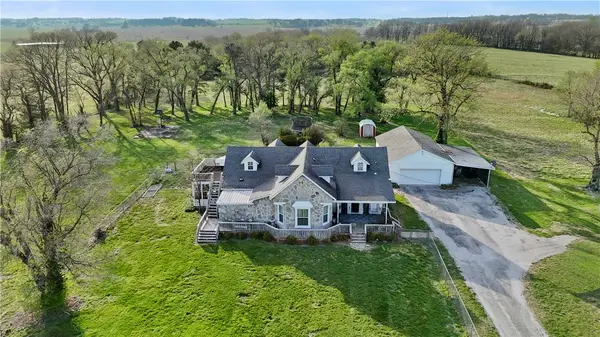 $349,900Pending5 beds 3 baths2,780 sq. ft.
22057 State Hwy 37, Cassville, MO 65625
MLS# 1341526Listed by: EXIT TAYLOR REAL ESTATE BRANCH OFFICE


Protect your home and budget from life's surprises with an Assurant Home Warranty, backed by a partner that supports you through every step of homeownership. Explore Plans.
© 2023 - 2026 ERA Franchise Systems LLC. All rights reserved. ERA Franchise Systems LLC fully supports the principles of the Fair Housing Act and the Equal Opportunity Act. ERA, ERA Real Estate powered, and their respective logos are registered service marks of ERA Franchise Systems LLC. Each office is independently owned and operated.