
106 S 4th St Street, Cleveland, MO 64734
Local realty services provided by:ERA High Pointe Realty
106 S 4th St Street,Cleveland, MO 64734
$365,000
- 4 Beds
- 2 Baths
- 1,760 sq. ft.
- Single family
- Active
Listed by: marcela egea
Office: keller williams realty partners inc.
MLS#:2639726
Source:MOKS_HL
Price summary
- Price:$365,000
- Price per sq. ft.:$207.39
About this home
MOVE IN READY- Move right in to this beautiful 5 year old- 4 bedroom (with a 5th non-conformant Bedroom) home. Spacious open floor plan with family room featuring a cozy fireplace, large granite island with plenty of seating in the kitchen withvstainless steel appliances, seperate pantry, Laminate waterproof flooring throughout home with tiled bathrooms. Laundry on the main floor, partially finished basements with 2 more bedrooms (giving it 5 total Bedrooms) Beautiful covered deck that overlooks one of the LArger back yards in the area, loads of green space, plenty of room to build your WORK/HOBBY SHED. LArge/deep garage and driveway giving you plenty of space to park those vehicles ot recreational ATV toys. This home is ready for you to move in and make your own. Just a short 20 minute drive from all the amenities of southern Overland Park located in an upcoming growing town of Cleveland, Mo.
Contact an agent
Home facts
- Year built:2021
- Subdivision & Development:Noyes Addition
- Listing ID #:2639726
- Added:1 day(s) ago
- Updated:September 05, 2026 at 07:56 PM
Rooms and interior
- Bedrooms:4
- Total bathrooms:2
- Full bathrooms:2
- Kitchen Description:Dishwasher, Disposal, Refrigerator
- Basement:Yes
- Basement Description:Full, Inside Entrance, Partial, Unfinished
- Living area:1,760 sq. ft.
Heating and cooling
- Cooling:Electric
- Heating:Natural Gas
Structure and exterior
- Roof:Composition
- Year built:2021
- Building area:1,760 sq. ft.
- Lot area:0.36 Acres
- Lot Features:City Limits, Level
- Architectural Style:Ranch
- Construction Materials:Frame, Wood Siding
Utilities
- Water:City/Public
- Sewer:Public Sewer
Finances and disclosures
- Price:$365,000
- Price per sq. ft.:$207.39
Features and amenities
- Appliances:Dishwasher, Disposal, Fireplace Screen, Refrigerator, Stainless Steel Appliance(s)
- Amenities:Ceiling Fan(s), Custom Cabinets, Painted Cabinets
Parking
- Parking description:Attached
- Garage:Yes
- Garage spaces:2
 HeartlandMLS©2026. Information Deemed Reliable But Not Guaranteed. This information is being provided by the HeartlandMLS. The listings presented here may or may not be listed by the Broker/Agent operating this website. This information is intended for the personal use of consumers and may not be used for any purpose other than to identify prospective properties consumers may be interested in purchasing. Data <Last Updated September 5, 2026
New listings near 106 S 4th St Street
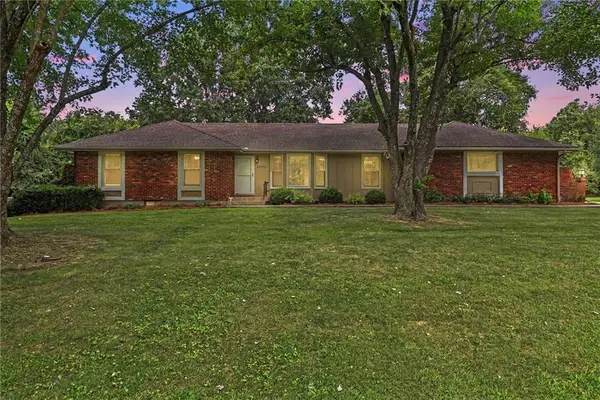 $389,900Active4 beds 2 baths2,208 sq. ft.
25322 Lone Pine Drive, Cleveland, MO 64734
MLS# 2636368Listed by: RE/MAX ELITE, REALTORS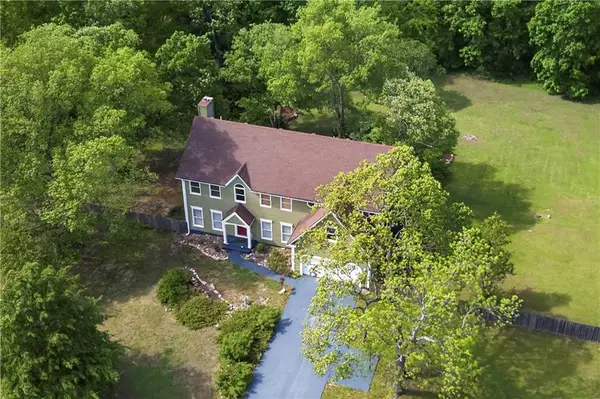 $760,000Active5 beds 5 baths4,637 sq. ft.
3100 E 303rd Street, Cleveland, MO 64734
MLS# 2636669Listed by: KELLER WILLIAMS PLATINUM PRTNR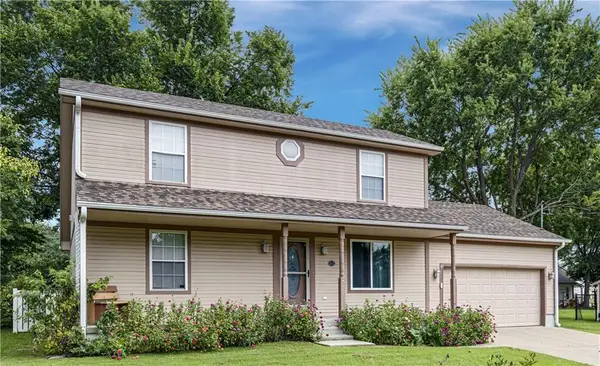 $300,000Pending3 beds 2 baths1,387 sq. ft.
312 Walnut Street, Cleveland, MO 64734
MLS# 2635332Listed by: COMPASS REALTY GROUP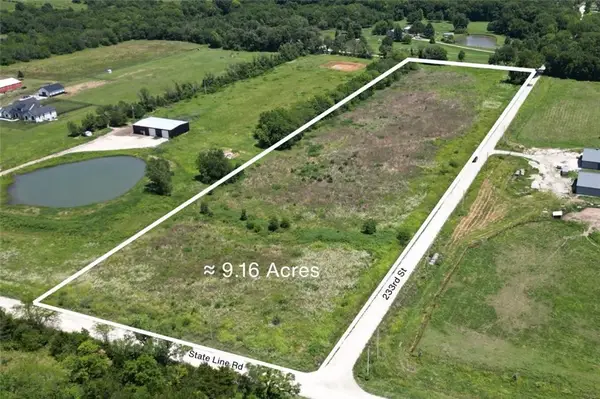 $240,000Active9.16 Acres
E 233rd Street, Cleveland, MO 64734
MLS# 2630276Listed by: KELLER WILLIAMS SOUTHLAND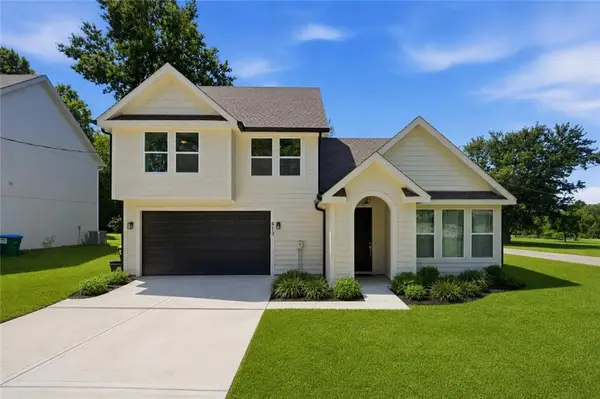 $318,800Active3 beds 3 baths1,246 sq. ft.
413 W Walnut Street, Cleveland, MO 64734
MLS# 2631032Listed by: REECENICHOLS - LEAWOOD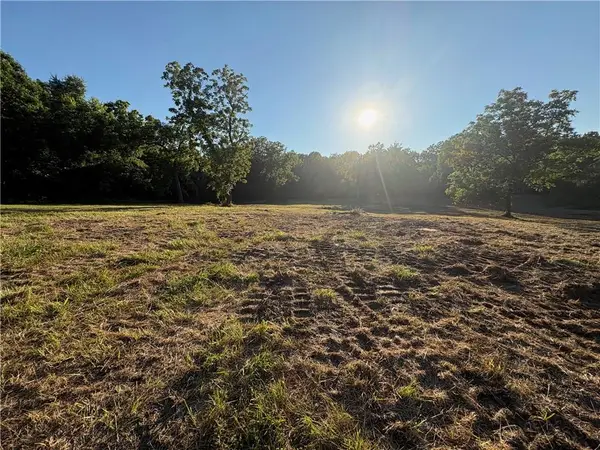 $239,000Active6 Acres
29412 S State Route D Highway, Cleveland, MO 64734
MLS# 2631563Listed by: CROWN REALTY $1,340,000Active5 beds 5 baths5,180 sq. ft.
21515 S Prospect Avenue, Cleveland, MO 64734
MLS# 2626349Listed by: UNITED COUNTRY REAL ESTATE BUCKHORN LAND AND REALTY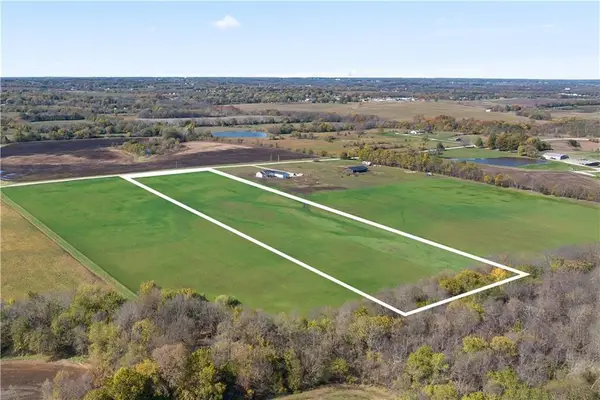 $219,950Active9.68 Acres
Prospect Avenue, Cleveland, MO 64734
MLS# 2616074Listed by: PLATINUM REALTY LLC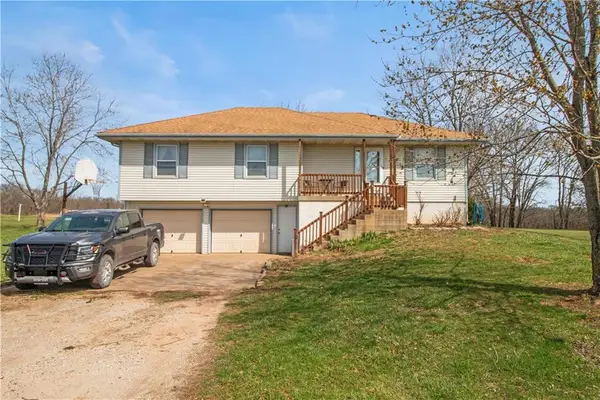 $475,000Active3 beds 2 baths1,780 sq. ft.
3308 E 303rd Street, Cleveland, MO 64734
MLS# 2607358Listed by: REALTY EXECUTIVES


Protect your home and budget from life's surprises with an Assurant Home Warranty, backed by a partner that supports you through every step of homeownership. Explore Plans.
© 2023 - 2026 ERA Franchise Systems LLC. All rights reserved. ERA Franchise Systems LLC fully supports the principles of the Fair Housing Act and the Equal Opportunity Act. ERA, ERA Real Estate powered, and their respective logos are registered service marks of ERA Franchise Systems LLC. Each office is independently owned and operated.