
312 Walnut Street, Cleveland, MO 64734
Local realty services provided by:ERA High Pointe Realty
312 Walnut Street,Cleveland, MO 64734
$300,000
- 3 Beds
- 2 Baths
- 1,387 sq. ft.
- Single family
- Pending
Listed by: journey home team, karen chouinard
Office: compass realty group
MLS#:2635332
Source:MOKS_HL
Price summary
- Price:$300,000
- Price per sq. ft.:$216.29
About this home
Looking for a primary on the main level? Here's a delightful 1.5 story, 3 bedroom, 2-bath, 1300+ square foot option to consider! Wonderul Livingroom space with good natural light that opens to kitchen/diningroom area. Beautiful kitchen with hardwood floors, granite counters, stainless steel appliances, and gorgeous wood cabinetry! Main level primary has easy access to updated bathroom with convenient washer and dryer hookup, if needed. Step out back to a spacious, fully fenced backyard and enjoy those summer evenings grilling outside with family and friends! Two large bedrooms upstairs with convenient laundry facility on the 2nd level, as well. Plus a full unfinished basement to utilize for extra space or finish off at your leisure. Added bonus-brand new roof in May of 2026! This location offers small town charm only minutes from south OP or south KC. It's the best of both worlds at a great price!
Contact an agent
Home facts
- Year built:2002
- Subdivision & Development:Cleveland
- Listing ID #:2635332
- Added:51 day(s) ago
- Updated:September 28, 2026 at 08:36 AM
Rooms and interior
- Bedrooms:3
- Total bathrooms:2
- Full bathrooms:2
- Rooms Total:6
- Kitchen Description:Dishwasher, Disposal, Microwave
- Basement:Yes
- Basement Description:Full
- Living area:1,387 sq. ft.
Heating and cooling
- Cooling:Electric
- Heating:Natural Gas
Structure and exterior
- Roof:Composition
- Year built:2002
- Building area:1,387 sq. ft.
- Lot area:0.19 Acres
- Lot Features:City Lot, Level
- Architectural Style:1.5 Stories
- Construction Materials:Frame
Schools
- High school:Midway
- Middle school:Midway
- Elementary school:Midway
Utilities
- Water:City/Public
- Sewer:Public Sewer
Finances and disclosures
- Price:$300,000
- Price per sq. ft.:$216.29
Features and amenities
- Appliances:Dishwasher, Disposal, Microwave, Stainless Steel Appliance(s)
- Amenities:Ceiling Fan(s)
Parking
- Parking description:Attached
- Garage:Yes
- Garage spaces:2
 HeartlandMLS©2026. Information Deemed Reliable But Not Guaranteed. This information is being provided by the HeartlandMLS. The listings presented here may or may not be listed by the Broker/Agent operating this website. This information is intended for the personal use of consumers and may not be used for any purpose other than to identify prospective properties consumers may be interested in purchasing. Data <Last Updated September 28, 2026
New listings near 312 Walnut Street
 $355,000Active4 beds 2 baths1,760 sq. ft.
106 S 4th St Street, Cleveland, MO 64734
MLS# 2639726Listed by: KELLER WILLIAMS REALTY PARTNERS INC.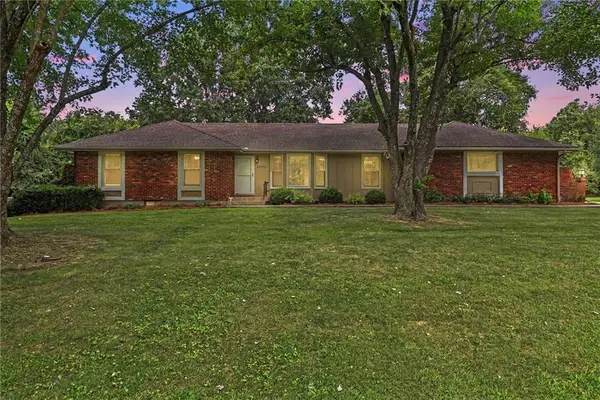 $389,900Pending4 beds 2 baths2,208 sq. ft.
25322 Lone Pine Drive, Cleveland, MO 64734
MLS# 2636368Listed by: RE/MAX ELITE, REALTORS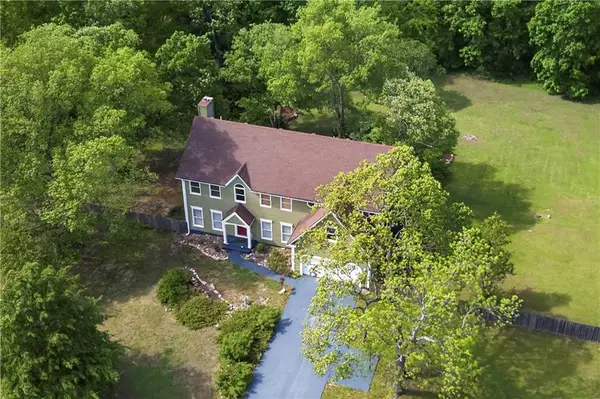 $760,000Active5 beds 5 baths4,637 sq. ft.
3100 E 303rd Street, Cleveland, MO 64734
MLS# 2636669Listed by: KELLER WILLIAMS PLATINUM PRTNR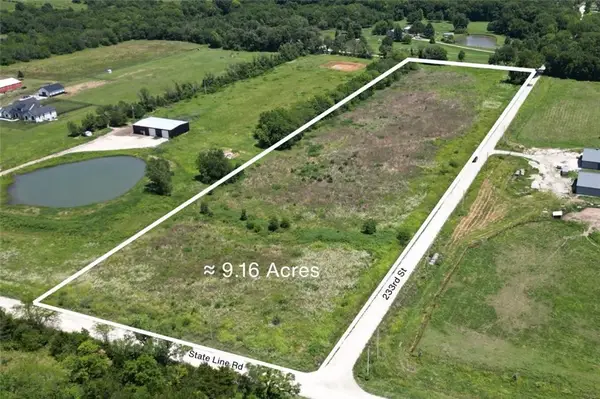 $240,000Active9.16 Acres
E 233rd Street, Cleveland, MO 64734
MLS# 2630276Listed by: KELLER WILLIAMS SOUTHLAND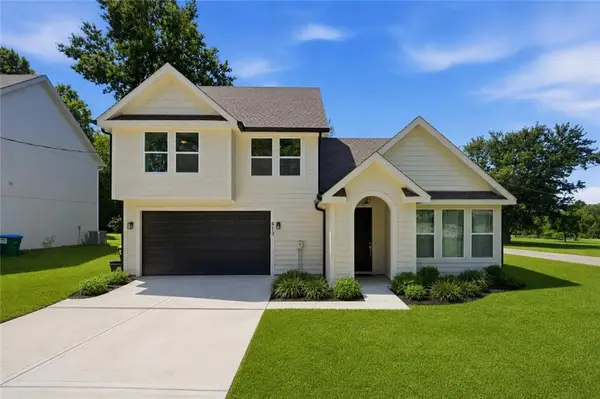 $318,800Active3 beds 3 baths1,246 sq. ft.
413 W Walnut Street, Cleveland, MO 64734
MLS# 2631032Listed by: REECENICHOLS - LEAWOOD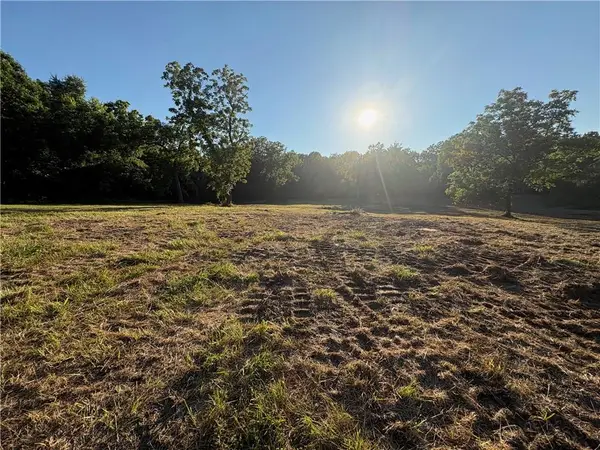 $229,000Active6 Acres
29412 S State Route D Highway, Cleveland, MO 64734
MLS# 2631563Listed by: CROWN REALTY $1,340,000Active5 beds 5 baths5,180 sq. ft.
21515 S Prospect Avenue, Cleveland, MO 64734
MLS# 2626349Listed by: UNITED COUNTRY REAL ESTATE BUCKHORN LAND AND REALTY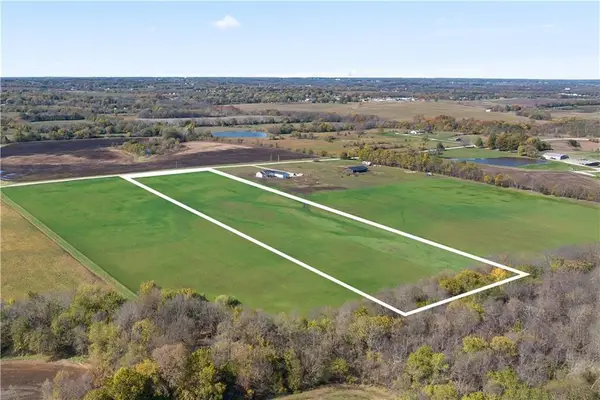 $219,950Active9.68 Acres
Prospect Avenue, Cleveland, MO 64734
MLS# 2616074Listed by: PLATINUM REALTY LLC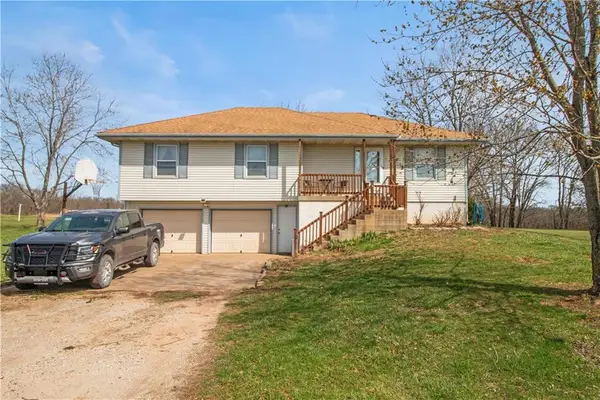 $475,000Active3 beds 2 baths1,780 sq. ft.
3308 E 303rd Street, Cleveland, MO 64734
MLS# 2607358Listed by: REALTY EXECUTIVES


Protect your home and budget from life's surprises with an Assurant Home Warranty, backed by a partner that supports you through every step of homeownership. Explore Plans.
© 2023 - 2026 ERA Franchise Systems LLC. All rights reserved. ERA Franchise Systems LLC fully supports the principles of the Fair Housing Act and the Equal Opportunity Act. ERA, ERA Real Estate powered, and their respective logos are registered service marks of ERA Franchise Systems LLC. Each office is independently owned and operated.