
307 Jamestown Drive, Clinton, MO 64735
Local realty services provided by:ERA McClain Brothers
307 Jamestown Drive,Clinton, MO 64735
$289,900
- 3 Beds
- 2 Baths
- 1,322 sq. ft.
- Single family
- Active
Listed by: richey real estate group, amy corn
Office: real broker, llc.
MLS#:2645804
Source:MOKS_HL
Price summary
- Price:$289,900
- Price per sq. ft.:$219.29
- Monthly HOA dues:$80
About this home
Welcome home to easy, peaceful one-level living in this charming true ranch! Low-maintenance vinyl siding with brick accents offers great curb appeal, while the HOA provides lawn maintenance along with additional community amenities. Step inside to a spacious living room with beautiful vaulted ceilings that flows into the eat-in kitchen. The primary suite features TWO walk-in closets, double sinks, a separate shower and a recently added, high-end walk-in sit tub/shower. Two additional bedrooms and a full hall bath provide plenty of space for guests, a home office or hobbies. You'll also love the convenience of main-level laundry! Out back, the adorable covered patio may quickly become your favorite spot—offering a peaceful, serene setting overlooking the open field behind the home. If you've been looking for comfortable, low-maintenance living with everything you need on one level, this is it! Low monthlhy hoa due provide lawn care, snow, & trash.
Contact an agent
Home facts
- Year built:2011
- Subdivision & Development:Other
- Listing ID #:2645804
- Added:13 day(s) ago
- Updated:October 21, 2026 at 02:34 PM
Rooms and interior
- Bedrooms:3
- Total bathrooms:2
- Full bathrooms:2
- Kitchen Description:Dishwasher, Microwave
- Basement Description:Slab
- Living area:1,322 sq. ft.
Heating and cooling
- Cooling:Electric
- Heating:Central Electric
Structure and exterior
- Roof:Composition
- Year built:2011
- Building area:1,322 sq. ft.
- Lot area:0.13 Acres
- Lot Features:City Lot
- Architectural Style:Ranch
- Construction Materials:Vinyl Siding
- Foundation Description:Slab
Utilities
- Water:City/Public
- Sewer:Public Sewer
Finances and disclosures
- Price:$289,900
- Price per sq. ft.:$219.29
Features and amenities
- Appliances:Dishwasher, Microwave
- Amenities:Ceiling Fan(s), Pantry
Parking
- Parking description:Attached
- Garage:Yes
- Garage spaces:2
 HeartlandMLS©2026. Information Deemed Reliable But Not Guaranteed. This information is being provided by the HeartlandMLS. The listings presented here may or may not be listed by the Broker/Agent operating this website. This information is intended for the personal use of consumers and may not be used for any purpose other than to identify prospective properties consumers may be interested in purchasing. Data <Last Updated October 21, 2026
New listings near 307 Jamestown Drive
- New
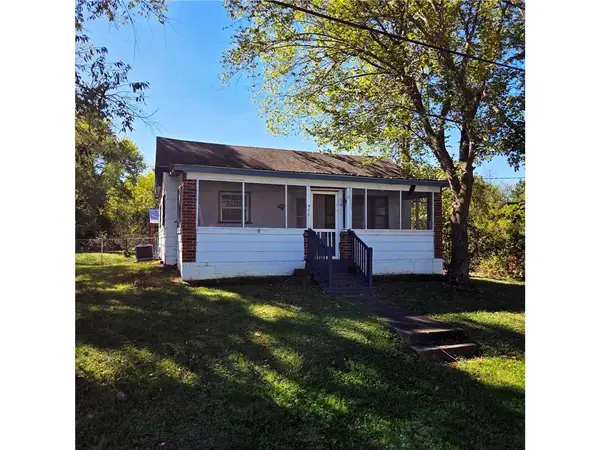 $89,900Active2 beds 1 baths950 sq. ft.
416 W Gravel Street, Clinton, MO 64735
MLS# 2647539Listed by: KELLER WILLIAMS SOUTHLAND - New
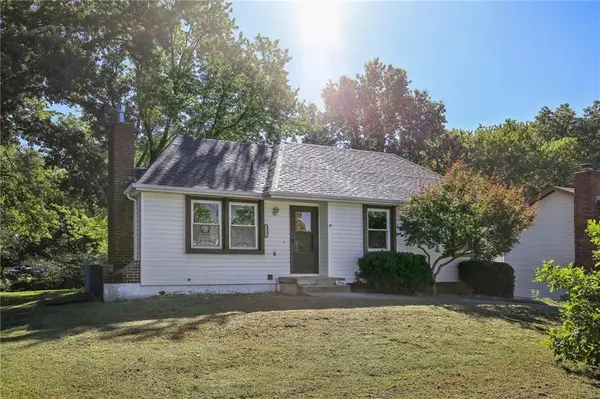 $220,000Active3 beds 2 baths1,403 sq. ft.
2106 Antioch Street, Clinton, MO 64735
MLS# 2647013Listed by: MIDWEST REALTY & AUCTION 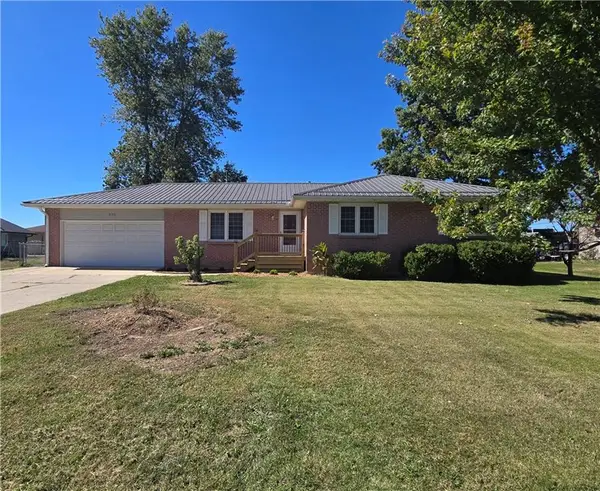 $256,000Active3 beds 2 baths1,386 sq. ft.
205 S Craig Street, Clinton, MO 64735
MLS# 2646253Listed by: GOLDEN VALLEY REALTY GROUP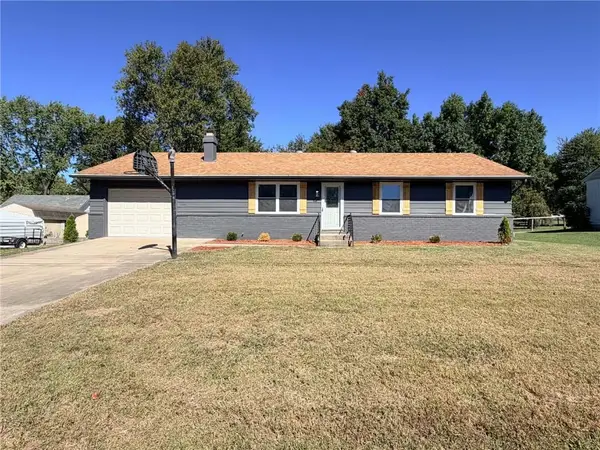 $239,900Active3 beds 2 baths1,643 sq. ft.
205 W Magnolia Avenue, Clinton, MO 64735
MLS# 2645909Listed by: ANSTINE REALTY & AUCTION, LLC $245,000Pending3 beds 2 baths2,134 sq. ft.
112 W Calvird Drive, Clinton, MO 64735
MLS# 2645269Listed by: EXP REALTY LLC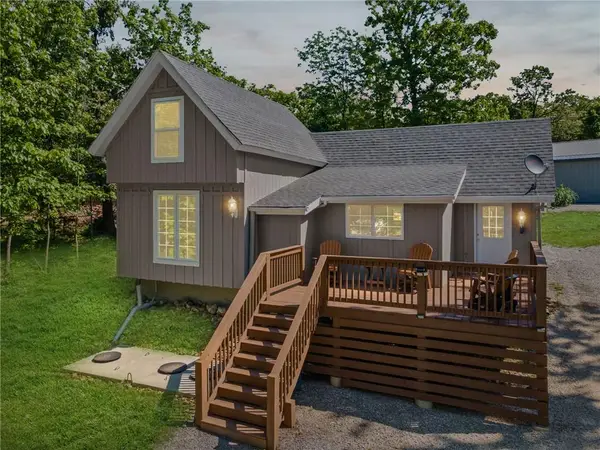 $224,500Active2 beds 1 baths1,012 sq. ft.
10057 Otter Road, Clinton, MO 64735
MLS# 2645202Listed by: ANSTINE REALTY & AUCTION, LLC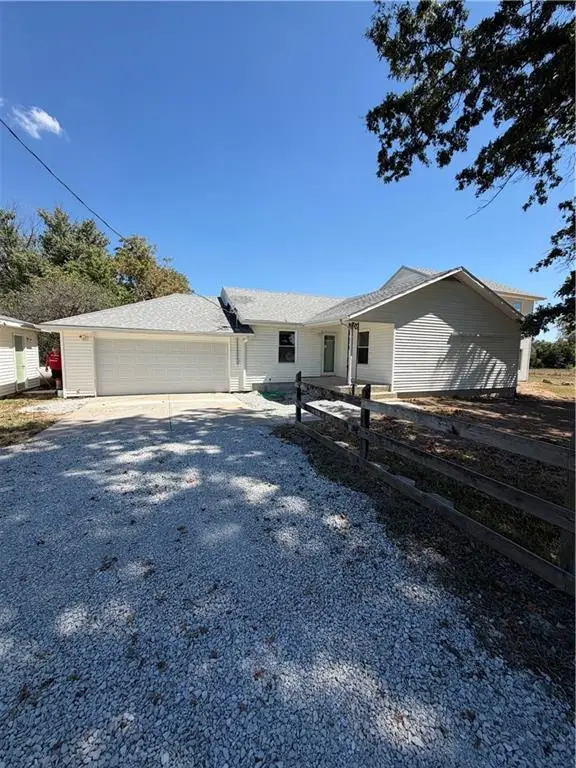 $359,900Active4 beds 4 baths3,000 sq. ft.
346 NW 131st Road, Clinton, MO 64735
MLS# 2640656Listed by: REECENICHOLS-KCN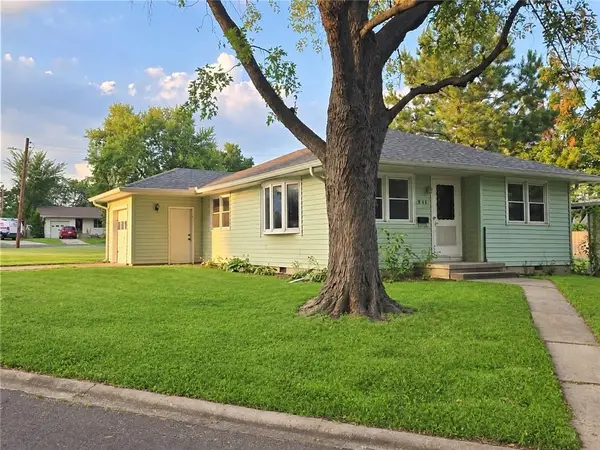 $159,900Pending2 beds 1 baths974 sq. ft.
303 E Truman Avenue, Clinton, MO 64735
MLS# 2644113Listed by: KELLER WILLIAMS REALTY PARTNERS INC.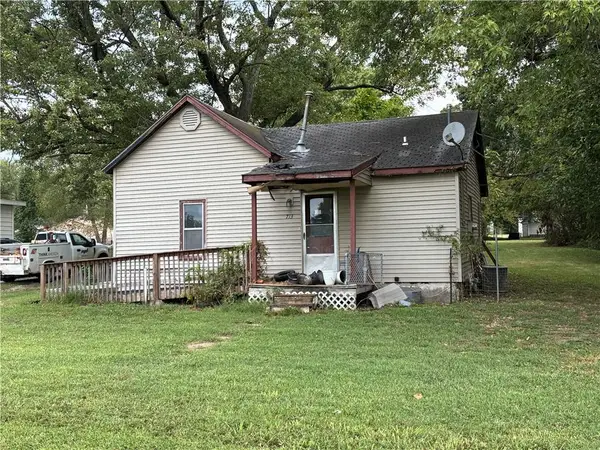 $45,000Active3 beds 1 baths881 sq. ft.
713 E Jefferson Street, Clinton, MO 64788
MLS# 2644370Listed by: UNITED REAL ESTATE KANSAS CITY


Protect your home and budget from life's surprises with an Assurant Home Warranty, backed by a partner that supports you through every step of homeownership. Explore Plans.
© 2023 - 2026 ERA Franchise Systems LLC. All rights reserved. ERA Franchise Systems LLC fully supports the principles of the Fair Housing Act and the Equal Opportunity Act. ERA, ERA Real Estate powered, and their respective logos are registered service marks of ERA Franchise Systems LLC. Each office is independently owned and operated.