
10057 Otter Road, Clinton, MO 64735
Local realty services provided by:ERA McClain Brothers
10057 Otter Road,Clinton, MO 64735
$224,500
- 2 Beds
- 1 Baths
- 1,012 sq. ft.
- Single family
- Active
Listed by: lora anstine
Office: anstine realty & auction, llc.
MLS#:2645202
Source:MOKS_HL
Price summary
- Price:$224,500
- Price per sq. ft.:$221.84
- Monthly HOA dues:$9.17
About this home
The community lake view anchors this refined home, which is situated less than a mile from Truman Lake. The serene setting offers a quiet connection to the surrounding natural landscape, establishing an elegant atmosphere from the moment of arrival.
Completely updated throughout, the residence features an open concept and new split units for heating and cooling to ensure year-round comfort. The interior layout comprises a main level master bedroom and a full bathroom, offering a thoughtfully arranged main floor living space.
An upper level contains a large secondary bedroom as well as a loft above the living room that provides extra storage space. This configuration balances private quarters with functional areas, creating a harmonious and inviting environment for daily living.
This lakeside property combines modern updates with close proximity to community water recreation.
Contact an agent
Home facts
- Year built:2006
- Subdivision & Development:Sky Village
- Listing ID #:2645202
- Added:5 day(s) ago
- Updated:October 07, 2026 at 02:35 PM
Rooms and interior
- Bedrooms:2
- Total bathrooms:1
- Full bathrooms:1
- Rooms Total:3
- Kitchen Description:Microwave, Refrigerator
- Basement Description:Crawl Space
- Living area:1,012 sq. ft.
Heating and cooling
- Heating:Baseboard
Structure and exterior
- Roof:Composition
- Year built:2006
- Building area:1,012 sq. ft.
- Lot area:0.14 Acres
- Architectural Style:1.5 Stories
- Construction Materials:Board & Batton
Utilities
- Sewer:Septic Tank
Finances and disclosures
- Price:$224,500
- Price per sq. ft.:$221.84
Features and amenities
- Appliances:Microwave, Refrigerator, Washer
Parking
- Parking description:Other
 HeartlandMLS©2026. Information Deemed Reliable But Not Guaranteed. This information is being provided by the HeartlandMLS. The listings presented here may or may not be listed by the Broker/Agent operating this website. This information is intended for the personal use of consumers and may not be used for any purpose other than to identify prospective properties consumers may be interested in purchasing. Data <Last Updated October 7, 2026
New listings near 10057 Otter Road
- Coming Soon
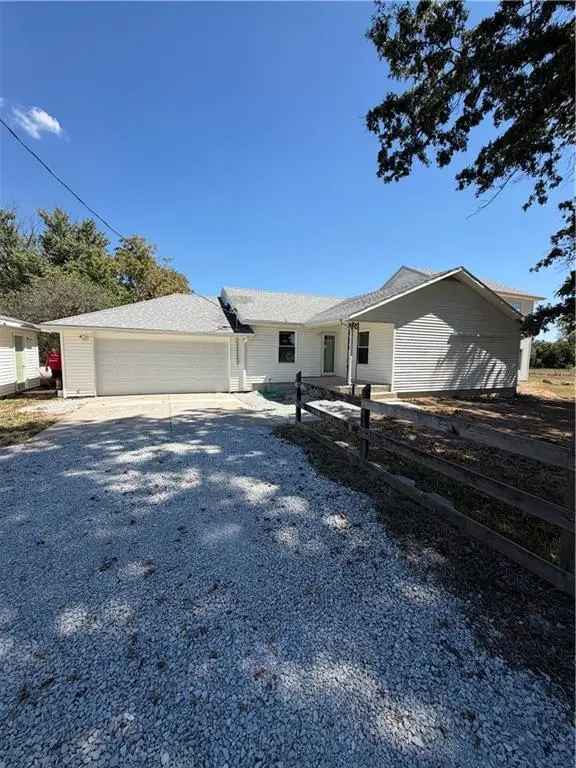 $359,900Coming Soon4 beds 3 baths2,272 sq. ft.
346 NW 131st Road, Clinton, MO 64735
MLS# 2640656Listed by: REECENICHOLS-KCN - New
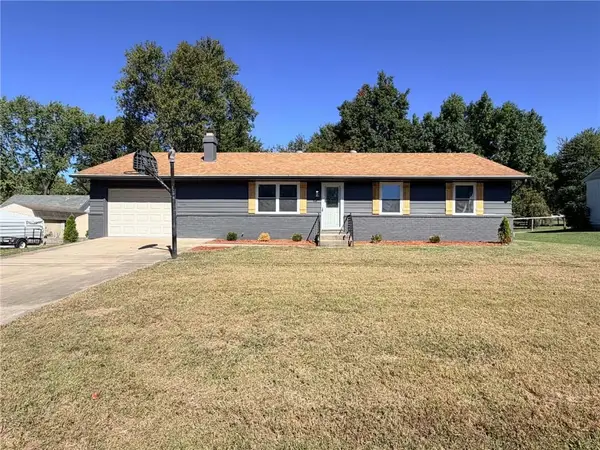 $249,900Active3 beds 2 baths1,643 sq. ft.
205 W Magnolia Avenue, Clinton, MO 64735
MLS# 2645909Listed by: ANSTINE REALTY & AUCTION, LLC - New
 $245,000Active3 beds 2 baths2,134 sq. ft.
112 W Calvird Drive, Clinton, MO 64735
MLS# 2645269Listed by: EXP REALTY LLC - New
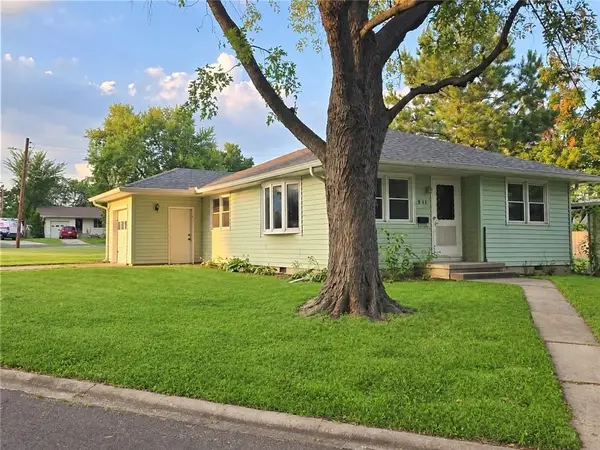 $159,900Active2 beds 1 baths974 sq. ft.
303 E Truman Avenue, Clinton, MO 64735
MLS# 2644113Listed by: KELLER WILLIAMS REALTY PARTNERS INC. - New
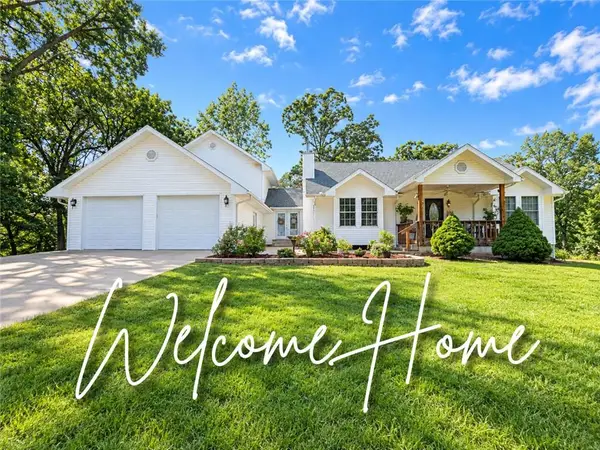 $488,800Active3 beds 3 baths4,477 sq. ft.
471 E 971st Road, Clinton, MO 64735
MLS# 2644364Listed by: EXP REALTY LLC - New
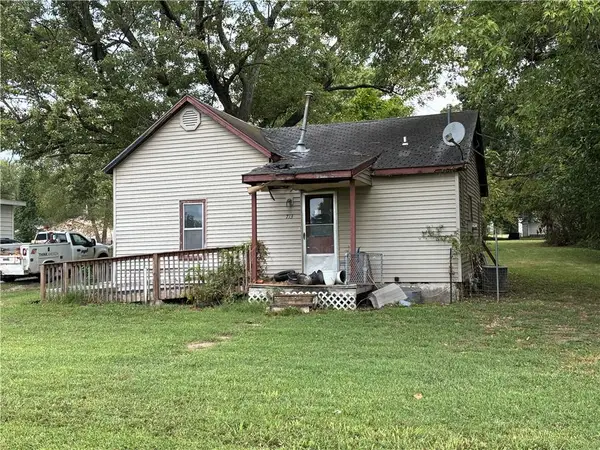 $45,000Active3 beds 1 baths881 sq. ft.
713 E Jefferson Street, Clinton, MO 64788
MLS# 2644370Listed by: UNITED REAL ESTATE KANSAS CITY 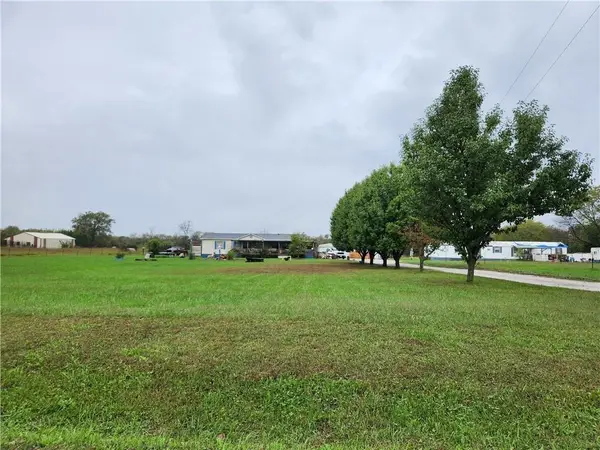 $215,000Active3 beds 2 baths1,710 sq. ft.
333 SE 901st Road, Clinton, MO 64735
MLS# 2640380Listed by: KELLER WILLIAMS KC NORTH- Open Sun, 1 to 3pm
 $199,900Pending3 beds 1 baths1,354 sq. ft.
318 W Clinton Street, Clinton, MO 64735
MLS# 2640782Listed by: EXP REALTY LLC  $209,000Active28.2 Acres
1513 S Water Street S, Clinton, MO 64735
MLS# 2640774Listed by: BAIRD REALTY GROUP


Protect your home and budget from life's surprises with an Assurant Home Warranty, backed by a partner that supports you through every step of homeownership. Explore Plans.
© 2023 - 2026 ERA Franchise Systems LLC. All rights reserved. ERA Franchise Systems LLC fully supports the principles of the Fair Housing Act and the Equal Opportunity Act. ERA, ERA Real Estate powered, and their respective logos are registered service marks of ERA Franchise Systems LLC. Each office is independently owned and operated.