
515 S 8th Street, Clinton, MO 64735
Local realty services provided by:ERA High Pointe Realty
515 S 8th Street,Clinton, MO 64735
- 3 Beds
- 2 Baths
- - sq. ft.
- Single family
- Sold
Listed by: kat laxague
Office: exp realty llc.
MLS#:2629344
Source:MOKS_HL
Sorry, we are unable to map this address
Price summary
- Price:
About this home
Rarely do you find nearly ¾ of an acre inside the city limits featuring a circle drive, finished workshop, historic barn, backyard oasis, and Truman Lake at the end of the road. This is more than a home—it's a lifestyle.
This well-maintained 3-bedroom, 2-bath ranch is perfectly positioned adjacent to Clinton Schools, within walking distance of football games, track meets, and school events, while Truman Lake is just down the road for evenings on the water, weekend fishing trips, and outdoor adventures. A circle drive, stamped front porch, and mature landscaping create inviting curb appeal.
Inside, you'll appreciate the pride of ownership with updated flooring, paint, countertops, a newer roof, and heated tile flooring in the primary bathroom. Step outside and discover where this property shines. The covered stamped concrete patio overlooks a partially recessed pool surrounded by mature shade trees and lush landscaping, creating a private retreat. Tucked beside the pool is a charming storage shed for pool equipment—or transform it into the ultimate backyard cantina with string lights, music, and a place where friends naturally gather long after the sun goes down.
The insulated 30x22 shop features a concrete floor, electricity, and cooling, making it ideal for hobbies, projects, a home business, or storing vehicles and recreational equipment. An attached covered lean-to provides additional protected storage for trailers and equipment. The original barn, dating to approximately 1940, still stands in remarkable condition, adding character and versatility rarely found on an in-town property. While the RV carport does not convey, there's plenty of room to build another one.
If you've been searching for space to spread out without giving up the convenience of town, this is the one. Oversized lots, workshops, historic barns, backyard retreats, and Truman Lake access rarely come together on a single property. Don't miss your opportunity to make it yours....
Contact an agent
Home facts
- Year built:1975
- Subdivision & Development:None
- Listing ID #:2629344
- Added:55 day(s) ago
- Updated:August 27, 2026 at 08:09 AM
Rooms and interior
- Bedrooms:3
- Total bathrooms:2
- Full bathrooms:2
- Kitchen Description:Dishwasher, Disposal, Microwave, Refrigerator
- Basement:Yes
- Basement Description:Crawl Space, Inside Entrance
Heating and cooling
- Cooling:Electric
- Heating:Natural Gas
Structure and exterior
- Roof:Composition
- Year built:1975
- Lot Features:City Limits, City Lot, Level
- Architectural Style:Ranch
- Construction Materials:Cedar, Wood Siding
Utilities
- Water:City/Public
- Sewer:Public Sewer
Finances and disclosures
- Price:
Features and amenities
- Appliances:Dishwasher, Disposal, Microwave, Refrigerator
- Amenities:Ceiling Fan(s), Walk-In Closet(s)
Parking
- Parking description:Attached, Detached, Off Street
- Garage:Yes
- Garage spaces:3
 HeartlandMLS©2026. Information Deemed Reliable But Not Guaranteed. This information is being provided by the HeartlandMLS. The listings presented here may or may not be listed by the Broker/Agent operating this website. This information is intended for the personal use of consumers and may not be used for any purpose other than to identify prospective properties consumers may be interested in purchasing. Data <Last Updated August 27, 2026
New listings near 515 S 8th Street
- New
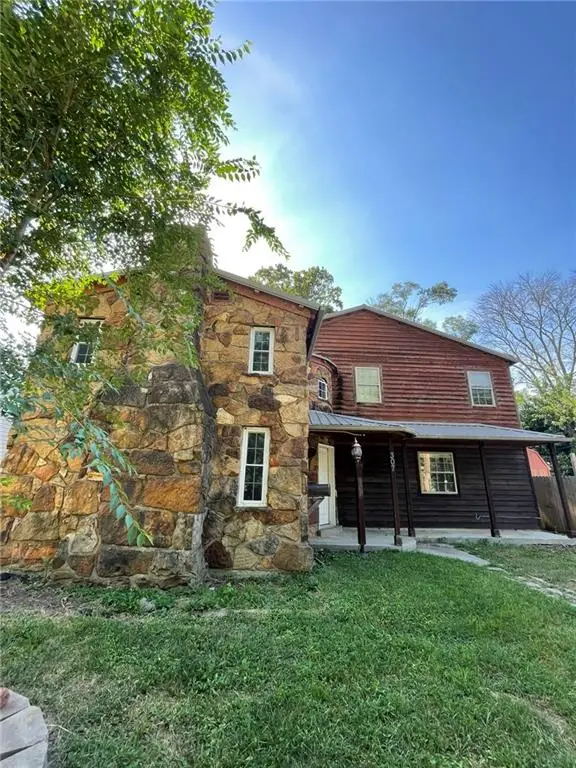 $85,500Active3 beds 3 baths1,753 sq. ft.
307 S Water Street, Clinton, MO 64735
MLS# 2638291Listed by: ELITE REALTY - New
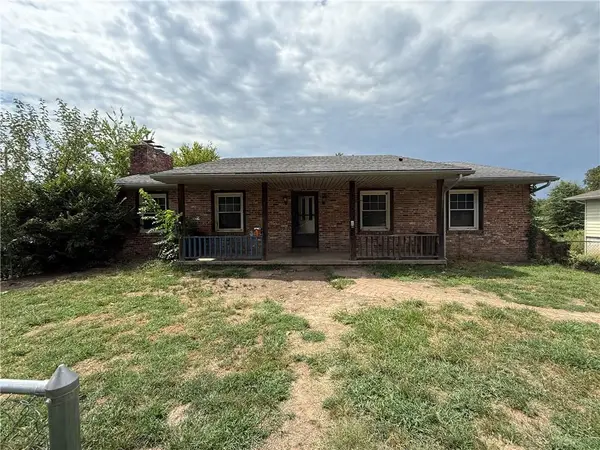 $134,900Active3 beds 3 baths2,150 sq. ft.
403 Monterey Street, Clinton, MO 64735
MLS# 2637630Listed by: SBD HOUSING SOLUTIONS LLC - New
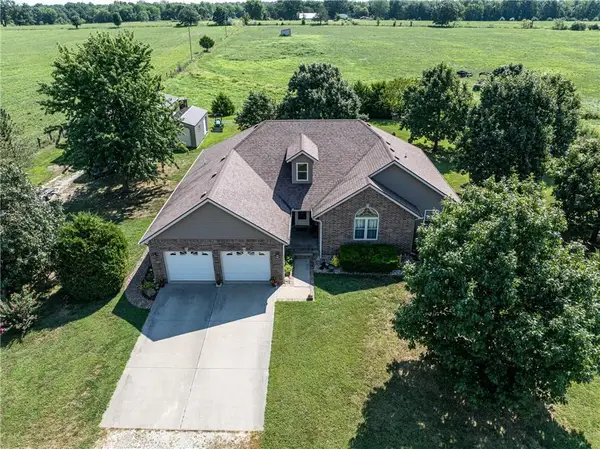 $745,000Active3 beds 2 baths1,800 sq. ft.
186 NE 901p Road, Clinton, MO 64735
MLS# 2637722Listed by: GOLDEN VALLEY REALTY GROUP 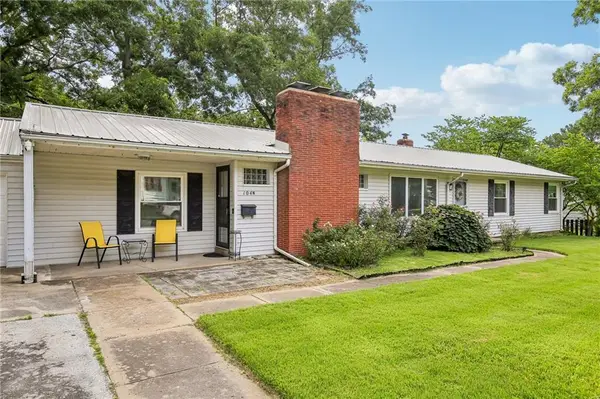 $238,000Pending3 beds 3 baths2,011 sq. ft.
104 N 6th Street, Clinton, MO 64735
MLS# 2637167Listed by: MIDWEST REALTY & AUCTION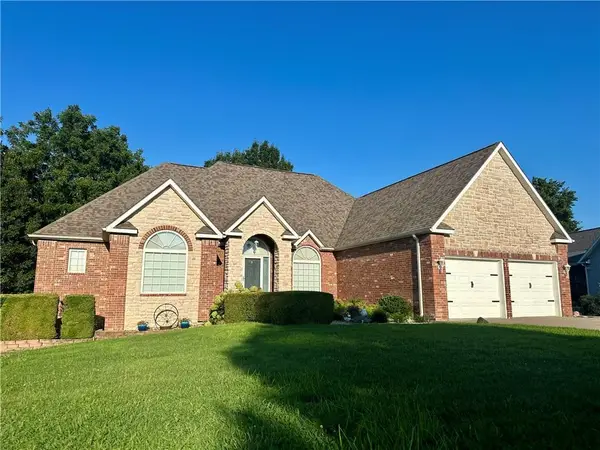 $464,900Active6 beds 3 baths3,419 sq. ft.
62 NW 241st Road, Clinton, MO 64735
MLS# 2631984Listed by: EXP REALTY LLC $220,000Active3 beds 2 baths1,356 sq. ft.
1202 S Hormeyer Street, Clinton, MO 64735
MLS# 2635697Listed by: 1ST CLASS REAL ESTATE KC $395,000Pending2 beds 2 baths1,624 sq. ft.
8132 N Highway 13 Highway, Clinton, MO 64735
MLS# 2635343Listed by: EXP REALTY LLC $70,000Pending3 beds 2 baths1,220 sq. ft.
203 E Elm Street, Clinton, MO 64735
MLS# 2634319Listed by: PLATINUM REALTY LLC $499,900Pending4 beds 4 baths4,502 sq. ft.
1900 E Arcadia Drive, Clinton, MO 64735
MLS# 2634605Listed by: EXP REALTY LLC $189,900Active3 beds 2 baths1,694 sq. ft.
805 S 2nd Street, Clinton, MO 64735
MLS# 2634406Listed by: KELLER WILLIAMS KC NORTH


Protect your home and budget from life's surprises with an Assurant Home Warranty, backed by a partner that supports you through every step of homeownership. Explore Plans.
© 2023 - 2026 ERA Franchise Systems LLC. All rights reserved. ERA Franchise Systems LLC fully supports the principles of the Fair Housing Act and the Equal Opportunity Act. ERA, ERA Real Estate powered, and their respective logos are registered service marks of ERA Franchise Systems LLC. Each office is independently owned and operated.