
62 NW 241st Road, Clinton, MO 64735
Local realty services provided by:ERA McClain Brothers
Listed by: melanie weaver
Office: exp realty llc.
MLS#:2631984
Source:MOKS_HL
Price summary
- Price:$438,000
- Price per sq. ft.:$128.11
- Monthly HOA dues:$16.67
About this home
WOW! This 6-bedroom, 3-bath home in the highly sought-after West Point Subdivision is one you won't forget. Nestled on a beautiful half-acre lot just outside Clinton, this home offers the perfect combination of style, comfort, and room to live.
From the moment you walk in, the wall of windows across the back of the home steals the show, filling the living space with natural light and framing the backyard like a picture. With six bedrooms, there's plenty of flexibility for family, guests, a home office, or whatever fits your lifestyle.
The attached 2-car garage, plus a separate utility garage, gives you the extra space everyone wishes they had—for your mower, tools, toys, or workshop.
If you've been waiting for a home that stands out from the rest, this is it. Beautifully maintained, thoughtfully designed, and located in one of the Clinton area's most desirable neighborhoods—this one is ready to welcome you home.
Contact an agent
Home facts
- Year built:2003
- Subdivision & Development:West Point Sub
- Listing ID #:2631984
- Added:45 day(s) ago
- Updated:September 27, 2026 at 02:17 PM
Rooms and interior
- Bedrooms:6
- Total bathrooms:3
- Full bathrooms:3
- Rooms Total:10
- Kitchen Description:Dishwasher
- Basement:Yes
- Basement Description:Full, Walk Out
- Living area:3,419 sq. ft.
Heating and cooling
- Cooling:Electric
- Heating:Heat Pump
Structure and exterior
- Roof:Composition
- Year built:2003
- Building area:3,419 sq. ft.
- Lot area:0.5 Acres
- Architectural Style:Ranch
- Construction Materials:Brick Trim, Vinyl Siding
Utilities
- Water:City/Public - Verify
- Sewer:Septic Tank
Finances and disclosures
- Price:$438,000
- Price per sq. ft.:$128.11
Features and amenities
- Appliances:Dishwasher
- Amenities:Ceiling Fan(s), Walk-In Closet(s)
Parking
- Parking description:Attached, Off Street
- Garage:Yes
- Garage spaces:2
 HeartlandMLS©2026. Information Deemed Reliable But Not Guaranteed. This information is being provided by the HeartlandMLS. The listings presented here may or may not be listed by the Broker/Agent operating this website. This information is intended for the personal use of consumers and may not be used for any purpose other than to identify prospective properties consumers may be interested in purchasing. Data <Last Updated September 27, 2026
New listings near 62 NW 241st Road
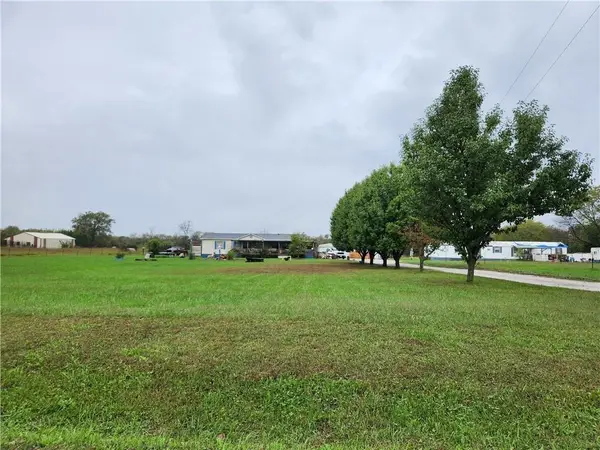 $215,000Active3 beds 2 baths1,710 sq. ft.
333 SE 901st Road, Clinton, MO 64735
MLS# 2640380Listed by: KELLER WILLIAMS KC NORTH- Open Sun, 1 to 3pm
 $199,900Active3 beds 1 baths1,354 sq. ft.
318 W Clinton Street, Clinton, MO 64735
MLS# 2640782Listed by: EXP REALTY LLC  $220,000Active28.2 Acres
1513 S Water Street S, Clinton, MO 64735
MLS# 2640774Listed by: BAIRD REALTY GROUP $199,999Active1 beds 1 baths576 sq. ft.
27307 Sunset Drive, Clinton, MO 64735
MLS# 2639975Listed by: RE/MAX PREMIER PROPERTIES $389,900Pending48.1 Acres
471 SE 1131 Road, Clinton, MO 64735
MLS# 2639514Listed by: BAIRD REALTY GROUP $155,000Pending3 beds 1 baths947 sq. ft.
624 W Jefferson Street, Clinton, MO 64735
MLS# 2639810Listed by: RE/MAX ELITE, REALTORS $449,000Active2 beds 2 baths3,422 sq. ft.
28060 Uncle Bob Avenue, Clinton, MO 64735
MLS# 2639511Listed by: REECENICHOLS - LEES SUMMIT $215,000Active3 beds 1 baths1,158 sq. ft.
1208 S Towers , Lots 51,52,53,54 Street, Clinton, MO 64735
MLS# 2639175Listed by: DAVID L. ABBOTT REALTY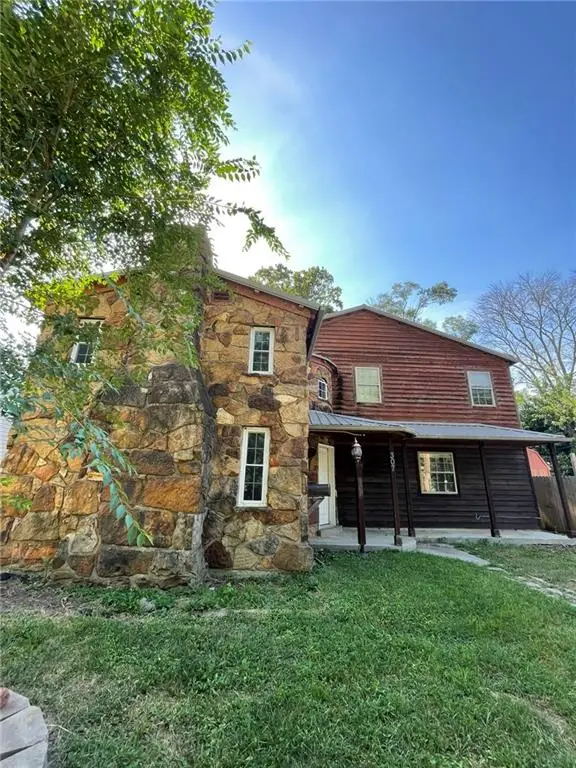 $85,500Pending3 beds 3 baths1,753 sq. ft.
307 S Water Street, Clinton, MO 64735
MLS# 2638291Listed by: ELITE REALTY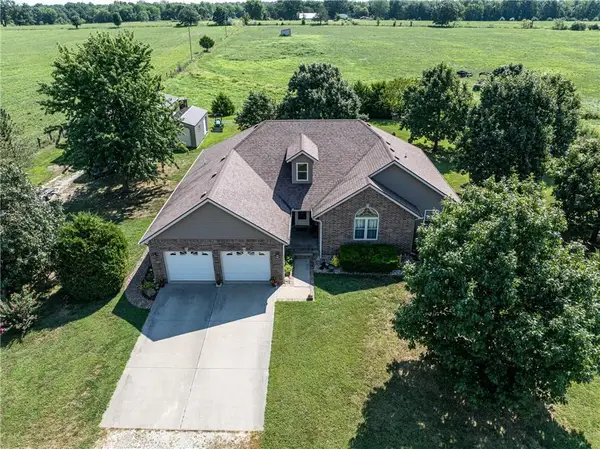 $734,900Active3 beds 2 baths1,800 sq. ft.
186 NE 901p Road, Clinton, MO 64735
MLS# 2637722Listed by: GOLDEN VALLEY REALTY GROUP


Protect your home and budget from life's surprises with an Assurant Home Warranty, backed by a partner that supports you through every step of homeownership. Explore Plans.
© 2023 - 2026 ERA Franchise Systems LLC. All rights reserved. ERA Franchise Systems LLC fully supports the principles of the Fair Housing Act and the Equal Opportunity Act. ERA, ERA Real Estate powered, and their respective logos are registered service marks of ERA Franchise Systems LLC. Each office is independently owned and operated.