
4 Chadwick Lane, Country Club, MO 64506
Local realty services provided by:ERA McClain Brothers
4 Chadwick Lane,Country Club, MO 64506
$325,000
- 3 Beds
- 3 Baths
- 1,584 sq. ft.
- Single family
- Active
Listed by: rebecca giles
Office: reecenichols-ide capital
MLS#:2652161
Source:MOKS_HL
Price summary
- Price:$325,000
- Price per sq. ft.:$205.18
- Monthly HOA dues:$12.5
About this home
Welcome to #4 Chadwick Ln in Country Club Village, MO. This 3 bedroom, 2.5 bath move-in ready home features fresh interior paint and new carpet on the main floor. The unfinished walk-out basement has a half bath, but is otherwise a blank canvas to finish for extra living space if desired. The roof is less than 1 year old and the deck is newer. It is ready for your personal touches. Located in Andrew County, it is in the Savannah School District.
Contact an agent
Home facts
- Year built:1994
- Subdivision & Development:Chadwick Place
- Listing ID #:2652161
- Added:2 day(s) ago
- Updated:November 20, 2026 at 10:50 PM
Rooms and interior
- Bedrooms:3
- Total bathrooms:3
- Full bathrooms:2
- Half bathrooms:1
- Rooms Total:3
- Kitchen Description:Dishwasher
- Basement:Yes
- Basement Description:Concrete
- Living area:1,584 sq. ft.
Heating and cooling
- Cooling:Attic Fan, Heat Pump
- Heating:Forced Air Gas, Heat Pump, Natural Gas
Structure and exterior
- Roof:Composition
- Year built:1994
- Building area:1,584 sq. ft.
- Lot area:0.35 Acres
- Architectural Style:Ranch
- Construction Materials:All Brick, Vinyl Siding
- Foundation Description:Concrete
Schools
- High school:Savannah
- Middle school:Savannah
- Elementary school:John Glenn
Utilities
- Water:City/Public
- Sewer:Public Sewer
Finances and disclosures
- Price:$325,000
- Price per sq. ft.:$205.18
Features and amenities
- Appliances:Dishwasher
- Amenities:Ceiling Fan(s), Pantry
Parking
- Parking description:Attached
- Garage:Yes
- Garage spaces:2
 HeartlandMLS©2026. Information Deemed Reliable But Not Guaranteed. This information is being provided by the HeartlandMLS. The listings presented here may or may not be listed by the Broker/Agent operating this website. This information is intended for the personal use of consumers and may not be used for any purpose other than to identify prospective properties consumers may be interested in purchasing. Data <Last Updated November 20, 2026
New listings near 4 Chadwick Lane
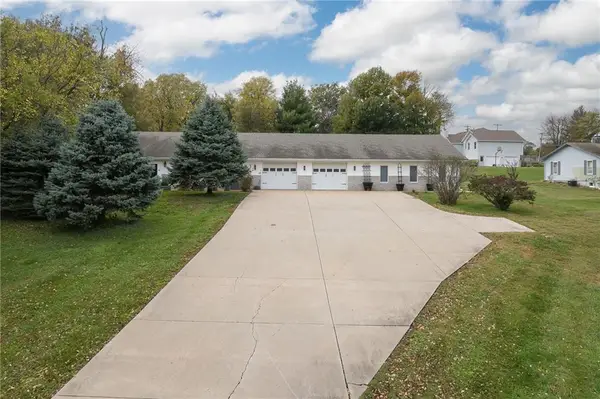 $389,900Active3 beds 3 baths3,280 sq. ft.
20006 59 Highway, Country Club, MO 64505
MLS# 2650124Listed by: KELLER WILLIAMS KC NORTH $580,000Active4 beds 4 baths4,008 sq. ft.
12551 Canterbury Court, Country Club, MO 64505
MLS# 2645675Listed by: KELLER WILLIAMS KC NORTH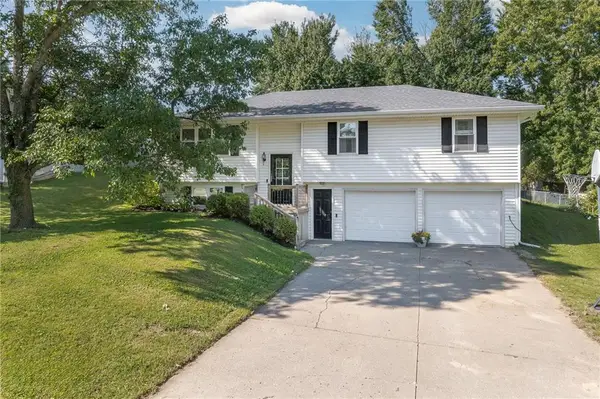 $284,900Pending3 beds 3 baths1,660 sq. ft.
6214 N 23rd Street Terrace, Country Club, MO 64505
MLS# 2644591Listed by: BHG KANSAS CITY HOMES $340,000Active4 beds 3 baths3,081 sq. ft.
3515 Emerald Lane, Country Club, MO 64506
MLS# 2642076Listed by: REECENICHOLS-IDE CAPITAL $724,900Active5 beds 5 baths4,439 sq. ft.
12311 Palmer Drive, Country Club, MO 64505
MLS# 2638879Listed by: RE/MAX PROFESSIONALS


Protect your home and budget from life's surprises with an Assurant Home Warranty, backed by a partner that supports you through every step of homeownership. Explore Plans.
© 2023 - 2026 ERA Franchise Systems LLC. All rights reserved. ERA Franchise Systems LLC fully supports the principles of the Fair Housing Act and the Equal Opportunity Act. ERA, ERA Real Estate powered, and their respective logos are registered service marks of ERA Franchise Systems LLC. Each office is independently owned and operated.