
27527 Hock Lane, Eagle Rock, MO 65641
Local realty services provided by:Collier & Associates
Listed by: sarah freitag
Office: exp realty llc. - mo
MLS#:1344375
Source:AR_NWAR
Price summary
- Price:$529,000
- Price per sq. ft.:$219.32
About this home
Lakefront living on Table Rock Lake with your boat slip just steps from the back door is a rare opportunity on the ''Quiet'' Side of the Lake. Situated in a peaceful quiet cove, this 4-bed, 3-bath home comes fully furnished with a jet ski, trailer, ezgo golf cart and canoe! Inside, you'll love the open-concept living, dining, and kitchen area designed for gathering and entertaining. The main level features two spacious bedrooms, each with its own private bathroom. Downstairs, the walkout basement offers a large family/game room, two additional bedrooms, and a full bath--perfect for hosting family and friends after a day on the water. A screened in front porch, a deck off the basement and deck off the main level offer tons of outdoor areas to relax or watch the lake. The 10x24 boat slip is located in a rare 8-slip community dock just out the back door and is available for an additional $75,000. Enjoy the swim platform finished with heat-resistant stone, making summer lake days even better....
Contact an agent
Home facts
- Year built:1995
- Subdivision & Development:N/A
- Listing ID #:1344375
- Added:187 day(s) ago
- Updated:October 28, 2026 at 03:05 PM
Rooms and interior
- Bedrooms:4
- Total bathrooms:3
- Full bathrooms:3
- Flooring:Carpet
- Kitchen Description:Electric Oven, Gas Water Heater
- Basement:Yes
- Basement Description:Finished, Full, Walk-Out Access
- Living area:2,412 sq. ft.
Heating and cooling
- Cooling:Central Air
- Heating:Central
- Central air:Yes
Structure and exterior
- Roof:Metal
- Year built:1995
- Building area:2,412 sq. ft.
- Lot area:0.25 Acres
- Lot Features:Not In Subdivision
- Construction Materials:Frame
- Exterior Features:Deck, Porch, Screened
- Foundation Description:Block
- Levels:2 Story
Utilities
- Water:Public, Water Available
- Sewer:Septic Available, Septic Tank
Finances and disclosures
- Price:$529,000
- Price per sq. ft.:$219.32
- Tax amount:$1,075
Features and amenities
- Appliances:Electric Oven, Gas Water Heater
- Laundry features:Dryer Hookup, Washer Hookup
- Amenities:Ceiling Fans, Skylights
Parking
- Parking description:Aggregate, Circular Driveway, Driveway
New listings near 27527 Hock Lane
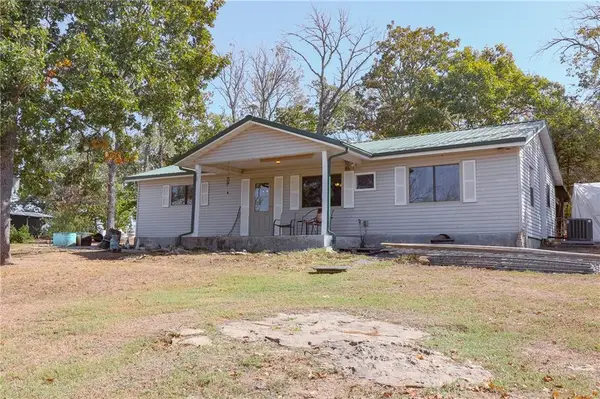 $265,000Active3 beds 2 baths1,152 sq. ft.
26876 Farm Rd 1170 N/a, Eagle Rock, MO 65641
MLS# 2646340Listed by: HOMES BY DARCY LLC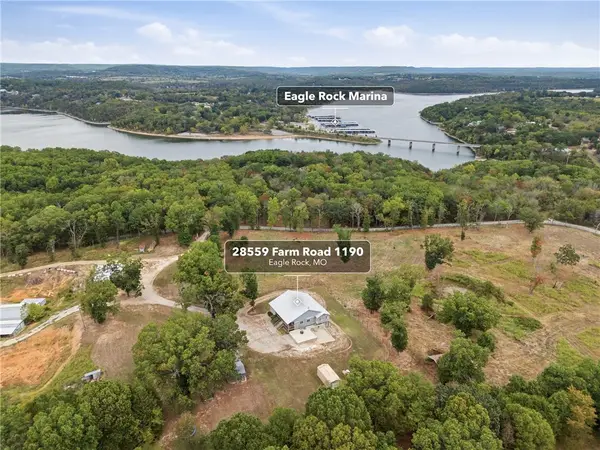 $688,000Active5 beds 3 baths3,700 sq. ft.
28559 Farm Road 1190, Eagle Rock, MO 65641
MLS# 1364135Listed by: COLDWELL BANKER K-C REALTY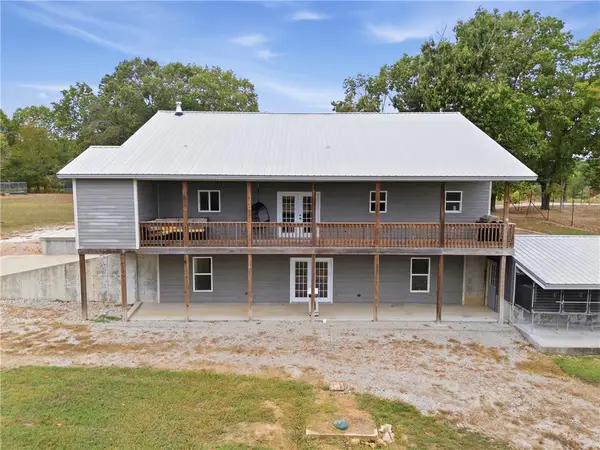 $798,000Active5 beds 3 baths3,700 sq. ft.
28559 Farm Road 1190, Eagle Rock, MO 65641
MLS# 1364136Listed by: COLDWELL BANKER K-C REALTY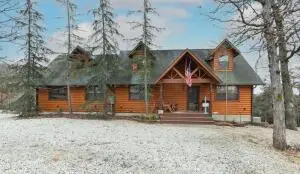 $595,000Active3 beds 3 baths4,280 sq. ft.
29931 State Hwy 86 Highway, Eagle Rock, MO 65641
MLS# 1361334Listed by: EXP REALTY NWA BRANCH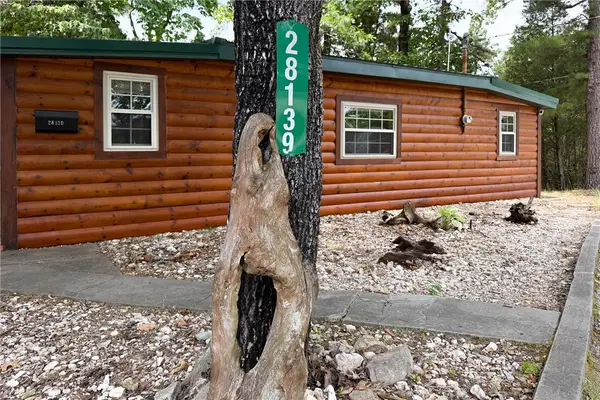 $189,000Active2 beds 1 baths688 sq. ft.
28139 Farm Road 1220, Eagle Rock, MO 65641
MLS# 1357067Listed by: GIBSON REAL ESTATE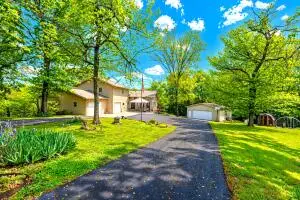 $625,000Active4 beds 4 baths2,563 sq. ft.
18992 Eagle Point Road, Eagle Rock, MO 65641
MLS# 1344202Listed by: COLDWELL BANKER HARRIS MCHANEY & FAUCETTE-MO


Protect your home and budget from life's surprises with an Assurant Home Warranty, backed by a partner that supports you through every step of homeownership. Explore Plans.
© 2023 - 2026 ERA Franchise Systems LLC. All rights reserved. ERA Franchise Systems LLC fully supports the principles of the Fair Housing Act and the Equal Opportunity Act. ERA, ERA Real Estate powered, and their respective logos are registered service marks of ERA Franchise Systems LLC. Each office is independently owned and operated.