
1003 E Patricia Street, El Dorado Springs, MO 64744
Local realty services provided by:ERA McClain Brothers
1003 E Patricia Street,El Dorado Springs, MO 64744
$179,900
- 5 Beds
- 3 Baths
- 2,100 sq. ft.
- Single family
- Active
Listed by: kamber cain, shannon eason
Office: shannon & associates
MLS#:2648296
Source:MOKS_HL
Price summary
- Price:$179,900
- Price per sq. ft.:$85.67
About this home
SPACE, POTENTIAL & POSSIBILITIES ON THE SOUTHSIDE OF EL DORADO SPRINGS! Looking for room to spread out and a home you can truly make your own? This spacious 5-bedroom (1 non-conforming), 3-bath home offers approximately 2,800 total square feet with plenty of possibilities! The main level features 1,400 square feet of finished living space, including a welcoming living room with a fireplace insert, a kitchen and dining area with both traditional dining space and convenient sit-at counter seating, 3 bedrooms, and 2 full bathrooms, including a private bath in the primary bedroom. Head downstairs to the walk-out basement, where you'll find an additional 700 square feet of finished living space featuring a cozy family room with a wood-burning fireplace, 2 bedrooms (1 non-conforming), and a full bathroom. The remaining 700 square feet of unfinished basement space was previously used as a workshop and offers endless potential! Bring back the workshop, finish it out for additional living space, or take advantage of the extra storage. Outside, you'll enjoy a back deck overlooking the backyard, a concrete driveway, an attached 2-car garage, and TWO storage sheds measuring 8x12 and 9x12. BONUS! The home also features a NEW ROOF and HVAC system, giving you a great head start on making this property your own! With generous living space, a versatile floor plan, and plenty of opportunity to add your personal touches and updates, this Southside property is ready for its next chapter. Bring your vision and discover the possibilities!...
Contact an agent
Home facts
- Year built:1976
- Subdivision & Development:None
- Listing ID #:2648296
- Added:4 day(s) ago
- Updated:October 27, 2026 at 01:58 PM
Rooms and interior
- Bedrooms:5
- Total bathrooms:3
- Full bathrooms:3
- Rooms Total:12
- Kitchen Description:Dishwasher, Disposal
- Basement:Yes
- Basement Description:Full, Walk Out
- Living area:2,100 sq. ft.
Heating and cooling
- Cooling:Electric
- Heating:Forced Air Gas
Structure and exterior
- Roof:Composition
- Year built:1976
- Building area:2,100 sq. ft.
- Lot area:0.6 Acres
- Lot Features:City Limits, City Lot
- Architectural Style:Ranch
- Construction Materials:Lap
Schools
- High school:El Dorado Springs
- Middle school:El Dorado Springs
- Elementary school:El Dorado Springs
Utilities
- Water:City/Public
- Sewer:Public Sewer
Finances and disclosures
- Price:$179,900
- Price per sq. ft.:$85.67
Features and amenities
- Appliances:Dishwasher, Disposal, Free-Standing Electric Oven
- Amenities:Ceiling Fan(s)
Parking
- Parking description:Attached
- Garage:Yes
- Garage spaces:2
 HeartlandMLS©2026. Information Deemed Reliable But Not Guaranteed. This information is being provided by the HeartlandMLS. The listings presented here may or may not be listed by the Broker/Agent operating this website. This information is intended for the personal use of consumers and may not be used for any purpose other than to identify prospective properties consumers may be interested in purchasing. Data <Last Updated October 24, 2026
New listings near 1003 E Patricia Street
- New
 $1,150,000Active-- beds -- baths
82 Highway, El Dorado Springs, MO 64744
MLS# 2648292Listed by: UNITED COUNTRY AMERICAN HEARTL  $135,000Active2 beds 1 baths800 sq. ft.
2430 SW 453 Road, El Dorado Springs, MO 64744
MLS# 2646892Listed by: UNITED COUNTRY BUCKHORN LAND A $99,000Active2 beds 1 baths1,689 sq. ft.
114 W Joe Davis Street, El Dorado Springs, MO 64744
MLS# 2646484Listed by: STUTESMAN'S ACTION REALTY $65,000Active2 beds 1 baths1,372 sq. ft.
111 W Joe Davis Street, El Dorado Springs, MO 64744
MLS# 2646488Listed by: STUTESMAN'S ACTION REALTY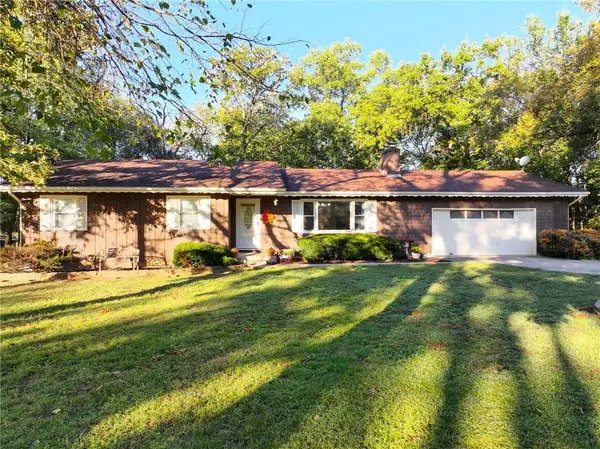 $330,000Active4 beds 3 baths2,464 sq. ft.
1340 S 145 Road, El Dorado Springs, MO 64744
MLS# 2645810Listed by: UNITED COUNTRY REAL ESTATE BUCKHORN LAND AND REALTY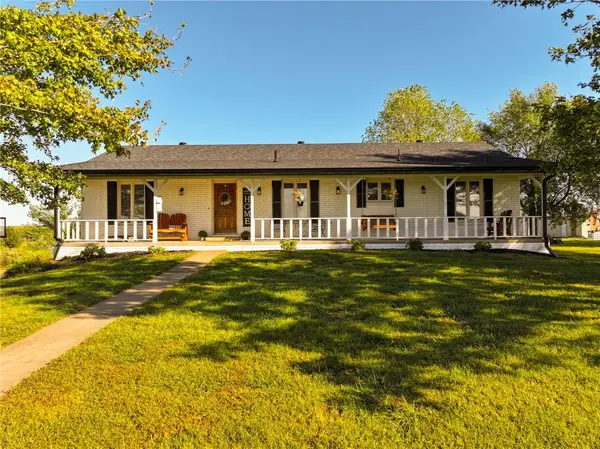 $374,900Active4 beds 4 baths2,250 sq. ft.
4825 E 150 Road, El Dorado Springs, MO 64744
MLS# 2645727Listed by: UNITED COUNTRY REAL ESTATE BUCKHORN LAND AND REALTY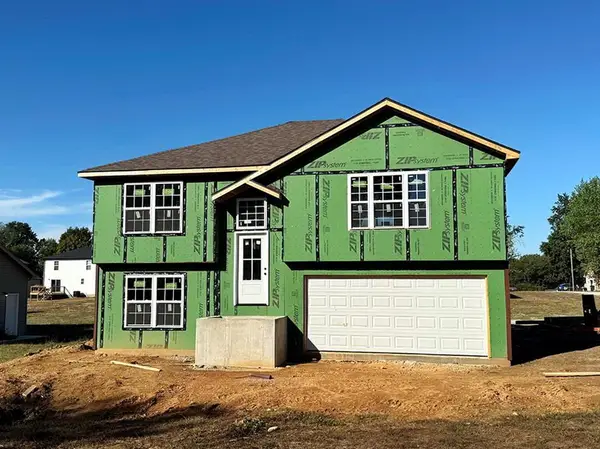 $235,000Active4 beds 2 baths1,805 sq. ft.
1710 S Jackson Street, El Dorado Springs, MO 64744
MLS# 2645502Listed by: UNITED COUNTRY AMERICAN HEARTL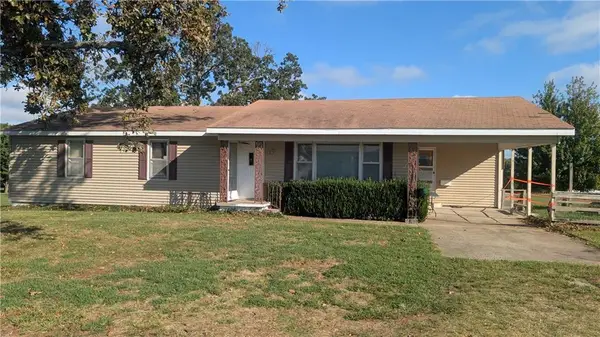 $259,900Active3 beds 2 baths1,400 sq. ft.
4010 320 Road, El Dorado Springs, MO 64744
MLS# 2643826Listed by: SHANNON & ASSOCIATES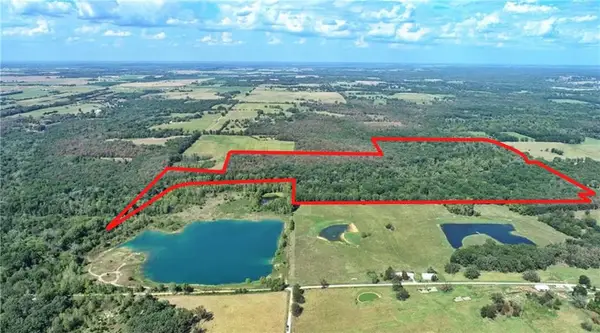 $539,500Active135 Acres
14188 S 3025 Road, El Dorado Springs, MO 64744
MLS# 2643959Listed by: UNITED COUNTRY AMERICAN HEARTL


Protect your home and budget from life's surprises with an Assurant Home Warranty, backed by a partner that supports you through every step of homeownership. Explore Plans.
© 2023 - 2026 ERA Franchise Systems LLC. All rights reserved. ERA Franchise Systems LLC fully supports the principles of the Fair Housing Act and the Equal Opportunity Act. ERA, ERA Real Estate powered, and their respective logos are registered service marks of ERA Franchise Systems LLC. Each office is independently owned and operated.