
2435 SW 453 Road, El Dorado Springs, MO 64744
Local realty services provided by:ERA McClain Brothers
2435 SW 453 Road,El Dorado Springs, MO 64744
$325,000
- 2 Beds
- 3 Baths
- 2,680 sq. ft.
- Single family
- Active
Listed by: ryan hubbard
Office: united country american heartl
MLS#:2651108
Source:MOKS_HL
Price summary
- Price:$325,000
- Price per sq. ft.:$121.27
About this home
Luxury Log Cabin Retreat For Sale Near the Osage River in Southwest Missouri.
Discover the perfect blend of high-end luxury & rustic charm in this stunning retreat in St. Clair County, MO. Situated only ½ mile from the Osage River, this exclusive log cabin property on 1.2 acres is ideal for a personal getaway, luxury rental, or full-time residence. Meticulously maintained & updated, this home has several new elements including new siding, new metal roof, new HVAC, new water filtration & softener system, new ceiling fans, new plumbing fixtures, new carpets, & all new master bathroom suite on the main level. Walls & ceilings are cedar bringing the feel of the outdoors into this attractive home. The 2,680 sq ft cabin has 1,120 sq feet on the main level & 1,560 sq feet in the walk-out basement. On the main level, the spacious great room has a soaring vaulted ceiling & high dormer window. The top-of-the-line kitchen features painted wooden cabinets, wood-grained tops, a kitchen island, & newer appliances. The main level master suite includes a bedroom & a brand-new luxury en-suite bathroom including a full-sized, accessible shower, a private commode area, 2 sinks, & 2 closets. A laundry room, a built-in pantry, & half bath complete the upper level. The impressive lower level of the home has a large living area, a multi-functional sunroom, & a 2nd master bedroom suite including full bathroom & walk-in closet. A 10’x40’ covered deck overlooks a wide valley to the north providing excellent views of wildlife that frequent this quiet, country property. In addition to the main cabin, the property features a 24’x40’ outbuilding to the east of the home with (3) – 10’x10’ overhead doors, a pedestrian door, concrete floor, & electric. On the west side of the home is a 14’x32’ office with electric, LVP flooring, & a mini-split. Accented with a newer wood fence & professional landscaping, your rural paradise awaits! Fiber internet is available at this location. Call today!...
Contact an agent
Home facts
- Year built:2011
- Subdivision & Development:None
- Listing ID #:2651108
- Added:1 day(s) ago
- Updated:November 12, 2026 at 07:03 PM
Rooms and interior
- Bedrooms:2
- Total bathrooms:3
- Full bathrooms:2
- Half bathrooms:1
- Rooms Total:10
- Kitchen Description:Dishwasher, Disposal, Microwave
- Basement:Yes
- Basement Description:Finished, Full, Walk Out
- Living area:2,680 sq. ft.
Heating and cooling
- Cooling:Electric
- Heating:Forced Air Gas, Propane Gas
Structure and exterior
- Roof:Metal
- Year built:2011
- Building area:2,680 sq. ft.
- Lot area:1.2 Acres
- Architectural Style:Raised Ranch
- Construction Materials:Log, Wood Siding
Utilities
- Water:Well
- Sewer:Septic Tank
Finances and disclosures
- Price:$325,000
- Price per sq. ft.:$121.27
Features and amenities
- Appliances:Dishwasher, Disposal, Microwave
- Amenities:Cedar Closet, Ceiling Fan(s), Custom Cabinets, Painted Cabinets, Pantry, Walk-In Closet(s)
Parking
- Parking description:Detached
- Garage:Yes
- Garage spaces:2
 HeartlandMLS©2026. Information Deemed Reliable But Not Guaranteed. This information is being provided by the HeartlandMLS. The listings presented here may or may not be listed by the Broker/Agent operating this website. This information is intended for the personal use of consumers and may not be used for any purpose other than to identify prospective properties consumers may be interested in purchasing. Data <Last Updated November 12, 2026
New listings near 2435 SW 453 Road
- New
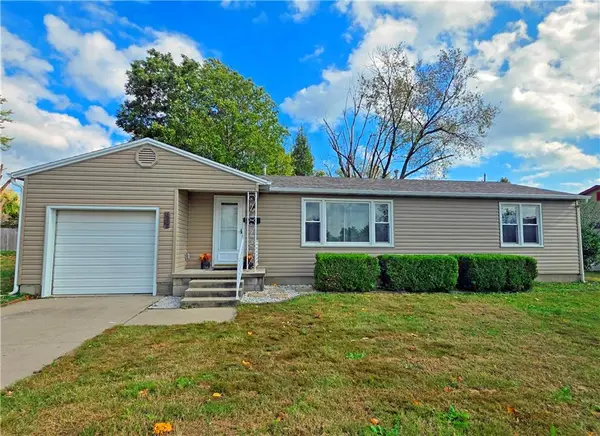 $149,900Active2 beds 1 baths1,008 sq. ft.
1007 S Kirkpatrick Street, El Dorado Springs, MO 64744
MLS# 2650207Listed by: SHANNON & ASSOCIATES 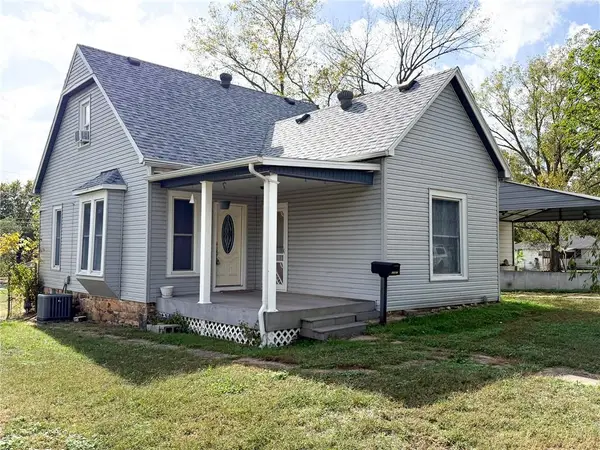 $87,500Pending2 beds 1 baths1,305 sq. ft.
220 W Hightower Street, El Dorado Springs, MO 64744
MLS# 2649727Listed by: UNITED COUNTRY AMERICAN HEARTL $179,900Active5 beds 3 baths2,100 sq. ft.
1003 E Patricia Street, El Dorado Springs, MO 64744
MLS# 2648296Listed by: SHANNON & ASSOCIATES $1,150,000Pending-- beds -- baths
82 Highway, El Dorado Springs, MO 64744
MLS# 2648292Listed by: UNITED COUNTRY AMERICAN HEARTL $135,000Active2 beds 1 baths800 sq. ft.
2430 SW 453 Road, El Dorado Springs, MO 64744
MLS# 2646892Listed by: UNITED COUNTRY BUCKHORN LAND A $99,000Active2 beds 1 baths1,689 sq. ft.
114 W Joe Davis Street, El Dorado Springs, MO 64744
MLS# 2646484Listed by: STUTESMAN'S ACTION REALTY $65,000Active2 beds 1 baths1,372 sq. ft.
111 W Joe Davis Street, El Dorado Springs, MO 64744
MLS# 2646488Listed by: STUTESMAN'S ACTION REALTY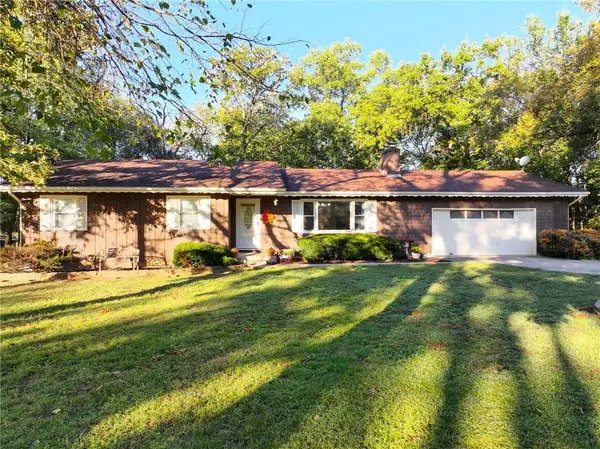 $330,000Active4 beds 3 baths2,464 sq. ft.
1340 S 145 Road, El Dorado Springs, MO 64744
MLS# 2645810Listed by: UNITED COUNTRY REAL ESTATE BUCKHORN LAND AND REALTY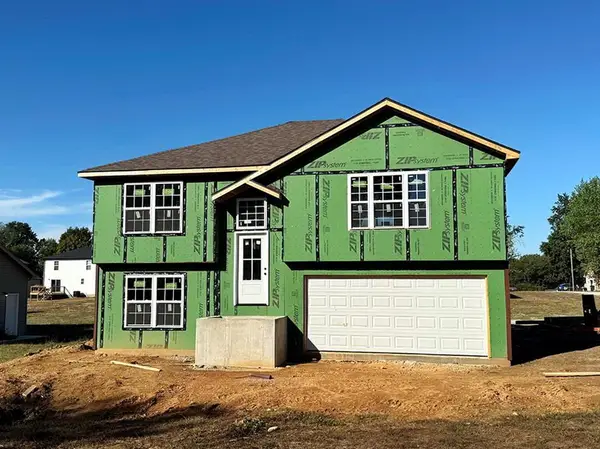 $235,000Active4 beds 2 baths1,805 sq. ft.
1710 S Jackson Street, El Dorado Springs, MO 64744
MLS# 2645502Listed by: UNITED COUNTRY AMERICAN HEARTL


Protect your home and budget from life's surprises with an Assurant Home Warranty, backed by a partner that supports you through every step of homeownership. Explore Plans.
© 2023 - 2026 ERA Franchise Systems LLC. All rights reserved. ERA Franchise Systems LLC fully supports the principles of the Fair Housing Act and the Equal Opportunity Act. ERA, ERA Real Estate powered, and their respective logos are registered service marks of ERA Franchise Systems LLC. Each office is independently owned and operated.