
102 Carson Circle, Excelsior Springs, MO 64024
Local realty services provided by:ERA High Pointe Realty
102 Carson Circle,Excelsior Springs, MO 64024
$249,900
- 3 Beds
- 3 Baths
- 1,248 sq. ft.
- Single family
- Pending
Listed by: amber nollkamper
Office: westland realty group, llc.
MLS#:2631292
Source:MOKS_HL
Price summary
- Price:$249,900
- Price per sq. ft.:$200.24
About this home
Welcome home to the Country Meadows neighborhood just past Excelsior Springs with main level entry into living area & wonderful views looking out the kitchen year round to get that country feel. Enjoy this raised ranch, corner lot into a Cul-de-sac with some appliances staying and new back sliding door to a 12X12 deck that is need of some repairs and walk-in master closet and master bathroom. Three bedrooms on main living floor with two bathrooms and in unfinished walkout basement that is also plumber for another bathroom to finish.
Don’t forget how close you are to the well known Elm’s Hotel & SPA, after you treat yourself to the ice Cream shop or Wineries, or tour the Museum.
Contact an agent
Home facts
- Year built:2004
- Subdivision & Development:Country Meadows
- Listing ID #:2631292
- Added:50 day(s) ago
- Updated:September 06, 2026 at 08:11 AM
Rooms and interior
- Bedrooms:3
- Total bathrooms:3
- Full bathrooms:2
- Half bathrooms:1
- Kitchen Description:Microwave, Refrigerator
- Basement:Yes
- Basement Description:Concrete, Garage Entrance, Unfinished, Walk Out
- Living area:1,248 sq. ft.
Heating and cooling
- Cooling:Electric
- Heating:Forced Air Gas, Hot Water
Structure and exterior
- Roof:Composition
- Year built:2004
- Building area:1,248 sq. ft.
- Lot area:0.27 Acres
- Lot Features:Corner Lot, Cul-De-Sac
- Architectural Style:Raised Ranch
- Construction Materials:Concrete, Vinyl Siding
- Foundation Description:Concrete
Utilities
- Water:City/Public
- Sewer:Public Sewer
Finances and disclosures
- Price:$249,900
- Price per sq. ft.:$200.24
Features and amenities
- Appliances:Microwave, Refrigerator
- Amenities:Ceiling Fan(s), Walk-In Closet(s)
Parking
- Parking description:Attached, Basement, Built-In
- Garage:Yes
- Garage spaces:2
 HeartlandMLS©2026. Information Deemed Reliable But Not Guaranteed. This information is being provided by the HeartlandMLS. The listings presented here may or may not be listed by the Broker/Agent operating this website. This information is intended for the personal use of consumers and may not be used for any purpose other than to identify prospective properties consumers may be interested in purchasing. Data <Last Updated September 6, 2026
New listings near 102 Carson Circle
- New
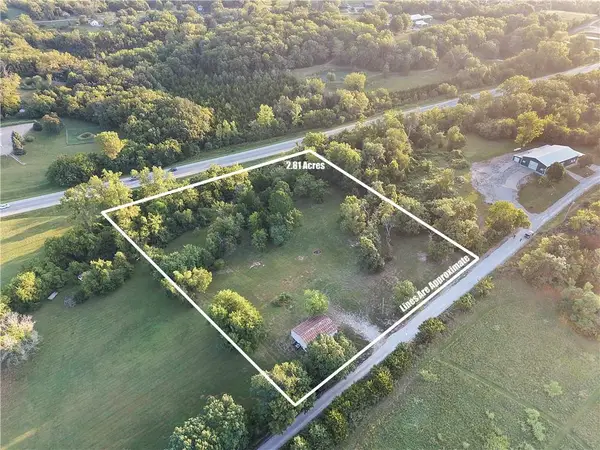 $115,900Active3 Acres
32124 Pisgah Cemetery Road, Excelsior Springs, MO 64024
MLS# 2640196Listed by: RE/MAX HERITAGE - New
 $535,000Active-- beds -- baths
110-114 E Broadway Avenue, Excelsior Springs, MO 64024
MLS# 2638730Listed by: RE/MAX ADVANTAGE  $199,900Pending3 beds 2 baths1,836 sq. ft.
1104 W Forrest Lane, Excelsior Springs, MO 64024
MLS# 2640363Listed by: PRIDE OF AMERICA REALTY- New
 $450,000Active3 beds 2 baths1,644 sq. ft.
14318 Kimberly Drive, Excelsior Springs, MO 64024
MLS# 2639764Listed by: PLATINUM REALTY LLC  $398,000Pending4 beds 3 baths2,518 sq. ft.
414 Foxglove Street, Excelsior Springs, MO 64024
MLS# 2639323Listed by: TURN KEY REALTY LLC- New
 $380,000Active3 beds 3 baths1,644 sq. ft.
2000 Riverstone Drive, Excelsior Springs, MO 64024
MLS# 2635271Listed by: 1ST CLASS REAL ESTATE KC - New
 $495,000Active2 beds 1 baths1,248 sq. ft.
14255 Highway Y Highway, Excelsior Springs, MO 64024
MLS# 2638192Listed by: UNITED REAL ESTATE KANSAS CITY - New
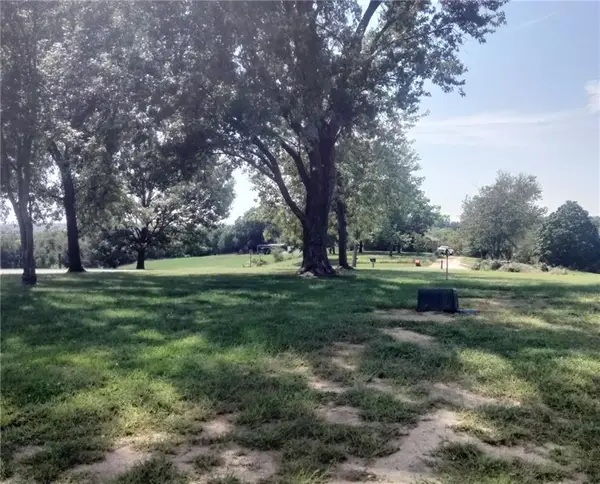 $109,900Active2.61 Acres
31608 Horn Circle, Excelsior Springs, MO 64024
MLS# 2639755Listed by: REECENICHOLS NORTH STAR  $227,500Pending3 beds 3 baths1,848 sq. ft.
32363 Sunflower Road, Excelsior Springs, MO 64024
MLS# 2639075Listed by: RE/MAX AREA REAL ESTATE- New
 $200,000Active3 beds 1 baths1,152 sq. ft.
427 Benton Avenue, Excelsior Springs, MO 64024
MLS# 2639144Listed by: JASON MITCHELL REAL ESTATE MIS


Protect your home and budget from life's surprises with an Assurant Home Warranty, backed by a partner that supports you through every step of homeownership. Explore Plans.
© 2023 - 2026 ERA Franchise Systems LLC. All rights reserved. ERA Franchise Systems LLC fully supports the principles of the Fair Housing Act and the Equal Opportunity Act. ERA, ERA Real Estate powered, and their respective logos are registered service marks of ERA Franchise Systems LLC. Each office is independently owned and operated.