
1213 Milwaukee Street, Excelsior Springs, MO 64024
Local realty services provided by:ERA McClain Brothers
1213 Milwaukee Street,Excelsior Springs, MO 64024
$299,000
- 3 Beds
- 3 Baths
- 1,541 sq. ft.
- Single family
- Active
Listed by: michelle anaya
Office: re/max innovations
MLS#:2624690
Source:MOKS_HL
Price summary
- Price:$299,000
- Price per sq. ft.:$194.03
About this home
Buyer's contingency fell through so this gem is back on the market at no fault of seller!
Do you want a ranch home? Do you want some luxury feel to this home? How does a see through fireplace between the kitchen and the living room? The kitchen is large enough for a table and some comfy chairs. Enjoy your coffee in front of the fireplace. Hate cooking? You won't in this kitchen!! Beautiful countertops and back splash with stained cabinets and the aesthetic of the fireplace make cooking here dreamy. Beautiful hardwoods throughout the home feel high end. The master bathroom boasts a jetted tub for those sore muscles or to melt stress away. But wait, that's not all. The basement has extra tall ceilings and plenty of windows and doors giving so much light it doesn't feel like a basement. Nearly finished it is ready to host your largest furniture pieces. Bring the sectional or exercise equipment or BOTH!! There is a dedicated office space and another full bathroom here. Walk outside to your covered patio and fenced back yard. The deck going between the upstairs and back yard is new and beautiful! Don't forget about the storage room in the basement which is also a storm shelter. Put up your best rocking chair on the covered front porch and watch the birds and weather if you choose. Come see this one and fall in love....
Contact an agent
Home facts
- Year built:1997
- Subdivision & Development:Coates Country Estate
- Listing ID #:2624690
- Added:107 day(s) ago
- Updated:September 27, 2026 at 02:17 PM
Rooms and interior
- Bedrooms:3
- Total bathrooms:3
- Full bathrooms:3
- Rooms Total:8
- Kitchen Description:Dishwasher, Disposal, Refrigerator
- Basement:Yes
- Basement Description:Concrete, Full, Walk Out
- Living area:1,541 sq. ft.
Heating and cooling
- Cooling:Electric
- Heating:Forced Air Gas
Structure and exterior
- Roof:Composition
- Year built:1997
- Building area:1,541 sq. ft.
- Lot area:0.19 Acres
- Lot Features:City Lot
- Architectural Style:Ranch
- Construction Materials:Stone & Frame
- Foundation Description:Concrete
Schools
- High school:Excelsior
- Middle school:Excelsior Springs
- Elementary school:Excelsior
Utilities
- Water:City/Public
- Sewer:Public Sewer
Finances and disclosures
- Price:$299,000
- Price per sq. ft.:$194.03
Features and amenities
- Appliances:Dishwasher, Disposal, Free-Standing Electric Oven, Refrigerator, Water Softener
- Amenities:Ceiling Fan(s), Stained Cabinets
Parking
- Parking description:Attached
- Garage:Yes
- Garage spaces:2
 HeartlandMLS©2026. Information Deemed Reliable But Not Guaranteed. This information is being provided by the HeartlandMLS. The listings presented here may or may not be listed by the Broker/Agent operating this website. This information is intended for the personal use of consumers and may not be used for any purpose other than to identify prospective properties consumers may be interested in purchasing. Data <Last Updated September 27, 2026
New listings near 1213 Milwaukee Street
- New
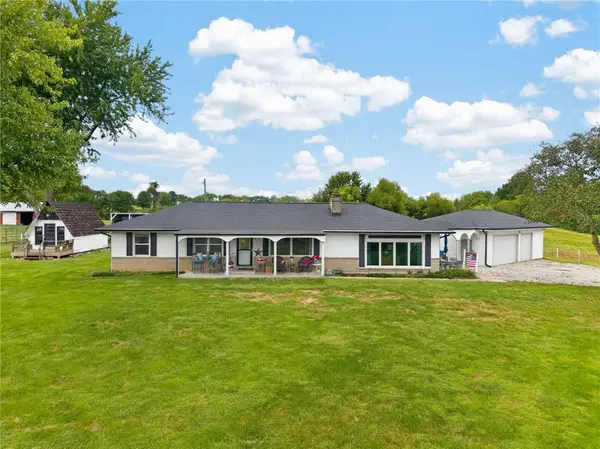 $449,900Active3 beds 2 baths2,061 sq. ft.
24210 NE 144th Street, Excelsior Springs, MO 64024
MLS# 2644127Listed by: PIA FRIEND REALTY - New
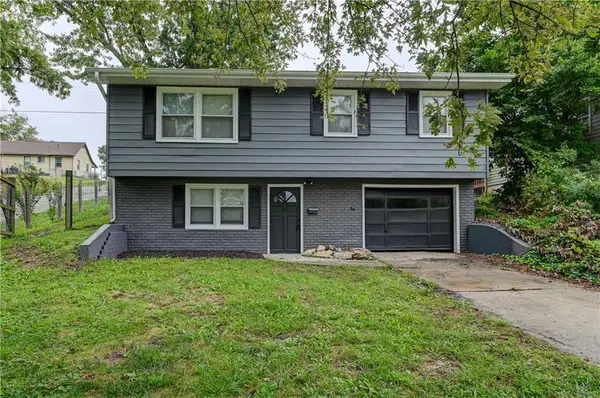 $240,000Active3 beds 2 baths1,480 sq. ft.
217 Woods Avenue, Excelsior Springs, MO 64024
MLS# 2644234Listed by: REALTY PROFESSIONALS HEARTLAND - New
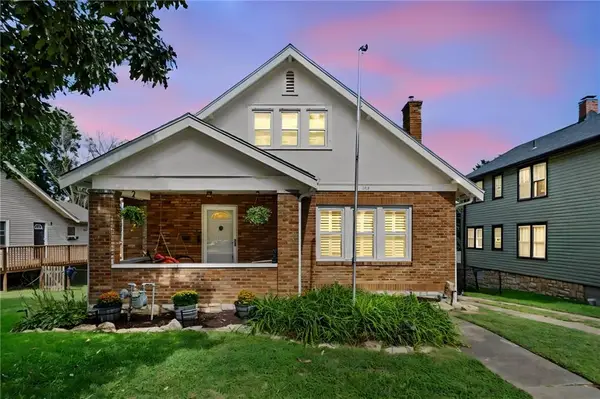 $249,900Active3 beds 3 baths1,742 sq. ft.
723 Old Orchard Avenue, Excelsior Springs, MO 64024
MLS# 2643411Listed by: HOMESMART LEGACY - New
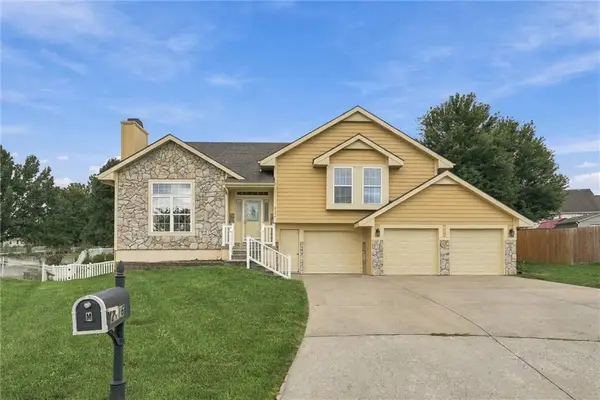 $415,000Active4 beds 3 baths2,606 sq. ft.
2116 Bradford Place, Excelsior Springs, MO 64024
MLS# 2643972Listed by: REAL BROKER, LLC - New
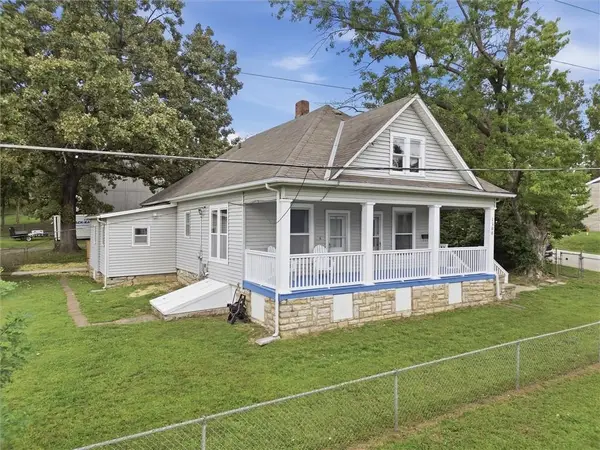 $220,000Active3 beds 1 baths1,176 sq. ft.
1300 Kearney Road, Excelsior Springs, MO 64024
MLS# 2639512Listed by: RE/MAX AREA REAL ESTATE - New
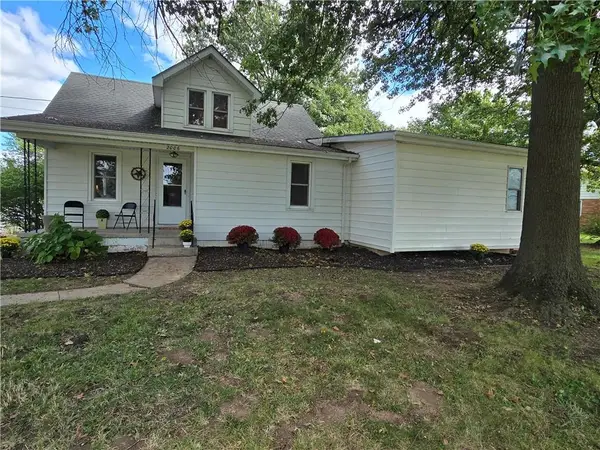 $279,900Active3 beds 2 baths2,203 sq. ft.
2006 Eastridge Drive, Excelsior Springs, MO 64024
MLS# 2642573Listed by: BERKSHIRE HATHAWAY HOMESERVICES ALL-PRO 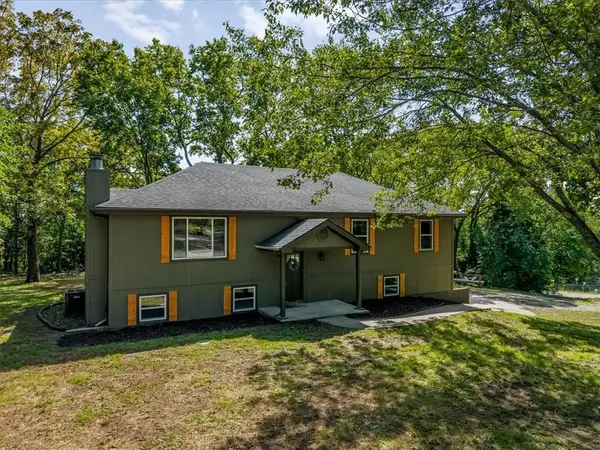 $325,000Pending3 beds 3 baths2,100 sq. ft.
33251 Koala Circle, Excelsior Springs, MO 64024
MLS# 2643008Listed by: 1ST CLASS REAL ESTATE KC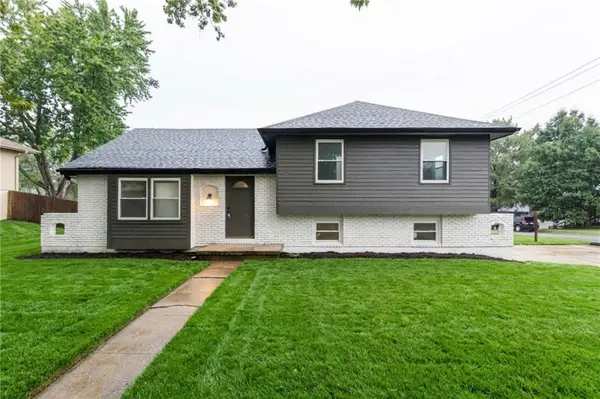 $270,000Pending3 beds 2 baths1,669 sq. ft.
1900 Karlton Way, Excelsior Springs, MO 64024
MLS# 2642766Listed by: UNITED REAL ESTATE KANSAS CITY- New
 $299,500Active22.44 Acres
TBD W 120th Street, Excelsior Springs, MO 64024
MLS# 2642977Listed by: MIDWEST LAND GROUP 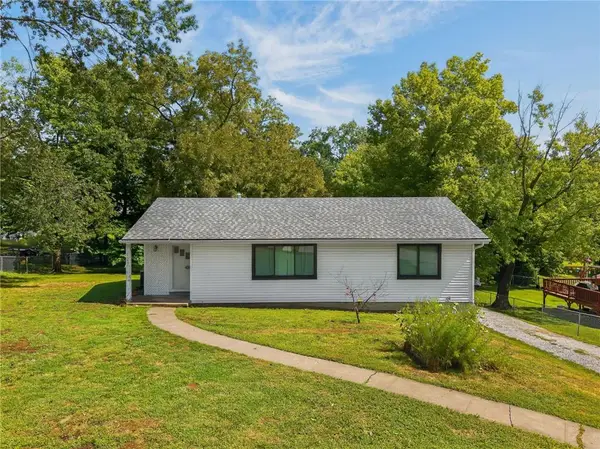 $185,000Pending3 beds 1 baths1,035 sq. ft.
127 Woods Street, Excelsior Springs, MO 64024
MLS# 2641627Listed by: WORTH CLARK REALTY


Protect your home and budget from life's surprises with an Assurant Home Warranty, backed by a partner that supports you through every step of homeownership. Explore Plans.
© 2023 - 2026 ERA Franchise Systems LLC. All rights reserved. ERA Franchise Systems LLC fully supports the principles of the Fair Housing Act and the Equal Opportunity Act. ERA, ERA Real Estate powered, and their respective logos are registered service marks of ERA Franchise Systems LLC. Each office is independently owned and operated.