
14599 Ridgeview Drive, Excelsior Springs, MO 64024
Local realty services provided by:ERA McClain Brothers
14599 Ridgeview Drive,Excelsior Springs, MO 64024
$365,000
- 3 Beds
- 2 Baths
- 1,566 sq. ft.
- Single family
- Pending
Listed by: hightower heritage team, melissa bartlett
Office: jason mitchell real estate mis
MLS#:2629264
Source:MOKS_HL
Price summary
- Price:$365,000
- Price per sq. ft.:$233.08
About this home
Tucked away on 1.09 acres spanning four lots, this one-of-a-kind retreat offers a level of privacy that's nearly impossible to find. With no homes on either side or behind, and a peaceful creek winding through the woods at the back of the property, you'll feel like you've escaped to a mountain lodge in Colorado—yet you're still close to everyday conveniences.
The stunning cedar-sided exterior sets the tone, while the warm interior welcomes you with rich hardwood floors, soaring wood accents, and an incredible floor-to-ceiling stone fireplace that serves as the heart of the home. Every room is filled with character and the cozy charm of a luxury log cabin.
The spacious kitchen is designed for gathering, featuring an island with an eating bar, abundant cabinetry, and an open layout that flows seamlessly into the living room. Just beyond, the screened-in deck offers the perfect place to enjoy your morning coffee, unwind in the evening, or simply listen to the sounds of the creek while surrounded by nature.
The main level includes two bedrooms and one full bathroom. The upstairs loft features the primary bedroom and bathroom, while the unfinished walkout basement is already stubbed for a third bathroom, offering endless possibilities to expand your living space. The lower level also features an additional garage bay—ideal for storing a Harley, ATV, lawn equipment, or other recreational toys.
Outside, you'll find even more to love with a detached two-car garage, an enclosed storage or workshop area beneath the deck, and a hot tub that stays with the home—creating your own private outdoor oasis.
Properties like this rarely come to market. If you've been dreaming of mountain-lodge living with unmatched privacy, breathtaking natural surroundings, and room to make it your own, this extraordinary home is one you simply have to experience....
Contact an agent
Home facts
- Year built:1986
- Subdivision & Development:Crystal Lakes
- Listing ID #:2629264
- Added:44 day(s) ago
- Updated:August 23, 2026 at 08:22 AM
Rooms and interior
- Bedrooms:3
- Total bathrooms:2
- Full bathrooms:2
- Rooms Total:7
- Kitchen Description:Cooktop, Dishwasher, Microwave, Refrigerator
- Basement:Yes
- Basement Description:Stubbed for Bath, Walk Out
- Living area:1,566 sq. ft.
Heating and cooling
- Cooling:Attic Fan, Electric, Heat Pump
- Heating:Heat Pump
Structure and exterior
- Roof:Metal
- Year built:1986
- Building area:1,566 sq. ft.
- Lot area:1.09 Acres
- Lot Features:Acreage, Cul-De-Sac, Wooded
- Architectural Style:1.5 Stories
- Construction Materials:Cedar
Schools
- High school:Excelsior
- Middle school:Excelsior Springs
- Elementary school:Lewis
Utilities
- Water:City/Public
- Sewer:Septic Tank
Finances and disclosures
- Price:$365,000
- Price per sq. ft.:$233.08
Features and amenities
- Appliances:Built-In Oven, Dishwasher, Microwave, Refrigerator
- Amenities:Ceiling Fan(s), Walk-In Closet(s)
Parking
- Parking description:Detached
- Garage:Yes
- Garage spaces:2
 HeartlandMLS©2026. Information Deemed Reliable But Not Guaranteed. This information is being provided by the HeartlandMLS. The listings presented here may or may not be listed by the Broker/Agent operating this website. This information is intended for the personal use of consumers and may not be used for any purpose other than to identify prospective properties consumers may be interested in purchasing. Data <Last Updated August 23, 2026
New listings near 14599 Ridgeview Drive
- New
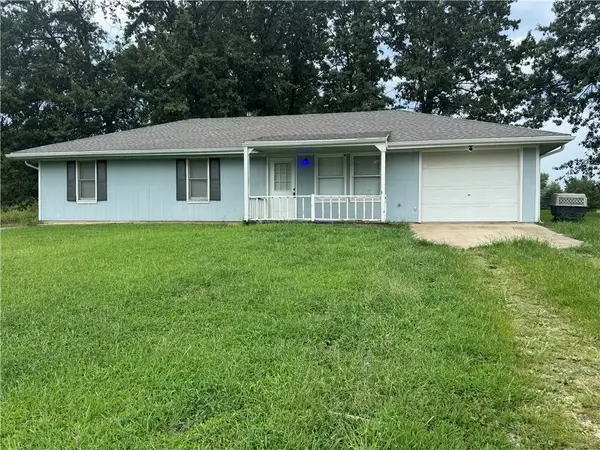 $199,900Active3 beds 2 baths1,040 sq. ft.
31228 Highridge Drive, Excelsior Springs, MO 64024
MLS# 2636090Listed by: RE/MAX AREA REAL ESTATE - New
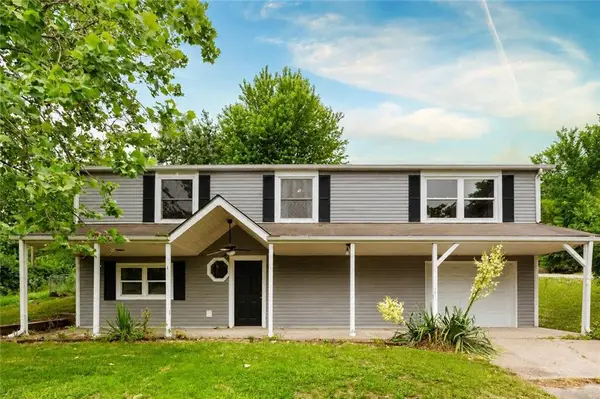 $242,000Active4 beds 2 baths1,920 sq. ft.
31793 Darin Lane, Excelsior Springs, MO 64024
MLS# 2636518Listed by: 1ST CLASS REAL ESTATE KC 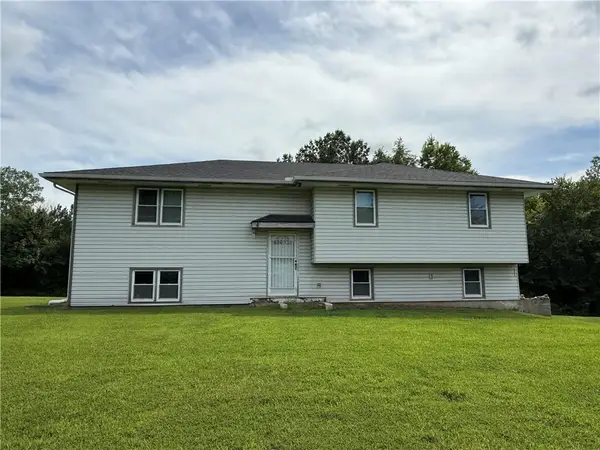 $249,900Pending3 beds 2 baths1,200 sq. ft.
12993 Lock Lane, Excelsior Springs, MO 64024
MLS# 2637338Listed by: COMMUNITY REALTY- New
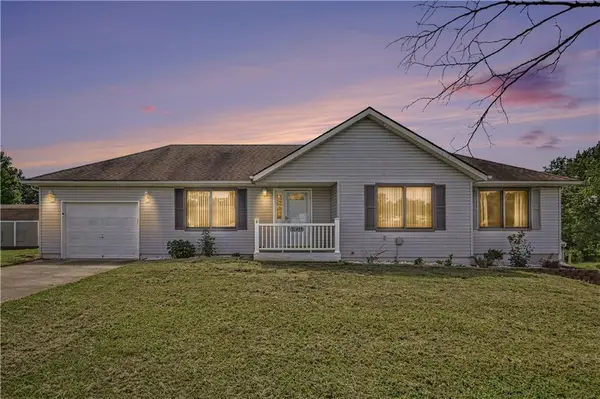 $410,000Active4 beds 3 baths2,312 sq. ft.
31455 Lyman Lane, Excelsior Springs, MO 64024
MLS# 2635629Listed by: REECENICHOLS-KCN - New
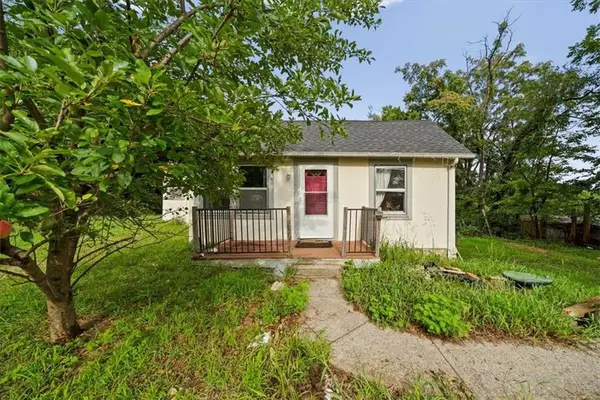 $127,500Active2 beds 1 baths852 sq. ft.
103 Ash Street, Excelsior Springs, MO 64024
MLS# 2636337Listed by: REDFIN CORPORATION 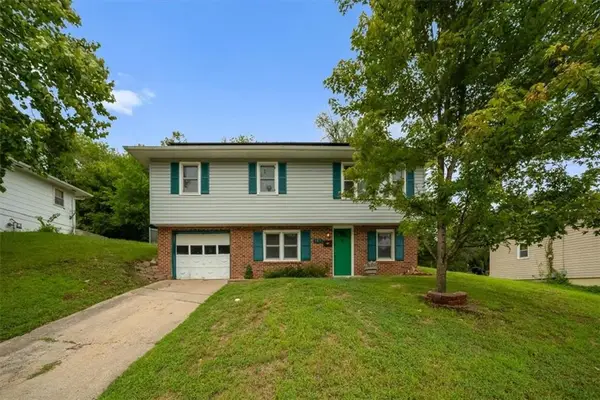 $205,000Pending3 beds 2 baths1,040 sq. ft.
127 Collette Street, Excelsior Springs, MO 64024
MLS# 2635867Listed by: REALTY EXECUTIVES $290,000Pending3 beds 2 baths1,288 sq. ft.
11325 Deer Haven Lane, Excelsior Springs, MO 64024
MLS# 2635401Listed by: BHG KANSAS CITY HOMES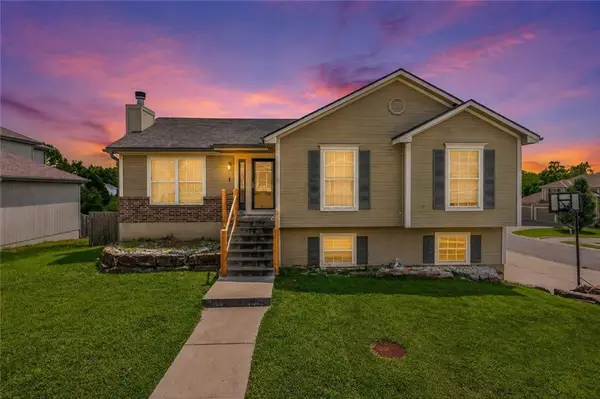 $310,000Active3 beds 3 baths1,817 sq. ft.
2021 Buckeye Court, Excelsior Springs, MO 64024
MLS# 2634437Listed by: WORTH CLARK REALTY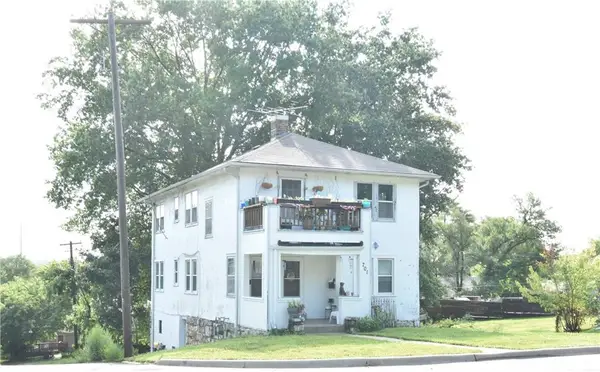 $170,000Active-- beds -- baths
701 Old Orchard Avenue, Excelsior Springs, MO 64024
MLS# 2635057Listed by: BEACON REALTY, LLC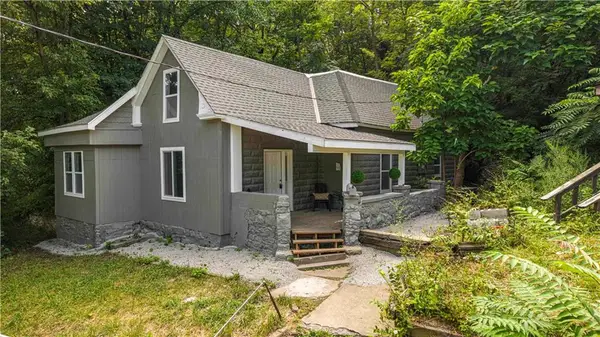 $225,000Active1 beds 2 baths1,215 sq. ft.
528 Caldwell Street, Excelsior Springs, MO 64024
MLS# 2634405Listed by: BHG KANSAS CITY HOMES


Protect your home and budget from life's surprises with an Assurant Home Warranty, backed by a partner that supports you through every step of homeownership. Explore Plans.
© 2023 - 2026 ERA Franchise Systems LLC. All rights reserved. ERA Franchise Systems LLC fully supports the principles of the Fair Housing Act and the Equal Opportunity Act. ERA, ERA Real Estate powered, and their respective logos are registered service marks of ERA Franchise Systems LLC. Each office is independently owned and operated.