
602 Pierson Street, Excelsior Springs, MO 64024
Local realty services provided by:ERA High Pointe Realty
602 Pierson Street,Excelsior Springs, MO 64024
$299,000
- 4 Beds
- 2 Baths
- 1,938 sq. ft.
- Single family
- Pending
Listed by: edward van buskirk
Office: 1st class real estate summit
MLS#:2632462
Source:MOKS_HL
Price summary
- Price:$299,000
- Price per sq. ft.:$154.28
About this home
Welcome to this well-maintained all-brick ranch tucked into a quiet, established Excelsior Springs neighborhood filled with mature trees. Built in 1966, this home offers solid construction, comfortable main-level living, and thoughtful updates throughout.
The updated open-concept kitchen features stainless steel appliances and flows into the inviting hearth room, creating a great space for everyday living and entertaining. Step outside to the patio and fenced backyard, where mature trees provide shade and a peaceful setting.
With four bedrooms, the home offers flexibility for additional living space, guests, a home office, or hobbies. Downstairs, the spacious 27' x 30' basement provides plenty of room for storage and future possibilities, along with a partially finished 13' x 15' area ready to fit your needs.
Whether you're looking for more room or hoping to simplify with the convenience of a ranch-style home, this property offers a versatile floor plan without giving up valuable space. Add in the quiet surroundings, mature landscaping, and convenient Excelsior Springs location, and you've got a home that's easy to picture yourself settling into.
Come see everything this classic brick ranch has to offer!...
Contact an agent
Home facts
- Year built:1966
- Subdivision & Development:Westwood Hills
- Listing ID #:2632462
- Added:20 day(s) ago
- Updated:August 13, 2026 at 10:33 AM
Rooms and interior
- Bedrooms:4
- Total bathrooms:2
- Full bathrooms:2
- Rooms Total:10
- Basement:Yes
- Basement Description:Concrete, Partial
- Living area:1,938 sq. ft.
Heating and cooling
- Cooling:Attic Fan, Electric
- Heating:Forced Air Gas, Natural Gas
Structure and exterior
- Roof:Composition
- Year built:1966
- Building area:1,938 sq. ft.
- Lot area:0.35 Acres
- Lot Features:City Lot
- Architectural Style:Ranch
- Construction Materials:All Brick
- Foundation Description:Concrete
Schools
- High school:Excelsior
- Middle school:Excelsior Springs
- Elementary school:Westview
Utilities
- Water:City/Public
- Sewer:Public Sewer
Finances and disclosures
- Price:$299,000
- Price per sq. ft.:$154.28
Parking
- Parking description:Attached
- Garage:Yes
- Garage spaces:2
 HeartlandMLS©2026. Information Deemed Reliable But Not Guaranteed. This information is being provided by the HeartlandMLS. The listings presented here may or may not be listed by the Broker/Agent operating this website. This information is intended for the personal use of consumers and may not be used for any purpose other than to identify prospective properties consumers may be interested in purchasing. Data <Last Updated August 13, 2026
New listings near 602 Pierson Street
- New
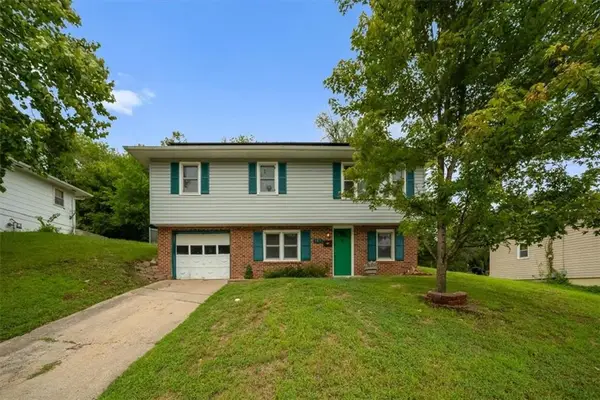 $205,000Active3 beds 2 baths1,040 sq. ft.
127 Collette Street, Excelsior Springs, MO 64024
MLS# 2635867Listed by: REALTY EXECUTIVES  $290,000Pending3 beds 2 baths1,288 sq. ft.
11325 Deer Haven Lane, Excelsior Springs, MO 64024
MLS# 2635401Listed by: BHG KANSAS CITY HOMES- Open Sat, 12 to 2pmNew
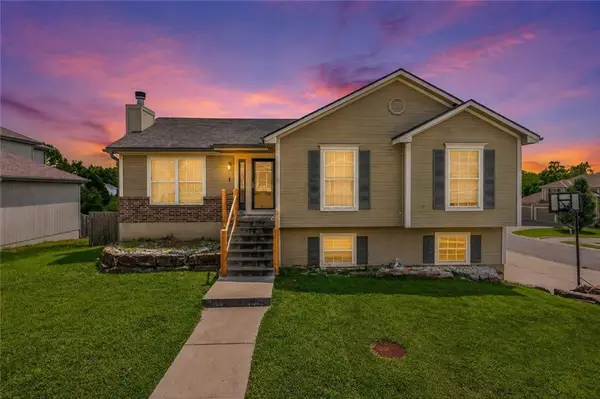 $310,000Active3 beds 3 baths1,817 sq. ft.
2021 Buckeye Court, Excelsior Springs, MO 64024
MLS# 2634437Listed by: WORTH CLARK REALTY - New
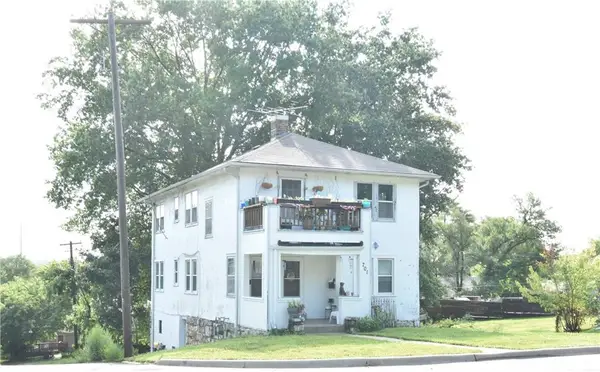 $180,000Active-- beds -- baths
701 Old Orchard Avenue, Excelsior Springs, MO 64024
MLS# 2635057Listed by: BEACON REALTY, LLC 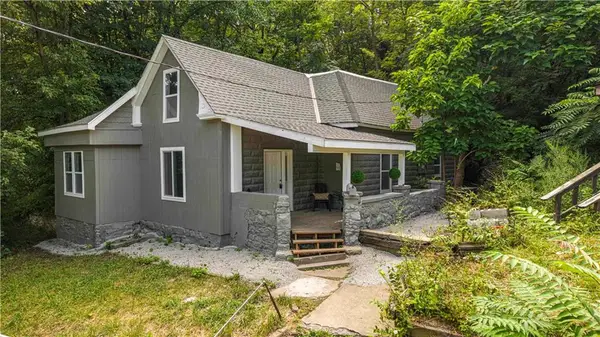 $225,000Active1 beds 2 baths1,215 sq. ft.
528 Caldwell Street, Excelsior Springs, MO 64024
MLS# 2634405Listed by: BHG KANSAS CITY HOMES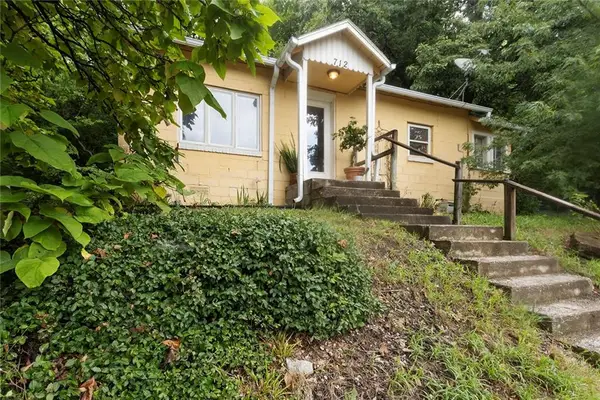 $55,000Active2 beds 1 baths720 sq. ft.
712 Isley Boulevard, Excelsior Springs, MO 64024
MLS# 2634724Listed by: RE/MAX INNOVATIONS $70,000Active4 Acres
Klatt Road, Excelsior Springs, MO 64024
MLS# 2634508Listed by: JUNCTURE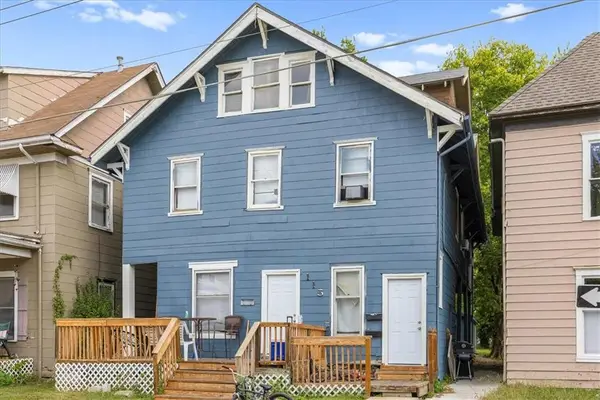 $199,900Active-- beds -- baths
115 Saratoga Avenue, Excelsior Springs, MO 64024
MLS# 2633654Listed by: STANDARD REAL ESTATE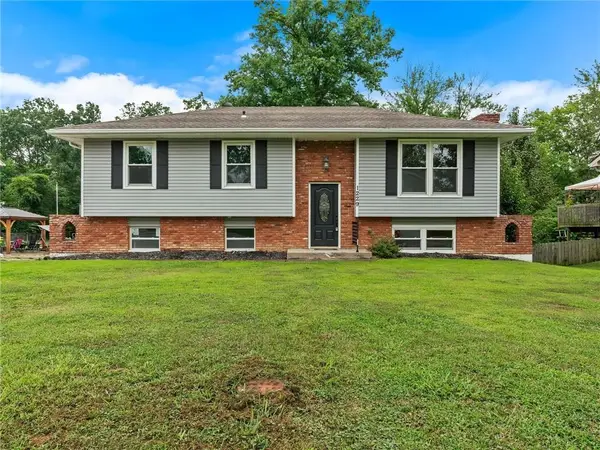 $279,900Active3 beds 2 baths1,462 sq. ft.
1229 Michele Drive, Excelsior Springs, MO 64024
MLS# 2633140Listed by: REECENICHOLS-KCN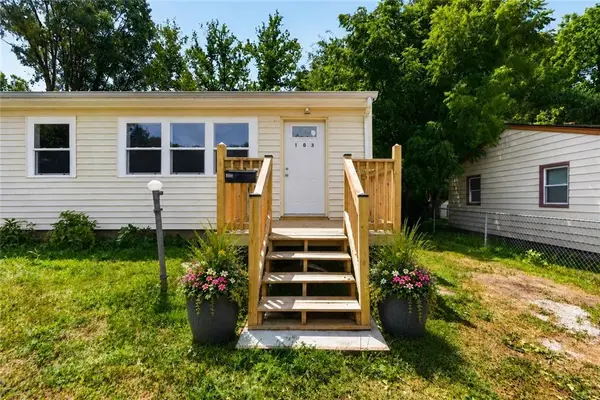 $199,500Active3 beds 1 baths960 sq. ft.
103 Berton Road, Excelsior Springs, MO 64024
MLS# 2633267Listed by: BHG KANSAS CITY HOMES


Protect your home and budget from life's surprises with an Assurant Home Warranty, backed by a partner that supports you through every step of homeownership. Explore Plans.
© 2023 - 2026 ERA Franchise Systems LLC. All rights reserved. ERA Franchise Systems LLC fully supports the principles of the Fair Housing Act and the Equal Opportunity Act. ERA, ERA Real Estate powered, and their respective logos are registered service marks of ERA Franchise Systems LLC. Each office is independently owned and operated.