
111 S Pine Street, Gallatin, MO 64640
Local realty services provided by:ERA McClain Brothers
111 S Pine Street,Gallatin, MO 64640
$139,900
- 2 Beds
- 1 Baths
- 1,008 sq. ft.
- Single family
- Active
Listed by: anita riley
Office: re/max town and country
MLS#:2647460
Source:MOKS_HL
Price summary
- Price:$139,900
- Price per sq. ft.:$138.79
About this home
Cute, clean, and move-in ready! This charming 2-bedroom (possible 3-bedroom), 1-bath home has so much more to offer than meets the eye! Situated on a desirable corner lot, this property features a detached garage heated by a pellet stove, plus a versatile rec room that could be the perfect setup for a home business, hobby space, entertaining area, or whatever fits your lifestyle! Step outside and enjoy the inviting pergola, above-ground pool, and plenty of room for outdoor fun. A convenient storage shed adds even more functionality. With flexible spaces, great outdoor amenities, and a move-in-ready home, this property is full of possibilities! Come check it out!!!
Contact an agent
Home facts
- Year built:1910
- Subdivision & Development:Other
- Listing ID #:2647460
- Added:5 day(s) ago
- Updated:October 21, 2026 at 09:50 PM
Rooms and interior
- Bedrooms:2
- Total bathrooms:1
- Full bathrooms:1
- Rooms Total:3
- Kitchen Description:Refrigerator
- Basement Description:Crawl Space
- Living area:1,008 sq. ft.
Heating and cooling
- Cooling:Electric
- Heating:Central Gas
Structure and exterior
- Roof:Composition
- Year built:1910
- Building area:1,008 sq. ft.
- Lot area:0.39 Acres
- Lot Features:City Lot, Corner Lot
- Architectural Style:Ranch
- Construction Materials:Frame
Utilities
- Water:City/Public
- Sewer:Public Sewer
Finances and disclosures
- Price:$139,900
- Price per sq. ft.:$138.79
Features and amenities
- Appliances:Refrigerator
- Amenities:Ceiling Fan(s), Painted Cabinets
Parking
- Parking description:Detached, Off Street
- Garage:Yes
- Garage spaces:2
 HeartlandMLS©2026. Information Deemed Reliable But Not Guaranteed. This information is being provided by the HeartlandMLS. The listings presented here may or may not be listed by the Broker/Agent operating this website. This information is intended for the personal use of consumers and may not be used for any purpose other than to identify prospective properties consumers may be interested in purchasing. Data <Last Updated October 21, 2026
New listings near 111 S Pine Street
- New
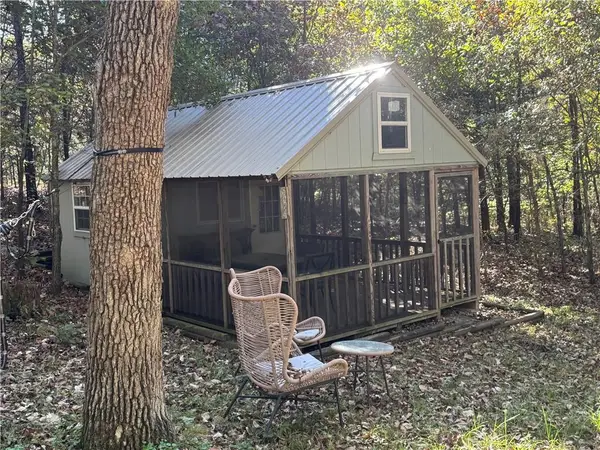 $27,999Active0.37 Acres
Lot 3074 Lake Viking Terrace, Gallatin, MO 64640
MLS# 2647851Listed by: KELLER WILLIAMS KC NORTH - New
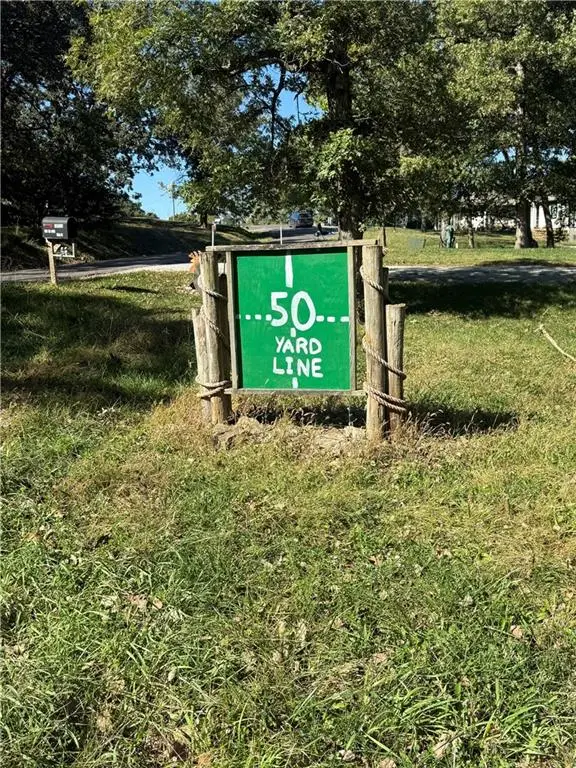 $250,000Active0.53 Acres
Lot 50 Lake Viking Terrace, Gallatin, MO 64640
MLS# 2647857Listed by: REECENICHOLS-IDE CAPITAL - New
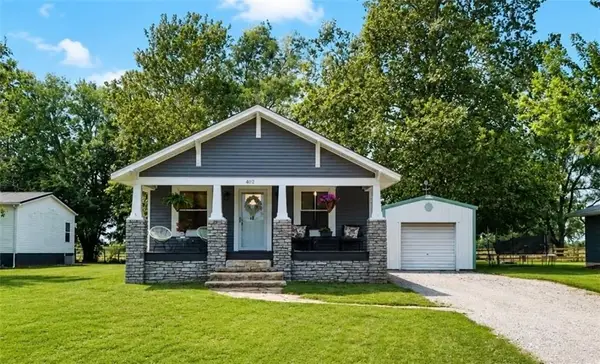 $199,000Active2 beds 1 baths935 sq. ft.
402 S Olive Street, Gallatin, MO 64640
MLS# 2647617Listed by: RE/MAX TOWN AND COUNTRY - New
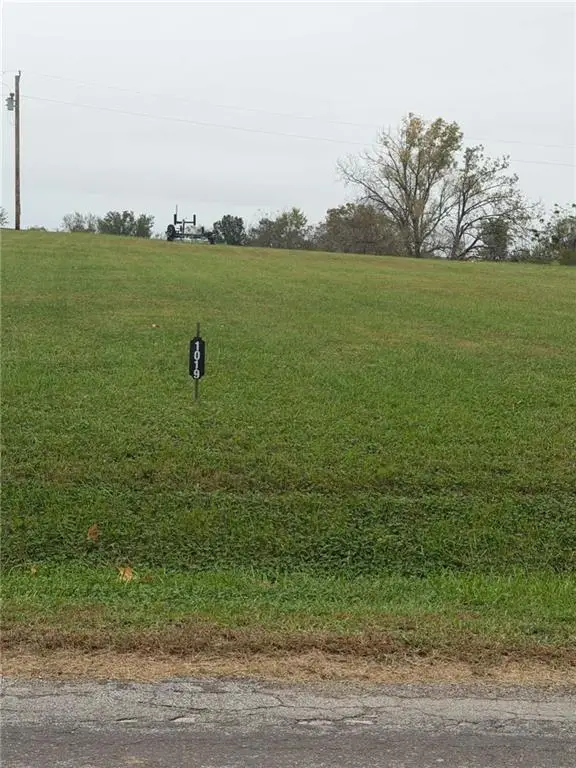 $25,800Active0.39 Acres
Lake Viking Terrace, Gallatin, MO 64640
MLS# 2647628Listed by: EXP REALTY LLC - New
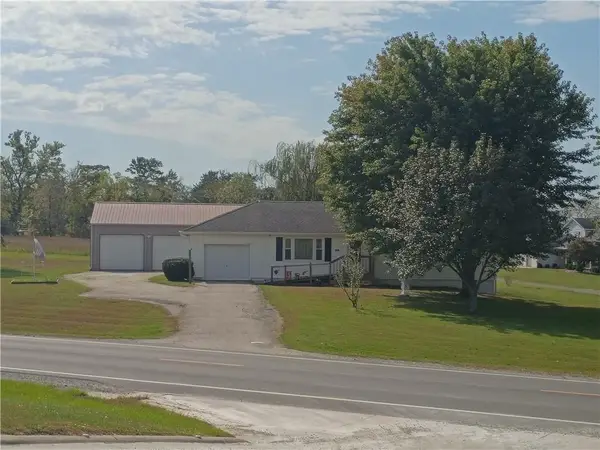 $280,000Active3 beds 3 baths2,006 sq. ft.
1401 S Prospect Street, Gallatin, MO 64640
MLS# 2647272Listed by: HERITAGE REALTY FARM AND HOME - New
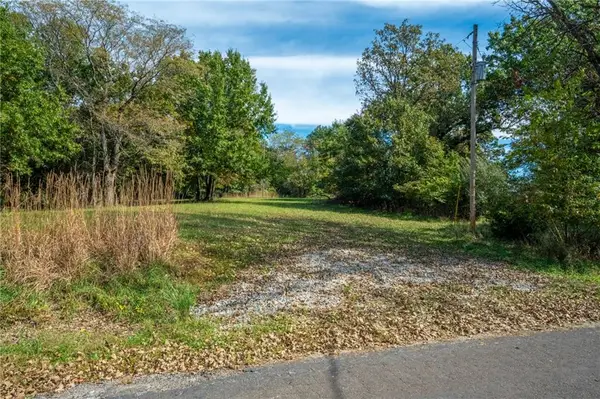 $13,500Active0.44 Acres
#1087 Lake Viking Terrace, Gallatin, MO 64640
MLS# 2647433Listed by: RE/MAX TOWN AND COUNTRY 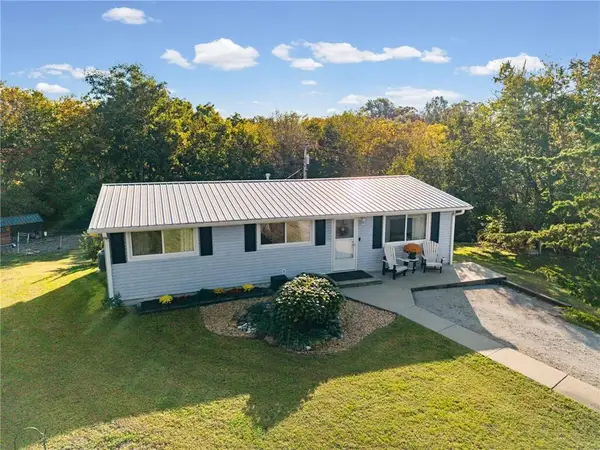 $285,000Pending3 beds 2 baths1,393 sq. ft.
701 Field Street, Gallatin, MO 64640
MLS# 2646356Listed by: KELLER WILLIAMS KC NORTH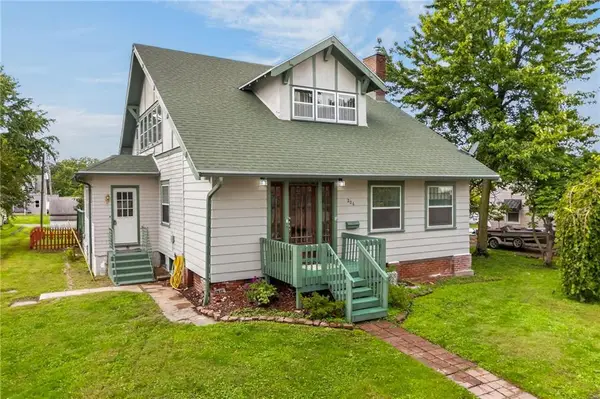 $239,900Active4 beds 2 baths2,717 sq. ft.
206 S Daviess Street, Gallatin, MO 64640
MLS# 2645914Listed by: KELLER WILLIAMS KC NORTH $315,000Active3 beds 3 baths2,940 sq. ft.
412 S Cedar Street, Gallatin, MO 64640
MLS# 2645118Listed by: SEEK REAL ESTATE


Protect your home and budget from life's surprises with an Assurant Home Warranty, backed by a partner that supports you through every step of homeownership. Explore Plans.
© 2023 - 2026 ERA Franchise Systems LLC. All rights reserved. ERA Franchise Systems LLC fully supports the principles of the Fair Housing Act and the Equal Opportunity Act. ERA, ERA Real Estate powered, and their respective logos are registered service marks of ERA Franchise Systems LLC. Each office is independently owned and operated.