
806 Orchid Street, Garden City, MO 64747
Local realty services provided by:ERA High Pointe Realty
806 Orchid Street,Garden City, MO 64747
$335,000
- 3 Beds
- 2 Baths
- 1,572 sq. ft.
- Single family
- Active
Listed by: kelly rooney
Office: american heritage, realtors
MLS#:2646401
Source:MOKS_HL
Price summary
- Price:$335,000
- Price per sq. ft.:$213.1
About this home
Take a look at this beautiful home in Garden South! All-electric brick ranch with an open-concept layout. Spacious great room opens to the dining room and kitchen. Andersen tilt-in windows throughout! All kitchen appliances stay, including the microwave. Full concrete basement offers plenty of storage space and includes a concrete safe room! All of this sits on a fully fenced, spacious lot — the largest in the subdivision!
Contact an agent
Home facts
- Year built:2005
- Subdivision & Development:Garden South
- Listing ID #:2646401
- Added:1 day(s) ago
- Updated:October 10, 2026 at 11:18 AM
Rooms and interior
- Bedrooms:3
- Total bathrooms:2
- Full bathrooms:2
- Rooms Total:5
- Kitchen Description:Dishwasher, Microwave, Refrigerator
- Basement:Yes
- Basement Description:Concrete, Full
- Living area:1,572 sq. ft.
Heating and cooling
- Cooling:Electric
- Heating:Forced Air Gas
Structure and exterior
- Roof:Composition
- Year built:2005
- Building area:1,572 sq. ft.
- Lot area:0.71 Acres
- Architectural Style:Ranch
- Foundation Description:Concrete
Utilities
- Water:City/Public
- Sewer:Public Sewer
Finances and disclosures
- Price:$335,000
- Price per sq. ft.:$213.1
Features and amenities
- Appliances:Dishwasher, Microwave, Refrigerator
- Amenities:Ceiling Fan(s), Pantry
Parking
- Parking description:Attached
- Garage:Yes
- Garage spaces:2
 HeartlandMLS©2026. Information Deemed Reliable But Not Guaranteed. This information is being provided by the HeartlandMLS. The listings presented here may or may not be listed by the Broker/Agent operating this website. This information is intended for the personal use of consumers and may not be used for any purpose other than to identify prospective properties consumers may be interested in purchasing. Data <Last Updated October 10, 2026
New listings near 806 Orchid Street
- Coming Soon
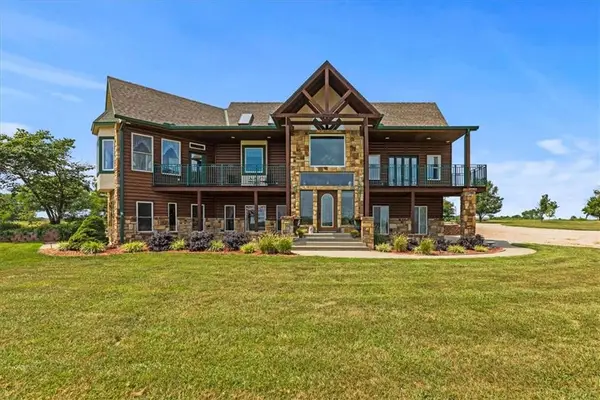 $969,900Coming Soon4 beds 4 baths6,112 sq. ft.
25400 S State Route M N/a, Garden City, MO 64747
MLS# 2646531Listed by: RE/MAX ELITE, REALTORS - New
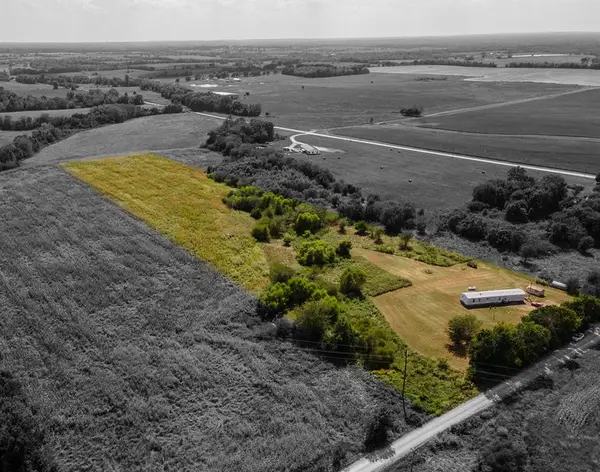 $180,000Active10 Acres
29009 E 315th Street, Garden City, MO 64747
MLS# 2645094Listed by: REECENICHOLS - LEES SUMMIT 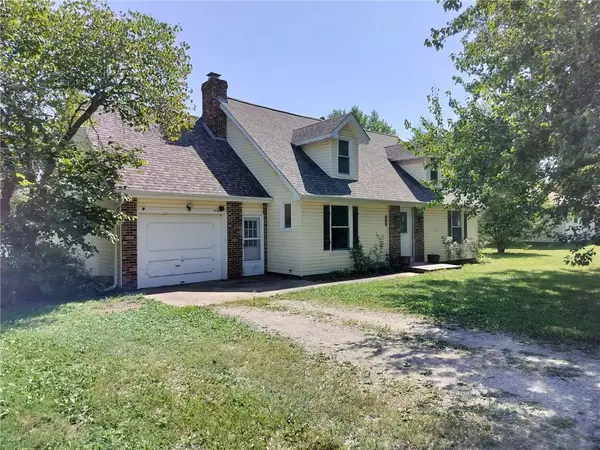 $290,000Active4 beds 3 baths2,780 sq. ft.
105 Spruce Street, Garden City, MO 64747
MLS# 2643105Listed by: REALTY EXECUTIVES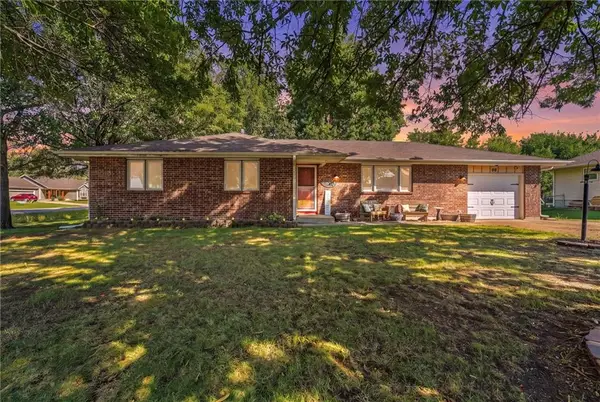 $250,000Pending3 beds 2 baths1,640 sq. ft.
98 E Beulah Street, Garden City, MO 64747
MLS# 2640665Listed by: KELLER WILLIAMS SOUTHLAND $124,000Active3.7 Acres
Little Road, Garden City, MO 64747
MLS# 2642382Listed by: INTEGRITY 1ST REAL ESTATE SOLUTIONS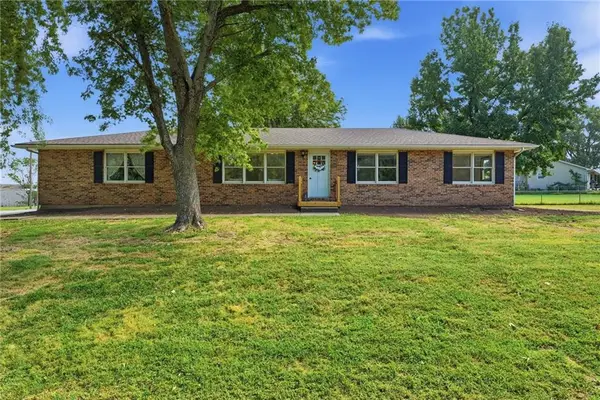 $249,900Active3 beds 2 baths1,400 sq. ft.
100 S State Route F N/a, Garden City, MO 64747
MLS# 2637402Listed by: KELLER WILLIAMS SOUTHLAND $415,000Active3 beds 3 baths2,418 sq. ft.
33600 E 315th Street, Garden City, MO 64747
MLS# 2639783Listed by: REECENICHOLS - LEES SUMMIT $430,000Pending3 beds 2 baths1,449 sq. ft.
1113 SW 1501st Road, Garden City, MO 64747
MLS# 2636083Listed by: RE/MAX ELITE, REALTORS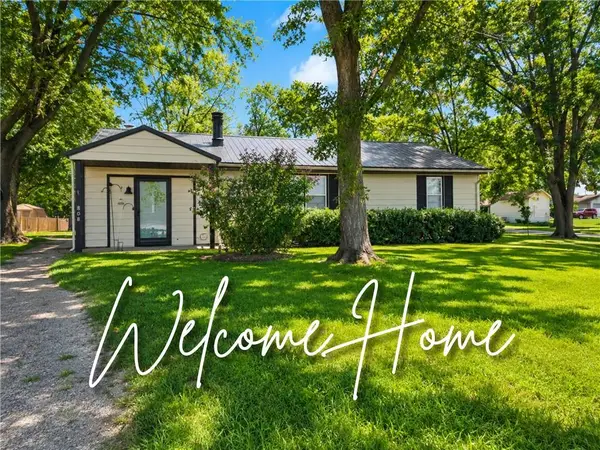 $189,900Active3 beds 2 baths1,510 sq. ft.
808 S State Route F Highway, Garden City, MO 64747
MLS# 2637878Listed by: EXP REALTY LLC


Protect your home and budget from life's surprises with an Assurant Home Warranty, backed by a partner that supports you through every step of homeownership. Explore Plans.
© 2023 - 2026 ERA Franchise Systems LLC. All rights reserved. ERA Franchise Systems LLC fully supports the principles of the Fair Housing Act and the Equal Opportunity Act. ERA, ERA Real Estate powered, and their respective logos are registered service marks of ERA Franchise Systems LLC. Each office is independently owned and operated.