
1704 NE 69th Terrace, Gladstone, MO 64118
Local realty services provided by:ERA High Pointe Realty
1704 NE 69th Terrace,Gladstone, MO 64118
$310,000
- 4 Beds
- 2 Baths
- 2,656 sq. ft.
- Single family
- Active
Listed by: debbie holt
Office: re/max advantage
MLS#:2635823
Source:MOKS_HL
Price summary
- Price:$310,000
- Price per sq. ft.:$116.72
About this home
**Room to spread out in a convenient location!** This 4-bedroom, 2-bath home offers flexible living spaces and plenty of possibilities for today's lifestyle. The main level features a comfortable great room and family room. Primary bedroom is nice size with updated baths.
The kitchen offers **granite countertops, generous counter space, and a large pantry** for added storage. Original wood floors bring character to the living room.
Upstairs, the **finished dormer provides a versatile fourth bedroom or recreation space**, making it ideal for a bedroom, playroom, home office, or hobby area. The lower level includes a partially finished area that could be used as a workshop, hobby space, home gym, or additional storage. **Solar panels are also included**, offering an opportunity for energy-conscious buyers to explore the potential benefits of solar ownership.
Conveniently located near Gladstone's terrific community center. this home offers a combination of space, flexibility, and location that is hard to beat. Come take a look and imagine the possibilities!...
Contact an agent
Home facts
- Year built:1968
- Subdivision & Development:Northaven
- Listing ID #:2635823
- Added:43 day(s) ago
- Updated:October 02, 2026 at 07:48 PM
Rooms and interior
- Bedrooms:4
- Total bathrooms:2
- Full bathrooms:2
- Rooms Total:7
- Kitchen Description:Dishwasher, Disposal
- Basement:Yes
- Basement Description:Concrete, Finished
- Living area:2,656 sq. ft.
Heating and cooling
- Cooling:Electric
- Heating:Forced Air Gas
Structure and exterior
- Roof:Composition
- Year built:1968
- Building area:2,656 sq. ft.
- Lot area:0.24 Acres
- Lot Features:City Lot, Level
- Architectural Style:Tri Level
- Construction Materials:Board & Batton, Brick Trim
- Foundation Description:Concrete
Schools
- High school:Oak Park
- Middle school:Antioch
- Elementary school:Meadowbrook
Utilities
- Water:City/Public
- Sewer:Public Sewer
Finances and disclosures
- Price:$310,000
- Price per sq. ft.:$116.72
Features and amenities
- Appliances:Dishwasher, Disposal
- Amenities:Ceiling Fan(s), Stained Cabinets
Parking
- Parking description:Built-In
- Garage:Yes
- Garage spaces:2
 HeartlandMLS©2026. Information Deemed Reliable But Not Guaranteed. This information is being provided by the HeartlandMLS. The listings presented here may or may not be listed by the Broker/Agent operating this website. This information is intended for the personal use of consumers and may not be used for any purpose other than to identify prospective properties consumers may be interested in purchasing. Data <Last Updated October 2, 2026
New listings near 1704 NE 69th Terrace
- Coming Soon
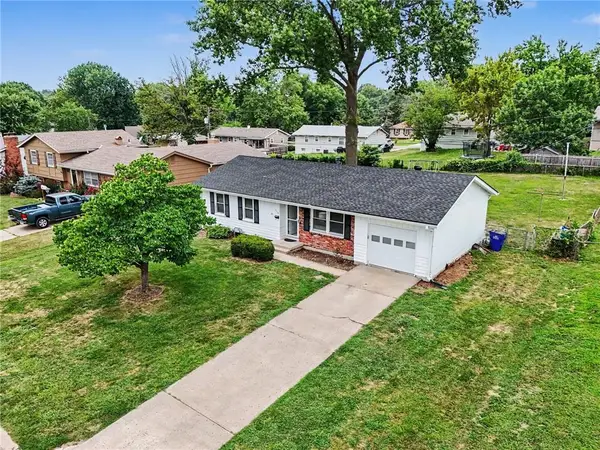 $250,000Coming Soon3 beds 2 baths1,030 sq. ft.
3110 NE 66th Street, Gladstone, MO 64119
MLS# 2633819Listed by: REECENICHOLS-KCN - Coming Soon
 $515,000Coming Soon4 beds 4 baths3,738 sq. ft.
7416 N Wabash Avenue, Gladstone, MO 64118
MLS# 2643320Listed by: PLATINUM REALTY LLC - Coming Soon
 $260,000Coming Soon3 beds 2 baths1,248 sq. ft.
7500 N Main Street, Gladstone, MO 64118
MLS# 2643401Listed by: PLATINUM REALTY LLC - Open Sat, 11am to 2pmNew
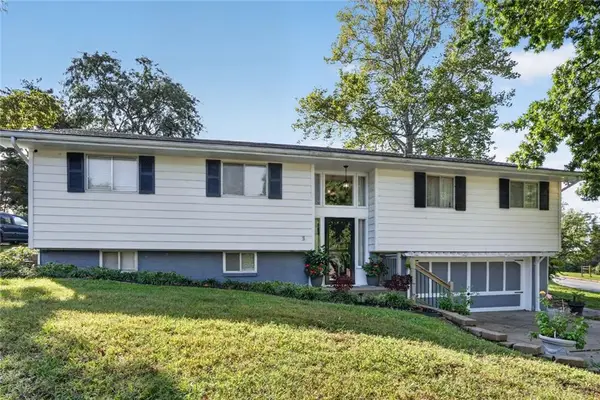 $300,000Active4 beds 2 baths2,240 sq. ft.
305 NW 60th Terrace, Kansas City, MO 64118
MLS# 2645174Listed by: RE/MAX HERITAGE - New
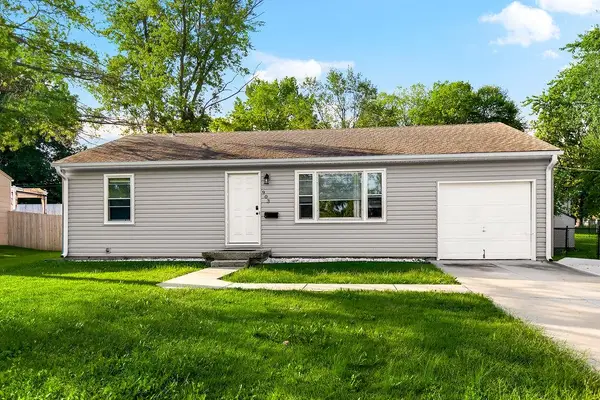 $235,000Active3 beds 2 baths1,777 sq. ft.
903 NE 67th Place, Gladstone, MO 64118
MLS# 2645151Listed by: PLATINUM REALTY LLC - New
 $250,000Active3 beds 3 baths2,018 sq. ft.
6009 N Wyandotte Street, Gladstone, MO 64118
MLS# 2643219Listed by: EPIQUE REALTY - New
 $210,000Active2 beds 2 baths1,300 sq. ft.
6811 N Askew Circle, Gladstone, MO 64119
MLS# 2644095Listed by: REECENICHOLS - LEES SUMMIT  $225,000Pending3 beds 3 baths1,692 sq. ft.
1603 NE 75th Street, Gladstone, MO 64118
MLS# 2619432Listed by: KELLER WILLIAMS KC NORTH- New
 $260,000Active3 beds 1 baths1,808 sq. ft.
6313 N Wabash Avenue, Kansas City, MO 64118
MLS# 2643995Listed by: KELLER WILLIAMS REALTY PARTNERS INC. - Open Sat, 11am to 1pmNew
 $479,000Active4 beds 4 baths3,500 sq. ft.
4005 NE 61st Terrace, Gladstone, MO 64119
MLS# 2643244Listed by: KELLER WILLIAMS KC NORTH


Protect your home and budget from life's surprises with an Assurant Home Warranty, backed by a partner that supports you through every step of homeownership. Explore Plans.
© 2023 - 2026 ERA Franchise Systems LLC. All rights reserved. ERA Franchise Systems LLC fully supports the principles of the Fair Housing Act and the Equal Opportunity Act. ERA, ERA Real Estate powered, and their respective logos are registered service marks of ERA Franchise Systems LLC. Each office is independently owned and operated.