
3101 NE 69th Street, Gladstone, MO 64119
Local realty services provided by:ERA McClain Brothers
3101 NE 69th Street,Gladstone, MO 64119
$465,000
- 3 Beds
- 3 Baths
- 3,582 sq. ft.
- Single family
- Active
Listed by: austin bouchard
Office: 1st class real estate kc
MLS#:2647733
Source:MOKS_HL
Price summary
- Price:$465,000
- Price per sq. ft.:$129.82
- Monthly HOA dues:$4.17
About this home
Generous living spaces, a spacious kitchen, and inviting outdoor areas make this Northland home stand out. The living room features a fireplace framed by arched windows and flows into the kitchen and breakfast area, creating an easy layout for everyday living and entertaining. An island, breakfast bar, abundant cabinetry, and generous counter space give the kitchen plenty of room to gather, while a separate dining room offers space for larger meals.
The primary suite features a tray ceiling and a private bath with dual vanities, a soaking tub, and a separate shower. Downstairs, the finished walkout lower level provides a large second living area and flexible space for a home office, hobbies, or guests.
Enjoy outdoor living on the expansive deck or relax on the covered patio below. Mature trees and a fenced backyard create an inviting setting for gardening, entertaining, and unwinding. An attached garage and welcoming front entry complete the home.
Contact us today to schedule a private viewing and explore the possibilities of this unique property....
Contact an agent
Home facts
- Year built:1991
- Subdivision & Development:Northaven Gardens
- Listing ID #:2647733
- Added:3 day(s) ago
- Updated:October 22, 2026 at 06:58 PM
Rooms and interior
- Bedrooms:3
- Total bathrooms:3
- Full bathrooms:2
- Half bathrooms:1
- Rooms Total:10
- Basement:Yes
- Basement Description:Concrete, Finished, Inside Entrance, Walk Out
- Living area:3,582 sq. ft.
Heating and cooling
- Cooling:Electric
- Heating:Central Gas
Structure and exterior
- Roof:Composition
- Year built:1991
- Building area:3,582 sq. ft.
- Lot area:0.39 Acres
- Architectural Style:Reverse 1.5 Story
- Construction Materials:Stucco & Frame, Synthetic Stucco
- Foundation Description:Concrete
Schools
- High school:Oak Park
- Middle school:Antioch
- Elementary school:Chapel Hill
Utilities
- Water:City/Public
- Sewer:Public Sewer
Finances and disclosures
- Price:$465,000
- Price per sq. ft.:$129.82
Parking
- Parking description:Attached, Basement
- Garage:Yes
- Garage spaces:4
 HeartlandMLS©2026. Information Deemed Reliable But Not Guaranteed. This information is being provided by the HeartlandMLS. The listings presented here may or may not be listed by the Broker/Agent operating this website. This information is intended for the personal use of consumers and may not be used for any purpose other than to identify prospective properties consumers may be interested in purchasing. Data <Last Updated October 22, 2026
New listings near 3101 NE 69th Street
- Coming Soon
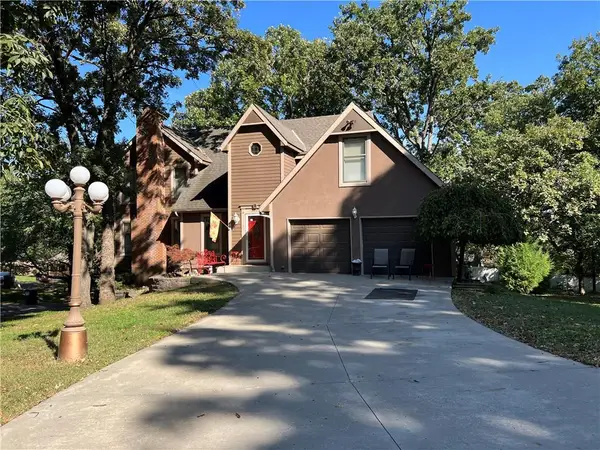 $365,000Coming Soon4 beds 4 baths2 sq. ft.
5811 N College Avenue, Gladstone, MO 64119
MLS# 2648375Listed by: KELLER WILLIAMS KC NORTH - Coming Soon
 $155,000Coming Soon2 beds 2 baths890 sq. ft.
2300 NE 68th Street #6, Gladstone, MO 64118
MLS# 2648112Listed by: KELLER WILLIAMS SOUTHLAND - Coming Soon
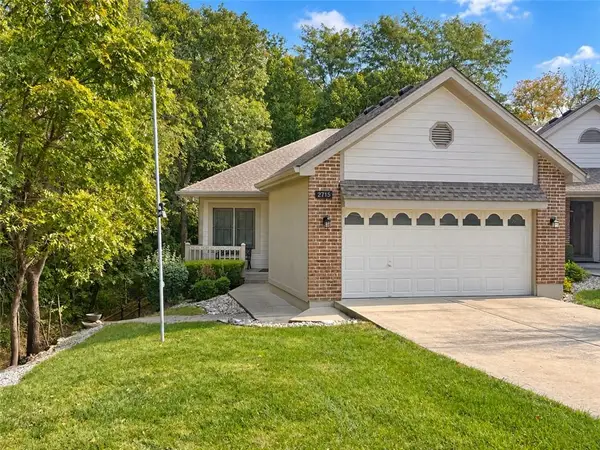 $365,000Coming Soon3 beds 3 baths2,390 sq. ft.
2715 NE 74th Street, Gladstone, MO 64119
MLS# 2646989Listed by: PLATINUM REALTY LLC - Coming Soon
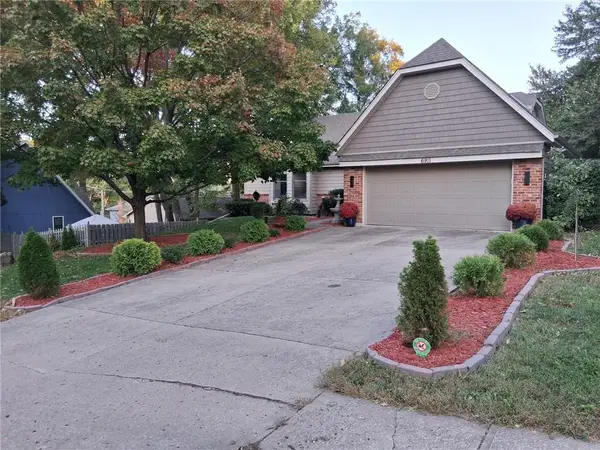 $399,000Coming Soon3 beds 3 baths3,534 sq. ft.
6911 N Flora Avenue, Gladstone, MO 64118
MLS# 2646627Listed by: REECENICHOLS-KCN - Coming Soon
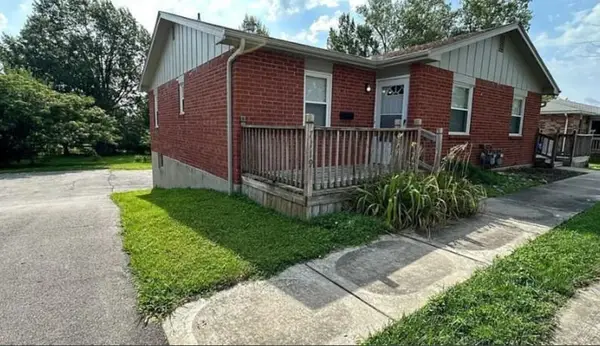 $275,000Coming Soon-- beds -- baths
7117-7119 N Broadway Street, Gladstone, MO 64118
MLS# 2645581Listed by: PLATINUM REALTY LLC - Coming Soon
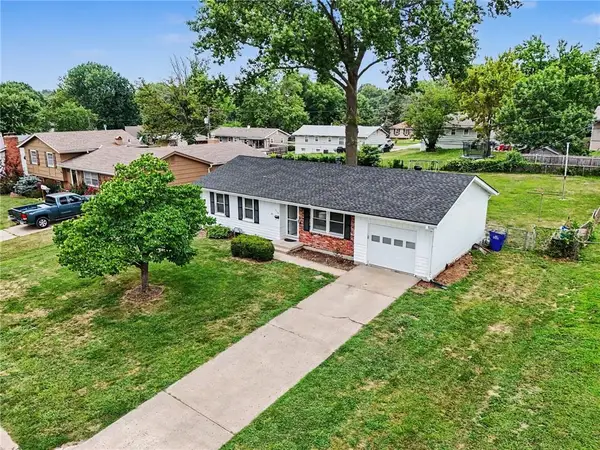 $250,000Coming Soon3 beds 2 baths1,030 sq. ft.
3110 NE 66th Street, Gladstone, MO 64119
MLS# 2633819Listed by: REECENICHOLS-KCN - Coming Soon
 $260,000Coming Soon3 beds 2 baths1,248 sq. ft.
7500 N Main Street, Gladstone, MO 64118
MLS# 2643401Listed by: PLATINUM REALTY LLC - New
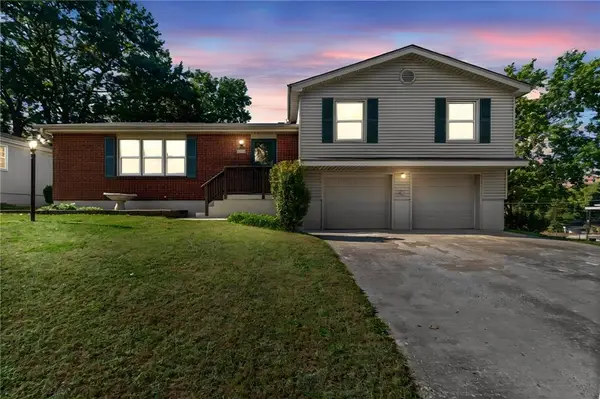 $310,000Active4 beds 3 baths1,973 sq. ft.
7512 N Baltimore Avenue, Gladstone, MO 64118
MLS# 2648006Listed by: KELLER WILLIAMS KC NORTH - New
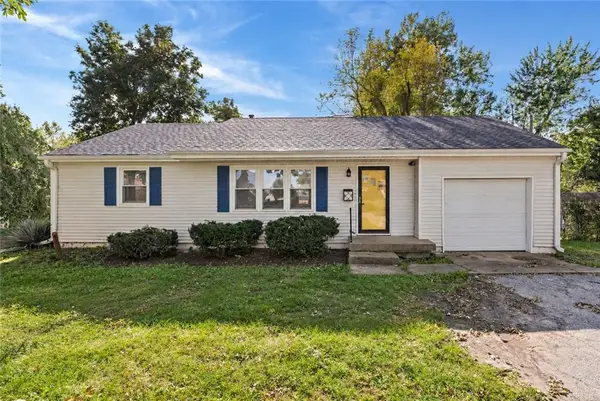 $265,000Active3 beds 2 baths1,402 sq. ft.
2403 NE Shady Lane Drive, Gladstone, MO 64118
MLS# 2648158Listed by: OAKBRIDGE REAL ESTATE, LLC - New
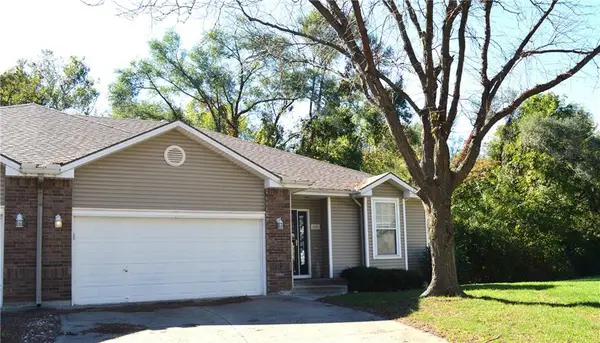 $299,999Active2 beds 2 baths1,391 sq. ft.
3101 NE 63 Terrace, Gladstone, MO 64119
MLS# 2648262Listed by: RE/MAX HERITAGE


Protect your home and budget from life's surprises with an Assurant Home Warranty, backed by a partner that supports you through every step of homeownership. Explore Plans.
© 2023 - 2026 ERA Franchise Systems LLC. All rights reserved. ERA Franchise Systems LLC fully supports the principles of the Fair Housing Act and the Equal Opportunity Act. ERA, ERA Real Estate powered, and their respective logos are registered service marks of ERA Franchise Systems LLC. Each office is independently owned and operated.