
3110 NE 66th Street, Gladstone, MO 64119
Local realty services provided by:ERA McClain Brothers
3110 NE 66th Street,Gladstone, MO 64119
$250,000
- 3 Beds
- 2 Baths
- 1,030 sq. ft.
- Single family
- Coming Soon
Listed by: eric craig team, garrison midkiff
Office: reecenichols-kcn
MLS#:2633819
Source:MOKS_HL
Price summary
- Price:$250,000
- Price per sq. ft.:$242.72
About this home
Welcome home to this charming true ranch in the heart of Gladstone; an ideal opportunity for first-time homebuyers or anyone seeking convenient one-level living. The spacious primary suite features its own private ensuite bathroom, while a second full bath is conveniently located off the hallway. Beautiful hardwood floors flow through the living room and dining area, creating a warm and inviting space for everyday living.
The updated kitchen is sure to impress with tile flooring, quartz countertops, and stainless steel appliances. Additional updates include thermal windows, a newer garage door, and gutters with gutter guards for added peace of mind.
Step outside to enjoy the large, fenced backyard which is perfect for gardening, entertaining, kids, or pets. The expansive basement offers incredible flexibility with a non-conforming fourth bedroom and plenty of partially finished space ready for your personal touch, whether you envision a recreation room, home office, gym, or additional living area. Don't miss this move-in-ready home in a convenient location close to shopping, dining, parks, and schools!...
Contact an agent
Home facts
- Year built:1960
- Subdivision & Development:Meadowbrook North
- Listing ID #:2633819
- Updated:October 02, 2026 at 02:48 PM
Rooms and interior
- Bedrooms:3
- Total bathrooms:2
- Full bathrooms:2
- Kitchen Description:Dishwasher, Disposal, Microwave
- Basement:Yes
- Basement Description:Concrete, Full
- Living area:1,030 sq. ft.
Heating and cooling
- Cooling:Electric
- Heating:Natural Gas
Structure and exterior
- Roof:Composition
- Year built:1960
- Building area:1,030 sq. ft.
- Lot area:0.24 Acres
- Architectural Style:Ranch
- Construction Materials:Brick Trim, Wood Siding
- Foundation Description:Concrete
Schools
- High school:Oak Park
- Middle school:Antioch
- Elementary school:Chapel Hill
Utilities
- Water:City/Public
- Sewer:Public Sewer
Finances and disclosures
- Price:$250,000
- Price per sq. ft.:$242.72
Features and amenities
- Appliances:Dishwasher, Disposal, Microwave
Parking
- Parking description:Attached, Built-In
- Garage:Yes
- Garage spaces:1
 HeartlandMLS©2026. Information Deemed Reliable But Not Guaranteed. This information is being provided by the HeartlandMLS. The listings presented here may or may not be listed by the Broker/Agent operating this website. This information is intended for the personal use of consumers and may not be used for any purpose other than to identify prospective properties consumers may be interested in purchasing. Data <Last Updated October 2, 2026
New listings near 3110 NE 66th Street
- Coming Soon
 $515,000Coming Soon4 beds 4 baths3,738 sq. ft.
7416 N Wabash Avenue, Gladstone, MO 64118
MLS# 2643320Listed by: PLATINUM REALTY LLC - Coming Soon
 $260,000Coming Soon3 beds 2 baths1,248 sq. ft.
7500 N Main Street, Gladstone, MO 64118
MLS# 2643401Listed by: PLATINUM REALTY LLC - Open Sat, 11am to 2pmNew
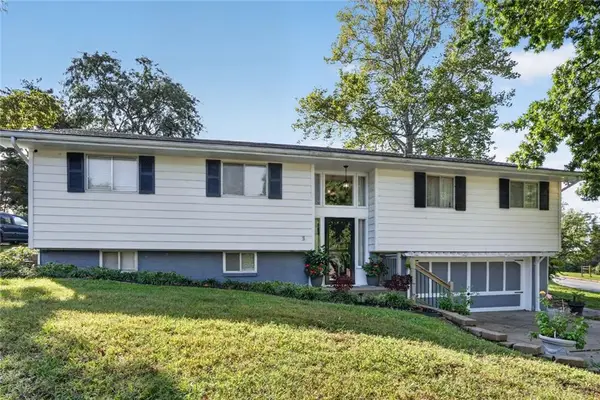 $300,000Active4 beds 2 baths2,240 sq. ft.
305 NW 60th Terrace, Kansas City, MO 64118
MLS# 2645174Listed by: RE/MAX HERITAGE - New
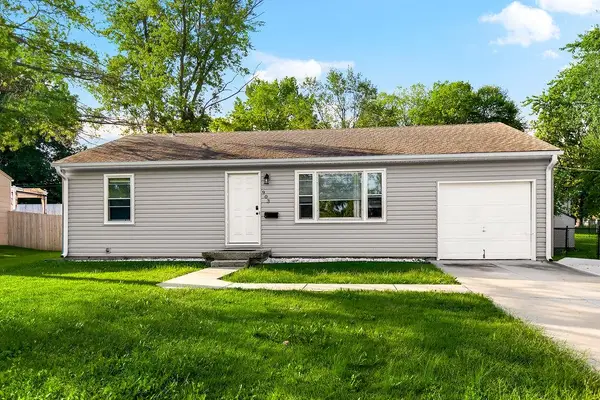 $235,000Active3 beds 2 baths1,777 sq. ft.
903 NE 67th Place, Gladstone, MO 64118
MLS# 2645151Listed by: PLATINUM REALTY LLC - New
 $250,000Active3 beds 3 baths2,018 sq. ft.
6009 N Wyandotte Street, Gladstone, MO 64118
MLS# 2643219Listed by: EPIQUE REALTY - New
 $210,000Active2 beds 2 baths1,300 sq. ft.
6811 N Askew Circle, Gladstone, MO 64119
MLS# 2644095Listed by: REECENICHOLS - LEES SUMMIT - New
 $225,000Active3 beds 3 baths1,692 sq. ft.
1603 NE 75th Street, Gladstone, MO 64118
MLS# 2619432Listed by: KELLER WILLIAMS KC NORTH - New
 $260,000Active3 beds 1 baths1,808 sq. ft.
6313 N Wabash Avenue, Kansas City, MO 64118
MLS# 2643995Listed by: KELLER WILLIAMS REALTY PARTNERS INC. - Open Sat, 11am to 1pmNew
 $479,000Active4 beds 4 baths3,500 sq. ft.
4005 NE 61st Terrace, Gladstone, MO 64119
MLS# 2643244Listed by: KELLER WILLIAMS KC NORTH


Protect your home and budget from life's surprises with an Assurant Home Warranty, backed by a partner that supports you through every step of homeownership. Explore Plans.
© 2023 - 2026 ERA Franchise Systems LLC. All rights reserved. ERA Franchise Systems LLC fully supports the principles of the Fair Housing Act and the Equal Opportunity Act. ERA, ERA Real Estate powered, and their respective logos are registered service marks of ERA Franchise Systems LLC. Each office is independently owned and operated.