
4005 NE 61st Terrace, Gladstone, MO 64119
Local realty services provided by:ERA High Pointe Realty
4005 NE 61st Terrace,Gladstone, MO 64119
$479,000
- 4 Beds
- 4 Baths
- 3,500 sq. ft.
- Single family
- Active
Upcoming open houses
- Sat, Oct 0311:00 am - 01:00 pm
- Sun, Oct 0409:00 am - 01:00 pm
Listed by: loughlin & associates team
Office: keller williams kc north
MLS#:2643244
Source:MOKS_HL
Price summary
- Price:$479,000
- Price per sq. ft.:$136.86
- Monthly HOA dues:$6.25
About this home
Amazing opportunity in the highly desirable Carriage Crossing subdivision! This stunning 2-story home has been completely transformed from top to bottom, offering the look, feel, and finishes of new construction in an established neighborhood. Thoughtfully remodeled down to the studs, this home features new HVAC, a new water heater, and beautiful real hardwood floors throughout the main living areas. Featuring 4 spacious bedrooms, 3.5 bathrooms, and a 3-car garage, this home perfectly blends style, space, and functionality. The completely redesigned kitchen is a showstopper with a fresh, functional layout, beautiful finishes, and plenty of room for gathering and entertaining. The living room makes a statement with a stunning rock feature wall surrounding the fireplace, accented by floating shelves and lighting. The extended finished basement provides even more living and entertaining space, complete with an added wet bar that makes it perfect for hosting, game days, or relaxing at home. With thoughtfully selected finishes and impressive updates throughout, this beautifully reimagined home is truly move-in ready. Enjoy all the benefits of a fully remodeled home while still having the character and location of an established community. This is one you won’t want to miss!...
Contact an agent
Home facts
- Year built:1995
- Subdivision & Development:Carriage Crossing
- Listing ID #:2643244
- Added:1 day(s) ago
- Updated:October 01, 2026 at 03:01 PM
Rooms and interior
- Bedrooms:4
- Total bathrooms:4
- Full bathrooms:3
- Half bathrooms:1
- Kitchen Description:Cooktop, Dishwasher, Disposal
- Basement:Yes
- Basement Description:Daylight, Finished, Full
- Living area:3,500 sq. ft.
Heating and cooling
- Cooling:Electric
Structure and exterior
- Year built:1995
- Building area:3,500 sq. ft.
- Lot area:0.82 Acres
- Lot Features:City Lot
- Architectural Style:2 Stories
- Construction Materials:Board & Batton
Schools
- High school:Oak Park
- Middle school:Antioch
- Elementary school:Chapel Hill
Utilities
- Water:City/Public
- Sewer:Public Sewer
Finances and disclosures
- Price:$479,000
- Price per sq. ft.:$136.86
Features and amenities
- Appliances:Built-In Oven, Dishwasher, Disposal
- Amenities:Ceiling Fan(s), Pantry, Walk-In Closet(s)
Parking
- Parking description:Attached, Built-In
- Garage:Yes
- Garage spaces:3
 HeartlandMLS©2026. Information Deemed Reliable But Not Guaranteed. This information is being provided by the HeartlandMLS. The listings presented here may or may not be listed by the Broker/Agent operating this website. This information is intended for the personal use of consumers and may not be used for any purpose other than to identify prospective properties consumers may be interested in purchasing. Data <Last Updated October 1, 2026
New listings near 4005 NE 61st Terrace
- New
 $225,000Active3 beds 3 baths1,692 sq. ft.
1603 NE 75th Street, Gladstone, MO 64118
MLS# 2619432Listed by: KELLER WILLIAMS KC NORTH - New
 $260,000Active3 beds 1 baths1,808 sq. ft.
6313 N Wabash Avenue, Kansas City, MO 64118
MLS# 2643995Listed by: KELLER WILLIAMS REALTY PARTNERS INC. - New
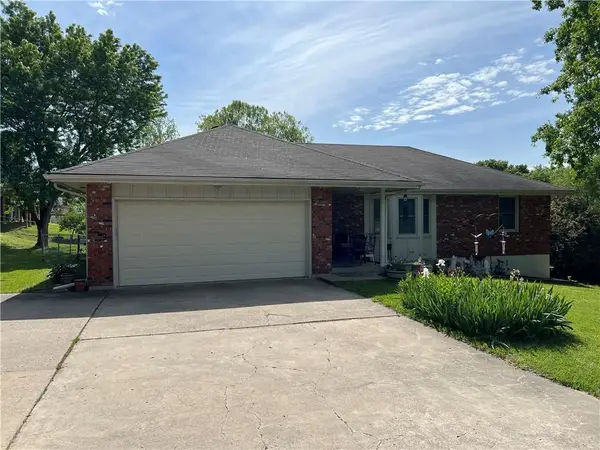 $300,000Active3 beds 2 baths1,469 sq. ft.
5909 N Broadway Street, Gladstone, MO 64118
MLS# 2619568Listed by: KELLER WILLIAMS KC NORTH - New
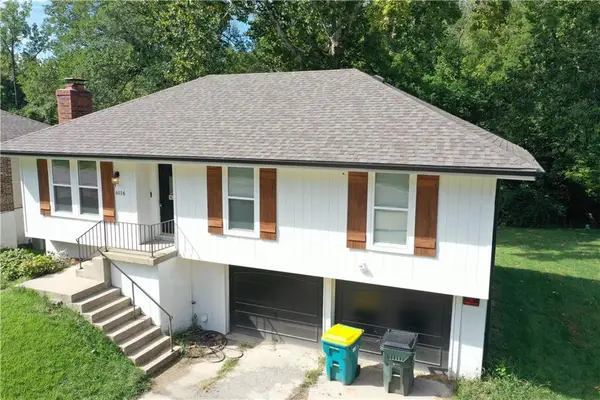 $265,000Active3 beds 2 baths1,608 sq. ft.
6116 N Broadway Street, Gladstone, MO 64118
MLS# 2643223Listed by: KELLER WILLIAMS KC NORTH - Open Sat, 12 to 2pmNew
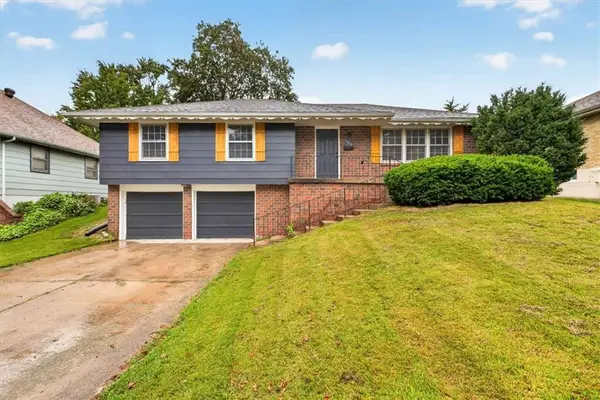 $315,000Active3 beds 2 baths1,928 sq. ft.
3412 NE 68th Terrace, Kansas City, MO 64119
MLS# 2644276Listed by: REECENICHOLS- LEAWOOD TOWN CENTER 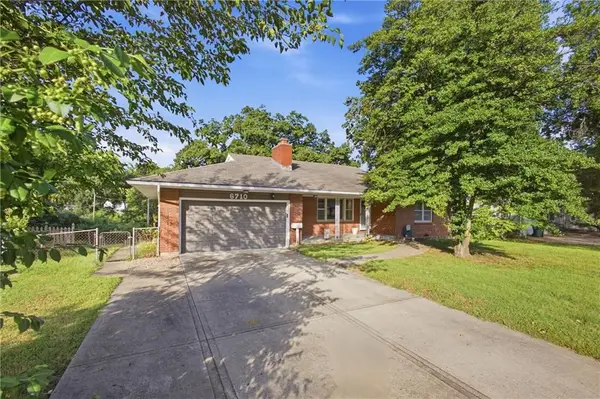 $275,000Pending4 beds 2 baths2,375 sq. ft.
6710 N Baltimore Avenue, Gladstone, MO 64118
MLS# 2642097Listed by: RE/MAX HERITAGE- New
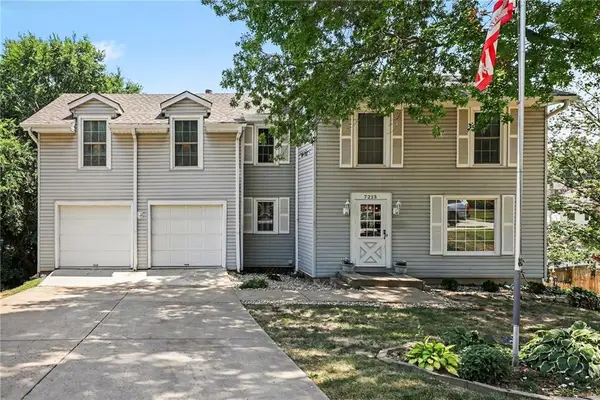 $325,000Active4 beds 3 baths2,455 sq. ft.
7213 N Bellefontaine Avenue, Kansas City, MO 64119
MLS# 2644036Listed by: REECENICHOLS - COUNTRY CLUB PLAZA - New
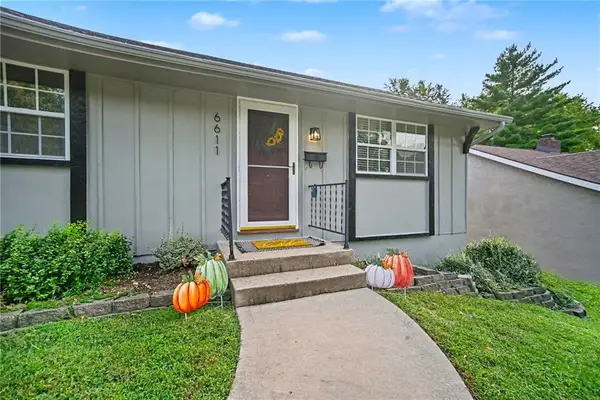 $250,000Active4 beds 2 baths1,479 sq. ft.
6611 N Agnes Avenue, Gladstone, MO 64119
MLS# 2641927Listed by: WEICHERT, REALTORS WELCH & CO. - New
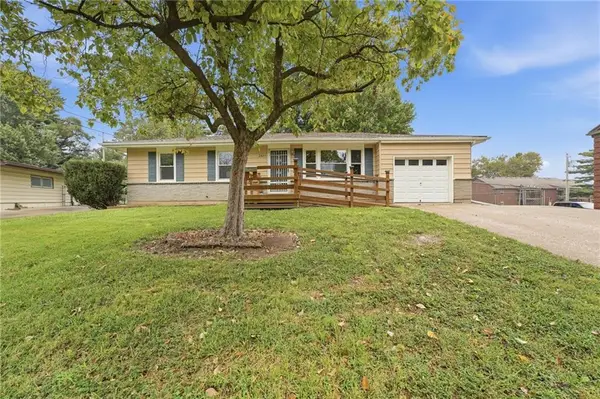 $225,000Active3 beds 1 baths912 sq. ft.
2404 NE Shady Lane Drive, Gladstone, MO 64118
MLS# 2643197Listed by: REECENICHOLS-KCN


Protect your home and budget from life's surprises with an Assurant Home Warranty, backed by a partner that supports you through every step of homeownership. Explore Plans.
© 2023 - 2026 ERA Franchise Systems LLC. All rights reserved. ERA Franchise Systems LLC fully supports the principles of the Fair Housing Act and the Equal Opportunity Act. ERA, ERA Real Estate powered, and their respective logos are registered service marks of ERA Franchise Systems LLC. Each office is independently owned and operated.