
6001 N Michigan Place, Gladstone, MO 64118
Local realty services provided by:ERA McClain Brothers
6001 N Michigan Place,Gladstone, MO 64118
$130,000
- 3 Beds
- 1 Baths
- 840 sq. ft.
- Single family
- Coming Soon
Listed by: kelli chabot
Office: keller williams kc north
MLS#:2646058
Source:MOKS_HL
Price summary
- Price:$130,000
- Price per sq. ft.:$154.76
About this home
This one-level ranch is a fantastic opportunity for investors or renovators ready to put in a little work and build instant equity. The home offers 3 bedrooms, 1 bath and a 1-car garage, with hardwood floors in most rooms. A full unfinished walkout basement provides tons of space and endless potential for a future finish. Outside you'll find a fully fenced yard, low-maintenance vinyl siding, and a quiet street setting. Schools are close by and a well-equipped park is just a block away, with quick access to highways, shopping and dining. Great bones, great location, and plenty of room to add value — schedule your showing today!
Contact an agent
Home facts
- Year built:1957
- Subdivision & Development:Meadowbrook Estates
- Listing ID #:2646058
- Updated:October 08, 2026 at 11:26 AM
Rooms and interior
- Bedrooms:3
- Total bathrooms:1
- Full bathrooms:1
- Rooms Total:7
- Kitchen Description:Refrigerator
- Basement:Yes
- Basement Description:Concrete, Garage Entrance, Walk Out
- Living area:840 sq. ft.
Heating and cooling
- Cooling:Electric
- Heating:Natural Gas
Structure and exterior
- Roof:Composition
- Year built:1957
- Building area:840 sq. ft.
- Lot area:0.31 Acres
- Lot Features:City Lot, Level
- Architectural Style:Ranch
- Construction Materials:Vinyl Siding
- Foundation Description:Concrete
Schools
- High school:Oak Park
- Middle school:Antioch
- Elementary school:Meadowbrook
Utilities
- Water:City/Public
- Sewer:Public Sewer
Finances and disclosures
- Price:$130,000
- Price per sq. ft.:$154.76
Features and amenities
- Appliances:Refrigerator
- Amenities:Ceiling Fan(s)
Parking
- Parking description:Attached
- Garage:Yes
- Garage spaces:1
 HeartlandMLS©2026. Information Deemed Reliable But Not Guaranteed. This information is being provided by the HeartlandMLS. The listings presented here may or may not be listed by the Broker/Agent operating this website. This information is intended for the personal use of consumers and may not be used for any purpose other than to identify prospective properties consumers may be interested in purchasing. Data <Last Updated October 8, 2026
New listings near 6001 N Michigan Place
- Coming Soon
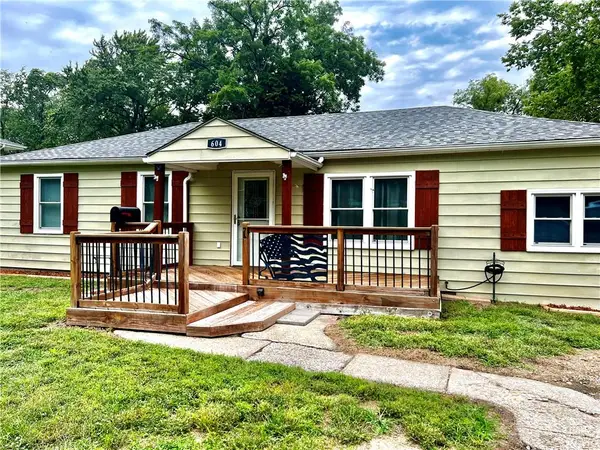 $235,000Coming Soon3 beds 2 baths1,352 sq. ft.
604 NE 74th Terrace, Gladstone, MO 64118
MLS# 2645946Listed by: COMPASS REALTY GROUP - Coming Soon
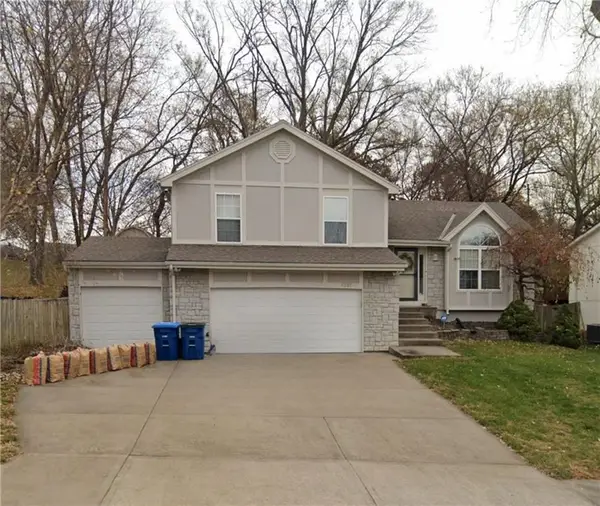 $365,000Coming Soon4 beds 3 baths1,907 sq. ft.
5137 N Pennsylvania Street, Kansas City, MO 64118
MLS# 2645768Listed by: KELLER WILLIAMS KC NORTH - Coming Soon
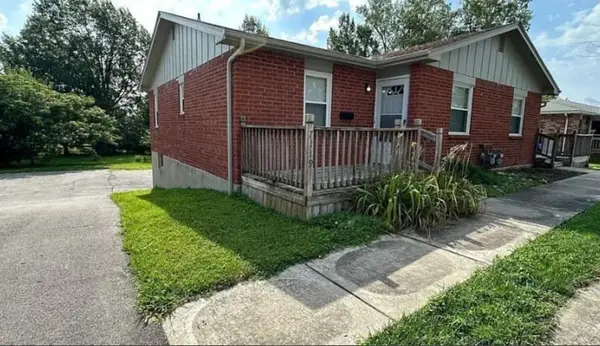 $275,000Coming Soon-- beds -- baths
7117-7119 N Broadway Street, Gladstone, MO 64118
MLS# 2645581Listed by: PLATINUM REALTY LLC - Coming Soon
 $163,500Coming Soon2 beds 2 baths928 sq. ft.
2393 NE 68th Street, Gladstone, MO 64118
MLS# 2645292Listed by: REDFIN CORPORATION - Coming Soon
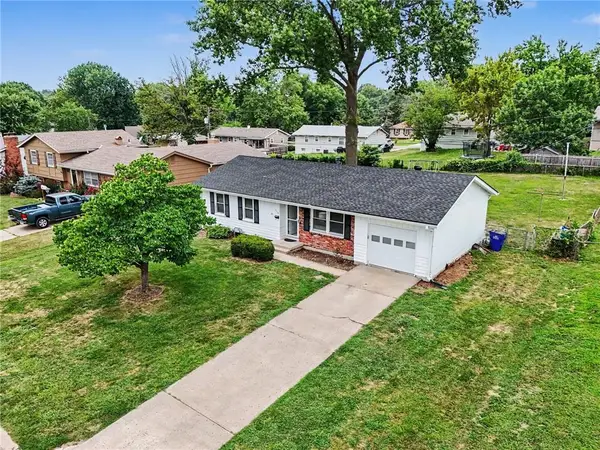 $250,000Coming Soon3 beds 2 baths1,030 sq. ft.
3110 NE 66th Street, Gladstone, MO 64119
MLS# 2633819Listed by: REECENICHOLS-KCN - Coming Soon
 $260,000Coming Soon3 beds 2 baths1,248 sq. ft.
7500 N Main Street, Gladstone, MO 64118
MLS# 2643401Listed by: PLATINUM REALTY LLC - New
 $284,900Active3 beds 2 baths2,200 sq. ft.
6702 N Charlotte Street, Gladstone, MO 64118
MLS# 2646055Listed by: KELLER WILLIAMS KC NORTH 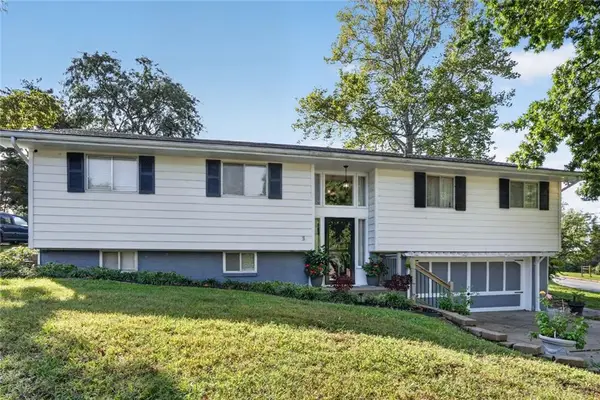 $300,000Pending4 beds 2 baths2,240 sq. ft.
305 NW 60th Terrace, Kansas City, MO 64118
MLS# 2645174Listed by: RE/MAX HERITAGE- New
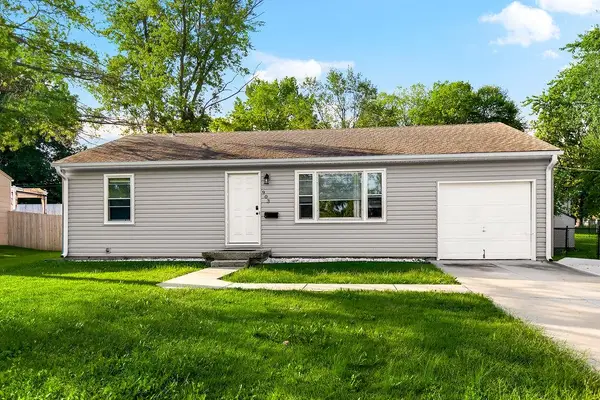 $235,000Active3 beds 2 baths1,777 sq. ft.
903 NE 67th Place, Gladstone, MO 64118
MLS# 2645151Listed by: PLATINUM REALTY LLC


Protect your home and budget from life's surprises with an Assurant Home Warranty, backed by a partner that supports you through every step of homeownership. Explore Plans.
© 2023 - 2026 ERA Franchise Systems LLC. All rights reserved. ERA Franchise Systems LLC fully supports the principles of the Fair Housing Act and the Equal Opportunity Act. ERA, ERA Real Estate powered, and their respective logos are registered service marks of ERA Franchise Systems LLC. Each office is independently owned and operated.