
6811 N Askew Circle, Gladstone, MO 64119
Local realty services provided by:ERA High Pointe Realty
6811 N Askew Circle,Gladstone, MO 64119
$210,000
- 2 Beds
- 2 Baths
- 1,300 sq. ft.
- Townhouse
- Active
Listed by: courtney alsup, rob ellerman team
Office: reecenichols - lees summit
MLS#:2644095
Source:MOKS_HL
Price summary
- Price:$210,000
- Price per sq. ft.:$161.54
- Monthly HOA dues:$214.75
About this home
Welcome home to this well-maintained 2 bedroom, 1.5 bath, two-story townhome tucked away on a quiet cul-de-sac! The main level features beautiful hardwood floors, newer interior paint, and an updated kitchen with stainless steel appliances, all of which stay with the home. Upstairs, you’ll find two comfortable bedrooms, including a spacious primary bedroom with two closets offering plenty of storage, along with an updated full bathroom, making this home truly move-in ready. The full basement is partially finished, providing valuable additional living space with plenty of possibilities. Use it as a nonconforming third bedroom, home office, rec room, workout space, or whatever best fits your needs, while still having room for storage. Step outside to your private deck with convenient access to the detached 2 car garage, a great feature that’s hard to find in a townhome! Additional updates and extras include new siding and insulation within the last two years, updated electrical box, whole house humidifier, whole home water purification system, Google Nest thermostat, and Ring Security System. With maintenance provided, thoughtful updates, flexible living space, great storage, private outdoor space, and a 2-car garage, this townhome offers comfortable, low-maintenance living with so much to offer!...
Contact an agent
Home facts
- Year built:1968
- Subdivision & Development:Meadowbrook Manor
- Listing ID #:2644095
- Added:1 day(s) ago
- Updated:October 02, 2026 at 02:48 PM
Rooms and interior
- Bedrooms:2
- Total bathrooms:2
- Full bathrooms:1
- Half bathrooms:1
- Rooms Total:7
- Kitchen Description:Dishwasher, Disposal, Microwave, Refrigerator
- Basement:Yes
- Basement Description:Finished, Full
- Living area:1,300 sq. ft.
Heating and cooling
- Cooling:Electric
- Heating:Forced Air Gas
Structure and exterior
- Roof:Composition
- Year built:1968
- Building area:1,300 sq. ft.
- Lot area:0.03 Acres
- Lot Features:City Lot, Cul-De-Sac
- Architectural Style:2 Stories
- Construction Materials:Frame
Schools
- High school:Oak Park
- Middle school:Antioch
- Elementary school:Chapel Hill
Utilities
- Water:City/Public
- Sewer:Public Sewer
Finances and disclosures
- Price:$210,000
- Price per sq. ft.:$161.54
Features and amenities
- Appliances:Dishwasher, Disposal, Microwave, Refrigerator, Washer, Water Purifier
- Amenities:Play Area, Pool
- Pool features:Swimming Pool
Parking
- Parking description:Detached
- Garage:Yes
- Garage spaces:2
 HeartlandMLS©2026. Information Deemed Reliable But Not Guaranteed. This information is being provided by the HeartlandMLS. The listings presented here may or may not be listed by the Broker/Agent operating this website. This information is intended for the personal use of consumers and may not be used for any purpose other than to identify prospective properties consumers may be interested in purchasing. Data <Last Updated October 2, 2026
New listings near 6811 N Askew Circle
- Coming Soon
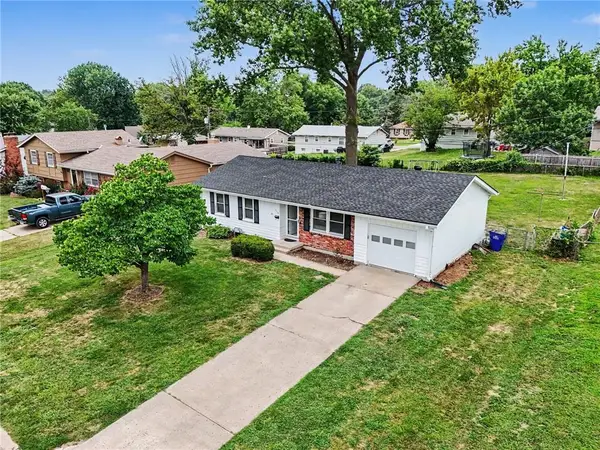 $250,000Coming Soon3 beds 2 baths1,030 sq. ft.
3110 NE 66th Street, Gladstone, MO 64119
MLS# 2633819Listed by: REECENICHOLS-KCN - Coming Soon
 $515,000Coming Soon4 beds 4 baths3,738 sq. ft.
7416 N Wabash Avenue, Gladstone, MO 64118
MLS# 2643320Listed by: PLATINUM REALTY LLC - Coming Soon
 $260,000Coming Soon3 beds 2 baths1,248 sq. ft.
7500 N Main Street, Gladstone, MO 64118
MLS# 2643401Listed by: PLATINUM REALTY LLC - Open Sat, 11am to 2pmNew
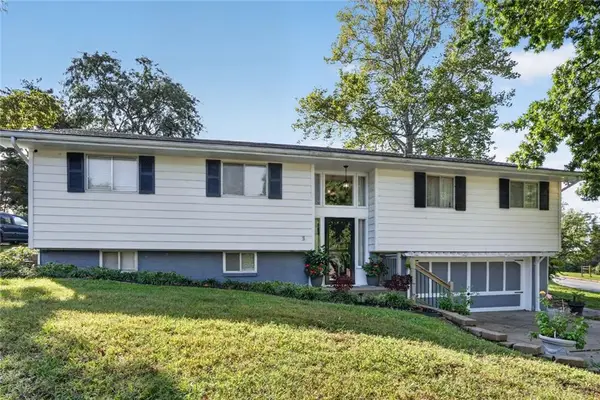 $300,000Active4 beds 2 baths2,240 sq. ft.
305 NW 60th Terrace, Kansas City, MO 64118
MLS# 2645174Listed by: RE/MAX HERITAGE - New
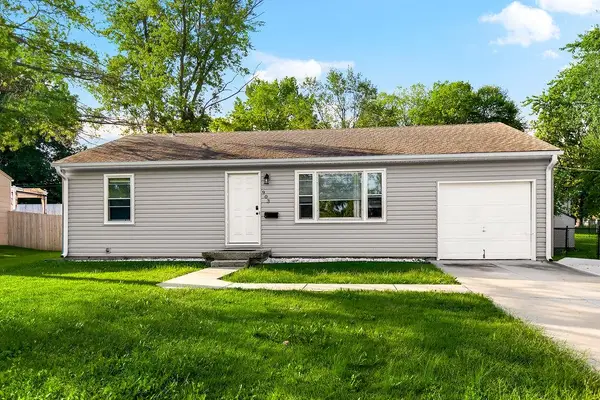 $235,000Active3 beds 2 baths1,777 sq. ft.
903 NE 67th Place, Gladstone, MO 64118
MLS# 2645151Listed by: PLATINUM REALTY LLC - New
 $250,000Active3 beds 3 baths2,018 sq. ft.
6009 N Wyandotte Street, Gladstone, MO 64118
MLS# 2643219Listed by: EPIQUE REALTY - New
 $225,000Active3 beds 3 baths1,692 sq. ft.
1603 NE 75th Street, Gladstone, MO 64118
MLS# 2619432Listed by: KELLER WILLIAMS KC NORTH - New
 $260,000Active3 beds 1 baths1,808 sq. ft.
6313 N Wabash Avenue, Kansas City, MO 64118
MLS# 2643995Listed by: KELLER WILLIAMS REALTY PARTNERS INC. - Open Sat, 11am to 1pmNew
 $479,000Active4 beds 4 baths3,500 sq. ft.
4005 NE 61st Terrace, Gladstone, MO 64119
MLS# 2643244Listed by: KELLER WILLIAMS KC NORTH


Protect your home and budget from life's surprises with an Assurant Home Warranty, backed by a partner that supports you through every step of homeownership. Explore Plans.
© 2023 - 2026 ERA Franchise Systems LLC. All rights reserved. ERA Franchise Systems LLC fully supports the principles of the Fair Housing Act and the Equal Opportunity Act. ERA, ERA Real Estate powered, and their respective logos are registered service marks of ERA Franchise Systems LLC. Each office is independently owned and operated.