
905 SW Foxtail Drive, Grain Valley, MO 64029
Local realty services provided by:ERA McClain Brothers
905 SW Foxtail Drive,Grain Valley, MO 64029
$335,000
- 3 Beds
- 3 Baths
- 2,682 sq. ft.
- Single family
- Active
Listed by: rebecca green
Office: real broker, llc.
MLS#:2650313
Source:MOKS_HL
Price summary
- Price:$335,000
- Price per sq. ft.:$124.91
About this home
Fully renovated and offered at a great price point in Grain Valley! This home has a fresh, updated feel with new flooring, bright neutral finishes, modern fixtures, and plenty of space to spread out. The vaulted living room features a beautiful floor-to-ceiling stone fireplace and flows into the dining area and updated kitchen, complete with a subway tile backsplash, quartz countertops and stainless steel appliances. All bathrooms have been updated with stylish tile and modern finishes. Downstairs, the spacious finished walkout basement offers tons of flexibility with a 4th non-conforming bedroom, home office, second living area, game room, or whatever fits your needs. Outside, enjoy a large backyard with mature trees, a deck, and plenty of room for outdoor activities. The location is another plus, with nearby Grain Valley schools, Blue Branch Creek Trail, and easy access to the Grain Valley Community Center and local shopping and dining. With so much already done, this home offers a lot of space and value for the price!...
Contact an agent
Home facts
- Year built:1997
- Subdivision & Development:Sni-A-Bar Farms
- Listing ID #:2650313
- Added:3 day(s) ago
- Updated:November 17, 2026 at 08:51 PM
Rooms and interior
- Bedrooms:3
- Total bathrooms:3
- Full bathrooms:3
- Rooms Total:9
- Kitchen Description:Dishwasher, Disposal, Microwave, Refrigerator
- Basement:Yes
- Basement Description:Finished, Partial, Walk Out
- Living area:2,682 sq. ft.
Heating and cooling
- Cooling:Attic Fan, Electric
- Heating:Forced Air Gas
Structure and exterior
- Roof:Composition
- Year built:1997
- Building area:2,682 sq. ft.
- Lot area:0.21 Acres
- Lot Features:City Lot
- Architectural Style:Ranch
Schools
- High school:Grain Valley
- Middle school:Grain Valley South
- Elementary school:Stony Point
Utilities
- Water:City/Public
- Sewer:Public Sewer
Finances and disclosures
- Price:$335,000
- Price per sq. ft.:$124.91
Features and amenities
- Appliances:Dishwasher, Disposal, Fireplace Screen, Microwave, Refrigerator
- Amenities:Ceiling Fan(s), Pantry, Stained Cabinets, Walk-In Closet(s)
Parking
- Parking description:Attached
- Garage:Yes
- Garage spaces:2
 HeartlandMLS©2026. Information Deemed Reliable But Not Guaranteed. This information is being provided by the HeartlandMLS. The listings presented here may or may not be listed by the Broker/Agent operating this website. This information is intended for the personal use of consumers and may not be used for any purpose other than to identify prospective properties consumers may be interested in purchasing. Data <Last Updated November 17, 2026
New listings near 905 SW Foxtail Drive
- Coming Soon
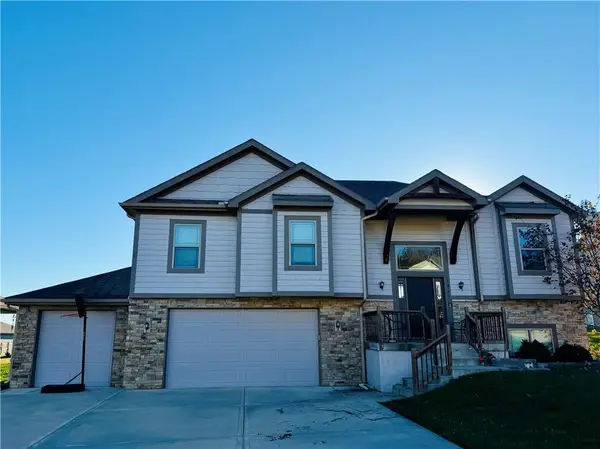 $425,000Coming Soon4 beds 3 baths2,100 sq. ft.
1411 NW Burr Oak Ln NW Burr Oak Lane, Grain Valley, MO 64029
MLS# 2652026Listed by: WEICHERT REALTORS - GENERATIONS - Coming Soon
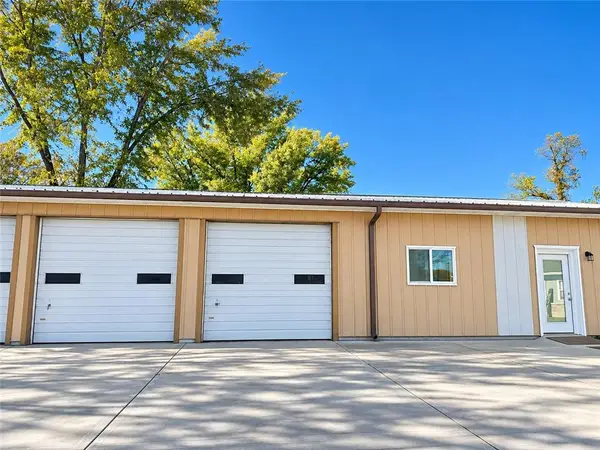 $549,000Coming Soon5 beds 3 baths1,500 sq. ft.
32509 E Ryan Road, Grain Valley, MO 64029
MLS# 2651894Listed by: EXP REALTY LLC - Coming Soon
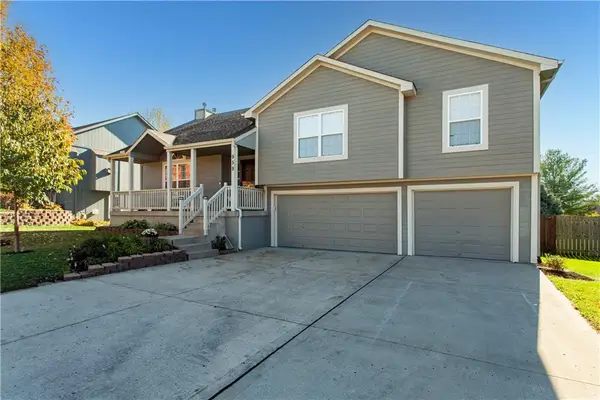 $345,000Coming Soon3 beds 3 baths2,237 sq. ft.
959 NW Dogwood Drive, Grain Valley, MO 64029
MLS# 2651433Listed by: REECENICHOLS - LEES SUMMIT - Coming Soon
 $315,000Coming Soon3 beds 2 baths1,482 sq. ft.
305 Concord Circle, Grain Valley, MO 64029
MLS# 2648028Listed by: WEICHERT REALTORS - GENERATIONS - Coming Soon
 $365,000Coming Soon3 beds 3 baths2,803 sq. ft.
904 NW Hawthorn Court, Grain Valley, MO 64029
MLS# 2642378Listed by: KELLER WILLIAMS KC NORTH - New
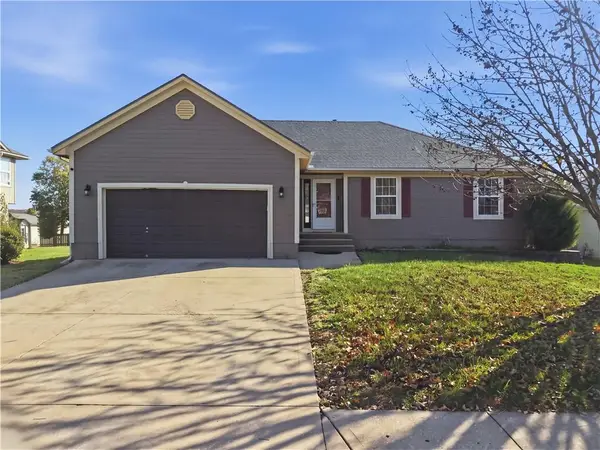 $350,000Active3 beds 3 baths2,402 sq. ft.
805 Country Hill Drive, Grain Valley, MO 64029
MLS# 2651956Listed by: KW KANSAS CITY METRO - New
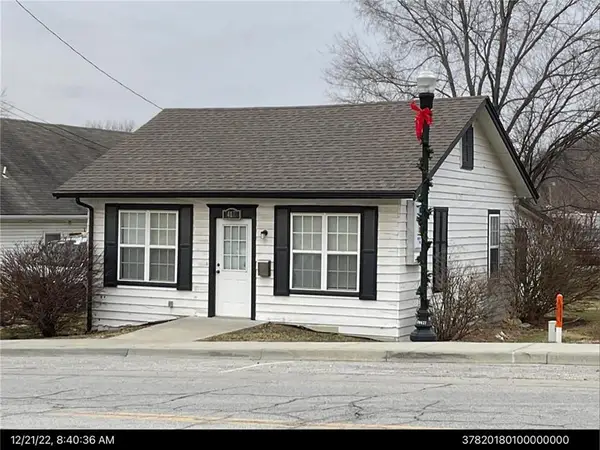 $150,000Active2 beds 1 baths796 sq. ft.
412 S Main Street, Grain Valley, MO 64029
MLS# 2651859Listed by: PLATINUM REALTY LLC  $425,000Active4 beds 3 baths2,530 sq. ft.
1506 Cross Creek Drive, Grain Valley, MO 64029
MLS# 2650141Listed by: WEICHERT REALTORS - GENERATIONS $196,000Active2 beds 1 baths912 sq. ft.
1038 Ephraim Drive, Grain Valley, MO 64029
MLS# 2649897Listed by: MIDWEST PROPERTY RESOURCES LLC


Protect your home and budget from life's surprises with an Assurant Home Warranty, backed by a partner that supports you through every step of homeownership. Explore Plans.
© 2023 - 2026 ERA Franchise Systems LLC. All rights reserved. ERA Franchise Systems LLC fully supports the principles of the Fair Housing Act and the Equal Opportunity Act. ERA, ERA Real Estate powered, and their respective logos are registered service marks of ERA Franchise Systems LLC. Each office is independently owned and operated.