
959 NW Dogwood Drive, Grain Valley, MO 64029
Local realty services provided by:ERA McClain Brothers
959 NW Dogwood Drive,Grain Valley, MO 64029
$345,000
- 3 Beds
- 3 Baths
- 2,237 sq. ft.
- Single family
- Active
Listed by: scott simmons
Office: reecenichols - lees summit
MLS#:2651433
Source:MOKS_HL
Price summary
- Price:$345,000
- Price per sq. ft.:$154.22
- Monthly HOA dues:$18.75
About this home
A great Grain Valley home awaits! You're welcomed by a charming front porch as you arrive at this spacious front-to-back split, perfect for entertaining family and friends during the holidays and throughout the year. The open floor plan features soaring vaulted ceilings in the main living room, along with a cozy fireplace. The large kitchen offers plenty of counter space, making it ideal for those holiday gatherings. All stainless steel appliances stay, including the gas range that any cook will appreciate! An ample dining area adjoins the kitchen, with a sliding door leading to the large deck overlooking the flat, fenced backyard.
A dedicated laundry room is conveniently located on the bedroom level. The primary suite offers a great place to unwind, with plenty of natural light and a generous walk-in closet. The private bath features a whirlpool tub, double vanities, and a separate shower.
The finished walk-out basement provides additional living space, complete with a convenient half bath and access to the backyard patio. Need more storage? The sub-basement offers plenty of room for those extra belongings.
And don't overlook the oversized three-car garage! Measuring 26 feet deep and 28 feet wide, there's plenty of space for a workshop, additional storage, or all those extra toys. A great home with plenty of space, inside and out!...
Contact an agent
Home facts
- Year built:2004
- Subdivision & Development:Rosewood Hills
- Listing ID #:2651433
- Added:6 day(s) ago
- Updated:November 20, 2026 at 01:22 PM
Rooms and interior
- Bedrooms:3
- Total bathrooms:3
- Full bathrooms:2
- Half bathrooms:1
- Rooms Total:9
- Kitchen Description:Dishwasher, Disposal, Microwave, Refrigerator
- Basement:Yes
- Basement Description:Finished, Walk Out
- Living area:2,237 sq. ft.
Heating and cooling
- Cooling:Electric
- Heating:Forced Air Gas
Structure and exterior
- Roof:Composition
- Year built:2004
- Building area:2,237 sq. ft.
- Lot area:0.24 Acres
- Lot Features:Level
- Architectural Style:Front/Back Split
- Construction Materials:Frame, Wood Siding
Schools
- High school:Grain Valley
- Middle school:Grain Valley North
- Elementary school:Prairie Branch
Utilities
- Water:City/Public
- Sewer:Public Sewer
Finances and disclosures
- Price:$345,000
- Price per sq. ft.:$154.22
Features and amenities
- Appliances:Dishwasher, Disposal, Microwave, Refrigerator
- Amenities:Ceiling Fan(s), Pantry, Pool, Stained Cabinets, Walk-In Closet(s)
- Pool features:Swimming Pool
Parking
- Parking description:Attached
- Garage:Yes
- Garage spaces:3
 HeartlandMLS©2026. Information Deemed Reliable But Not Guaranteed. This information is being provided by the HeartlandMLS. The listings presented here may or may not be listed by the Broker/Agent operating this website. This information is intended for the personal use of consumers and may not be used for any purpose other than to identify prospective properties consumers may be interested in purchasing. Data <Last Updated November 20, 2026
New listings near 959 NW Dogwood Drive
- Coming Soon
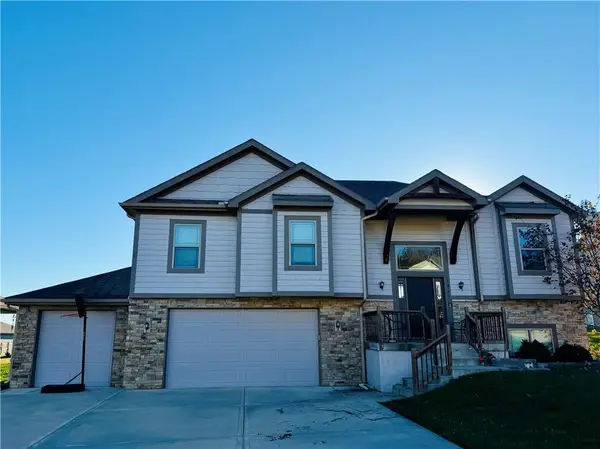 $425,000Coming Soon4 beds 3 baths2,100 sq. ft.
1411 NW Burr Oak Ln NW Burr Oak Lane, Grain Valley, MO 64029
MLS# 2652026Listed by: WEICHERT REALTORS - GENERATIONS - Coming Soon
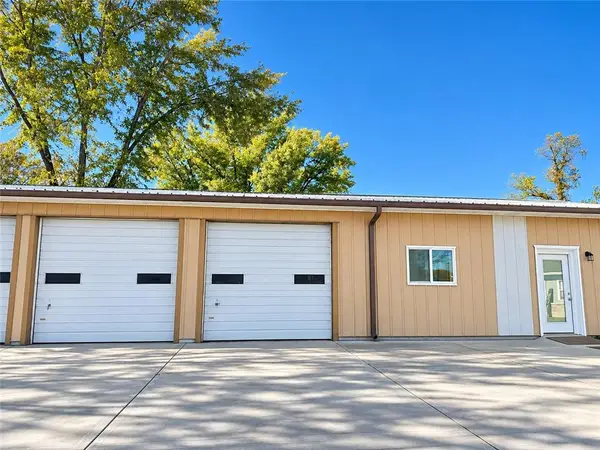 $549,000Coming Soon5 beds 3 baths1,500 sq. ft.
32509 E Ryan Road, Grain Valley, MO 64029
MLS# 2651894Listed by: EXP REALTY LLC - New
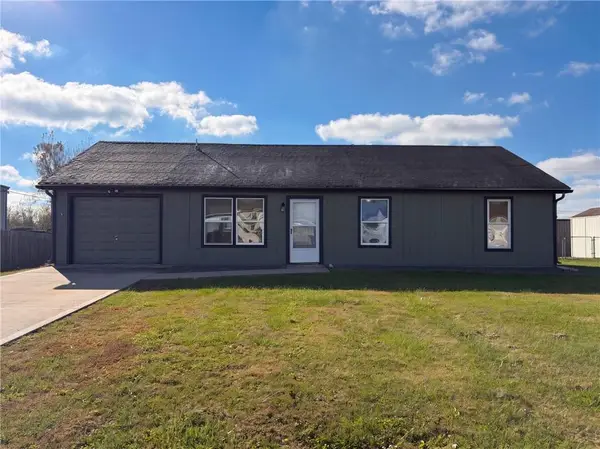 $245,000Active3 beds 2 baths1,253 sq. ft.
209 E Broadway Street, Grain Valley, MO 64029
MLS# 2652260Listed by: OPENDOOR BROKERAGE LLC - New
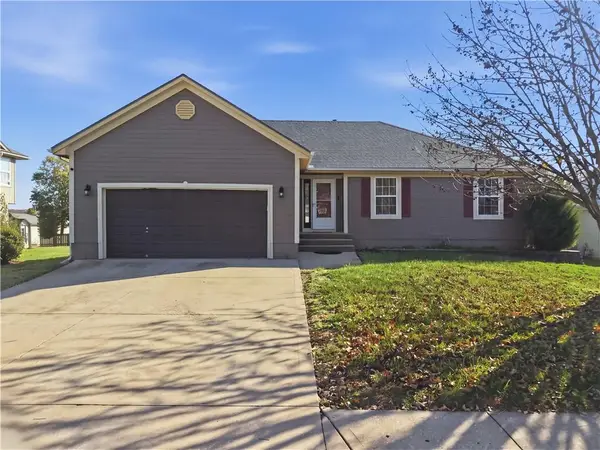 $350,000Active3 beds 3 baths2,402 sq. ft.
805 Country Hill Drive, Grain Valley, MO 64029
MLS# 2651956Listed by: KW KANSAS CITY METRO - New
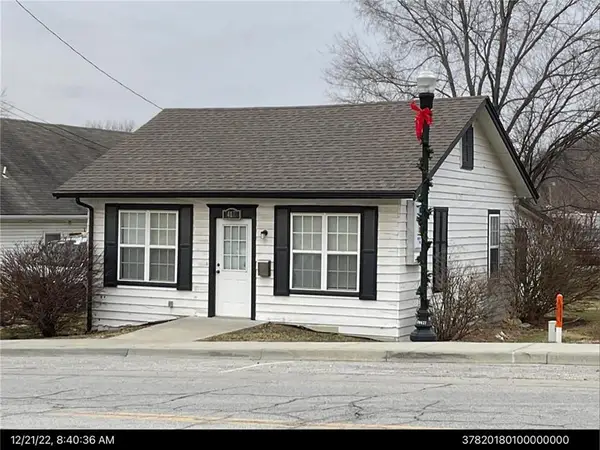 $150,000Active2 beds 1 baths796 sq. ft.
412 S Main Street, Grain Valley, MO 64029
MLS# 2651859Listed by: PLATINUM REALTY LLC - New
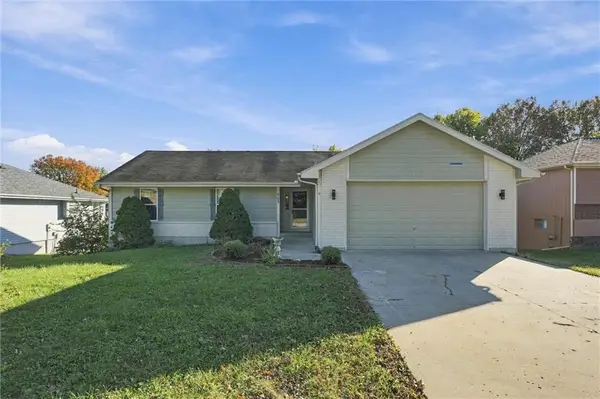 $335,000Active3 beds 3 baths2,682 sq. ft.
905 SW Foxtail Drive, Grain Valley, MO 64029
MLS# 2650313Listed by: REAL BROKER, LLC  $425,000Active4 beds 3 baths2,530 sq. ft.
1506 Cross Creek Drive, Grain Valley, MO 64029
MLS# 2650141Listed by: WEICHERT REALTORS - GENERATIONS $196,000Active2 beds 1 baths912 sq. ft.
1038 Ephraim Drive, Grain Valley, MO 64029
MLS# 2649897Listed by: MIDWEST PROPERTY RESOURCES LLC- Open Sat, 11am to 1pm
 $325,000Active3 beds 2 baths1,300 sq. ft.
205 NE Hanna Court, Grain Valley, MO 64029
MLS# 2648923Listed by: RE/MAX PREMIER PROPERTIES


Protect your home and budget from life's surprises with an Assurant Home Warranty, backed by a partner that supports you through every step of homeownership. Explore Plans.
© 2023 - 2026 ERA Franchise Systems LLC. All rights reserved. ERA Franchise Systems LLC fully supports the principles of the Fair Housing Act and the Equal Opportunity Act. ERA, ERA Real Estate powered, and their respective logos are registered service marks of ERA Franchise Systems LLC. Each office is independently owned and operated.