
13007 Bennington Avenue, Grandview, MO 64030
Local realty services provided by:ERA High Pointe Realty
13007 Bennington Avenue,Grandview, MO 64030
$236,000
- 3 Beds
- 2 Baths
- 888 sq. ft.
- Single family
- Active
Listed by: eddie davis
Office: orenda real estate services
MLS#:2651762
Source:MOKS_HL
Price summary
- Price:$236,000
- Price per sq. ft.:$265.77
About this home
Charming ranch living on a generous, tree-lined lot at 13007 Bennington Ave, Grandview, MO 64030.
The home as a 3 bedroom, 2 bath ranch, with nearby Grandview schools (Meadow mere Elementary, Grandview Middle, Grandview High).
This single-story gray ranch with white trim and an attached two-car garage sits on a wide, well-kept lawn framed by mature trees.
Warm evening light and open sky give the exterior real curb appeal; daytime photos show the same home as bright, simple, and ready to move into.
Step inside to refinished hardwood floors and freshly painted light walls. The living spaces feel open and airy, with large windows, a welcoming front door with fanlight, and a natural flow toward the kitchen. The kitchen is the heart of the house: white cabinetry, a stainless range and refrigerator, mosaic tile backsplash, a deep sink, and plenty of counter space. Tile flooring keeps it practical; a nearby eating area with a chandelier makes everyday meals easy.
Bedrooms are bright and straightforward, with hardwood floors, ceiling fans, and windows that look out to the yard. Closets and a hallway keep the layout functional. The full bath has a classic tub/shower, vanity, and good natural light.
Out back, the lot opens up. A large grassy yard, mature shade trees, a concrete patio, and a small shed give you room to garden, play, or just sit outside. Neighbors are nearby but the trees and open lawn still feel private.
This is a straightforward, livable ranch with real outdoor space—ideal as a first home, a downsize, or a clean canvas in Grandview. Come see the hardwood, the kitchen, and that backyard in person....
Contact an agent
Home facts
- Year built:1957
- Subdivision & Development:Highgrove Estates
- Listing ID #:2651762
- Added:1 day(s) ago
- Updated:November 15, 2026 at 01:04 PM
Rooms and interior
- Bedrooms:3
- Total bathrooms:2
- Full bathrooms:2
- Rooms Total:6
- Kitchen Description:Dishwasher, Disposal, Refrigerator
- Basement Description:Crawl Space
- Living area:888 sq. ft.
Heating and cooling
- Cooling:Electric
- Heating:Forced Air Gas
Structure and exterior
- Roof:Composition
- Year built:1957
- Building area:888 sq. ft.
- Lot area:0.35 Acres
- Lot Features:City Limits, City Lot
- Architectural Style:Ranch
- Construction Materials:Frame, Vinyl Siding
Schools
- High school:Grandview
- Middle school:Grandview
- Elementary school:Meadowmere
Utilities
- Water:City/Public
- Sewer:Public Sewer
Finances and disclosures
- Price:$236,000
- Price per sq. ft.:$265.77
Features and amenities
- Appliances:Dishwasher, Disposal, Refrigerator
- Amenities:Ceiling Fan(s)
Parking
- Parking description:Attached
- Garage:Yes
- Garage spaces:2
 HeartlandMLS©2026. Information Deemed Reliable But Not Guaranteed. This information is being provided by the HeartlandMLS. The listings presented here may or may not be listed by the Broker/Agent operating this website. This information is intended for the personal use of consumers and may not be used for any purpose other than to identify prospective properties consumers may be interested in purchasing. Data <Last Updated November 15, 2026
New listings near 13007 Bennington Avenue
- Coming Soon
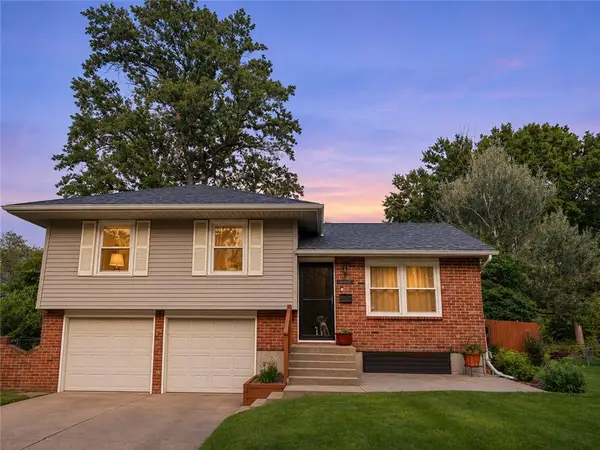 $249,000Coming Soon3 beds 2 baths1,000 sq. ft.
13605 Cambridge Avenue, Grandview, MO 64030
MLS# 2651347Listed by: KW KANSAS CITY METRO - Coming Soon
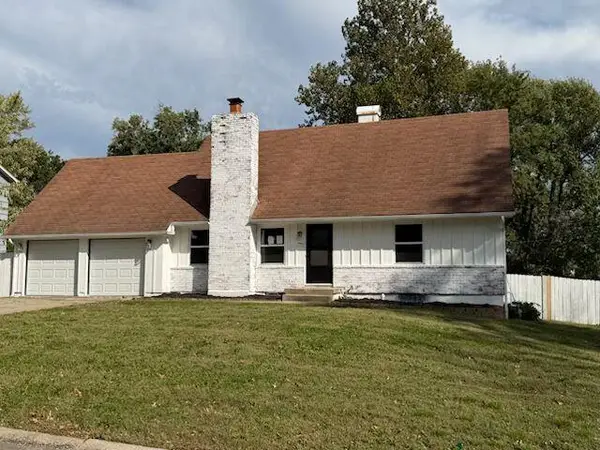 $315,000Coming Soon4 beds 2 baths2,773 sq. ft.
13621 Belmead Avenue, Grandview, MO 64030
MLS# 2647369Listed by: LPT REALTY LLC - Coming Soon
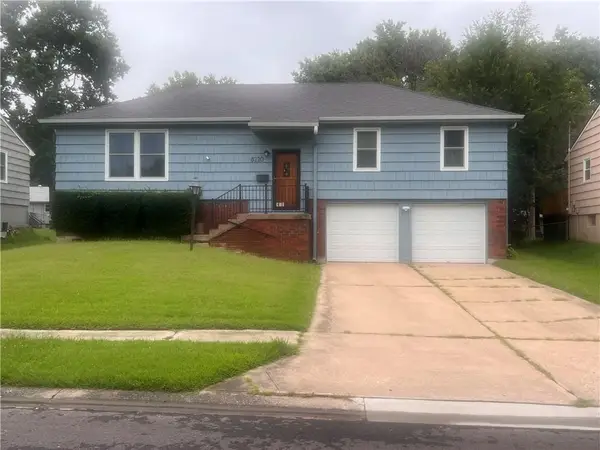 $250,000Coming Soon4 beds 2 baths2,600 sq. ft.
8220 E 134th Street, Grandview, MO 64030
MLS# 2633359Listed by: KELLER WILLIAMS SOUTHLAND - New
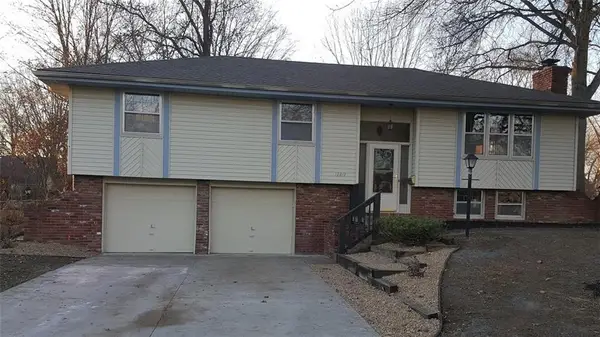 $198,900Active3 beds 3 baths1,743 sq. ft.
12812 Crystal Avenue, Grandview, MO 64030
MLS# 2651648Listed by: SBD HOUSING SOLUTIONS LLC - New
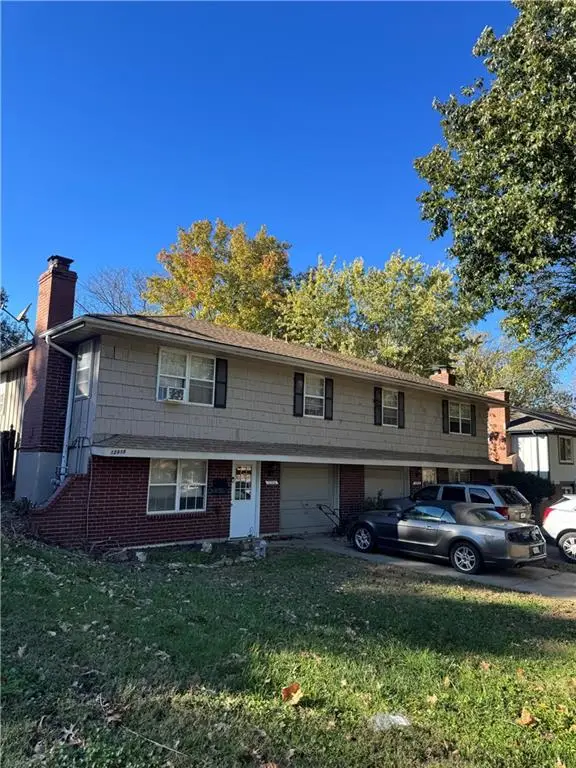 $315,000Active-- beds -- baths
12916-12918 Beacon Avenue, Grandview, MO 64030
MLS# 2647330Listed by: PREMIER REAL ESTATE MGMT INC - New
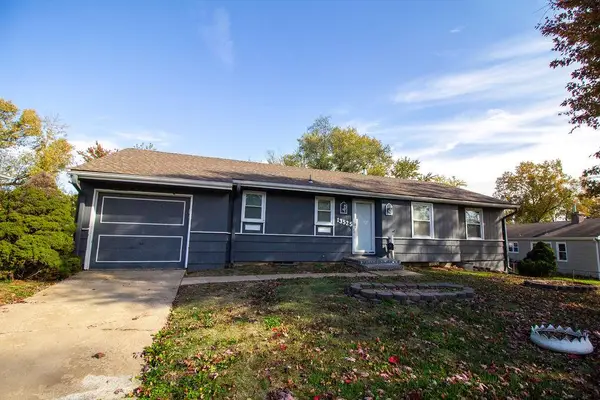 $170,000Active3 beds 2 baths1,960 sq. ft.
13525 Parker Avenue, Grandview, MO 64030
MLS# 2651158Listed by: KELLER WILLIAMS REALTY PARTNERS INC. - New
 $139,900Active3 beds 1 baths1,032 sq. ft.
6209 E 148th Terrace, Grandview, MO 64030
MLS# 2651388Listed by: STANDARD REAL ESTATE - New
 $238,000Active4 beds 3 baths1,463 sq. ft.
12810 Cambridge Avenue, Grandview, MO 64030
MLS# 2646079Listed by: PLATINUM REALTY LLC - New
 $289,000Active4 beds 2 baths1,952 sq. ft.
12816 Byars Road, Grandview, MO 64030
MLS# 2650991Listed by: KW KANSAS CITY METRO


Protect your home and budget from life's surprises with an Assurant Home Warranty, backed by a partner that supports you through every step of homeownership. Explore Plans.
© 2023 - 2026 ERA Franchise Systems LLC. All rights reserved. ERA Franchise Systems LLC fully supports the principles of the Fair Housing Act and the Equal Opportunity Act. ERA, ERA Real Estate powered, and their respective logos are registered service marks of ERA Franchise Systems LLC. Each office is independently owned and operated.