
13132 Ashland Avenue, Grandview, MO 64030
Local realty services provided by:ERA McClain Brothers
13132 Ashland Avenue,Grandview, MO 64030
$220,000
- 4 Beds
- 3 Baths
- 1,316 sq. ft.
- Single family
- Active
Upcoming open houses
- Sat, Oct 1001:00 pm - 03:00 pm
Listed by: just say home kc team, jennifer smeltzer
Office: keller williams platinum prtnr
MLS#:2641902
Source:MOKS_HL
Price summary
- Price:$220,000
- Price per sq. ft.:$167.17
About this home
There’s no place like home—especially when there’s room for everyone! Welcome to 13132 Ashland Avenue, a spacious Grandview raised ranch offering 4 bedrooms, 1 full bath, 2 half baths, and 1,316 finished square feet, with a NEW ROOF COMING IN 2026! Step inside to a comfortable and functional layout featuring a combination of hardwood and vinyl flooring, along with plenty of natural sunlight. The inviting living room offers beautiful hardwood floors, oversized windows, and an open staircase that adds to the home’s welcoming feel.
The eat-in kitchen and dining area create a practical gathering space for meals and conversation. The kitchen features durable Formica countertops, stainless steel appliances, and a convenient breakfast bar. Just off the dining area, step outside onto the back deck overlooking the spacious, fenced backyard—an ideal spot for entertaining, relaxing, or gardening. The approximately 8,713-square-foot lot provides plenty of room to enjoy the outdoors.
The main level features durable hardwood flooring throughout the living areas and bedrooms. The primary bedroom offers the convenience of a private half bath and plenty of natural light. The lower level provides additional flexibility with a private fourth bedroom and half bath, making it perfect for guests, a home office, hobby space, or additional living quarters.
The oversized attached 2-car garage provides plenty of room for parking, storage, and everyday convenience.
Enjoy peace of mind with several important updates, including a NEW ROOF COMING IN 2026, a NEW CONCRETE PAD ON THE FRONT PORCH, NEW SIDING (2019), and a NEW FURNACE (2020).
Conveniently located just minutes from downtown Grandview, Longview Lake, and area park trails, this home offers a great combination of space, comfort, and convenience. With plenty of room both inside and out, 13132 Ashland Avenue is ready for its next owner to bring their vision and make it home!...
Contact an agent
Home facts
- Year built:1963
- Subdivision & Development:Park Hills
- Listing ID #:2641902
- Added:1 day(s) ago
- Updated:October 10, 2026 at 10:52 PM
Rooms and interior
- Bedrooms:4
- Total bathrooms:3
- Full bathrooms:1
- Half bathrooms:2
- Rooms Total:11
- Kitchen Description:Microwave, Refrigerator
- Basement:Yes
- Basement Description:Finished, Full
- Living area:1,316 sq. ft.
Heating and cooling
- Cooling:Electric
- Heating:Natural Gas
Structure and exterior
- Roof:Composition
- Year built:1963
- Building area:1,316 sq. ft.
- Lot area:0.2 Acres
- Architectural Style:Raised Ranch
- Construction Materials:Frame
Schools
- High school:Grandview
- Middle school:Grandview
- Elementary school:Meadowmere
Utilities
- Water:City/Public
- Sewer:Public Sewer
Finances and disclosures
- Price:$220,000
- Price per sq. ft.:$167.17
Features and amenities
- Appliances:Microwave, Refrigerator, Stainless Steel Appliance(s)
Parking
- Parking description:Attached
- Garage:Yes
- Garage spaces:2
 HeartlandMLS©2026. Information Deemed Reliable But Not Guaranteed. This information is being provided by the HeartlandMLS. The listings presented here may or may not be listed by the Broker/Agent operating this website. This information is intended for the personal use of consumers and may not be used for any purpose other than to identify prospective properties consumers may be interested in purchasing. Data <Last Updated October 10, 2026
New listings near 13132 Ashland Avenue
- Coming Soon
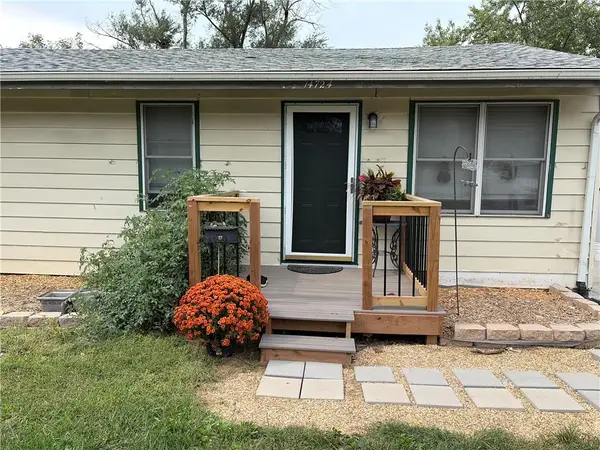 $165,000Coming Soon3 beds 2 baths1,483 sq. ft.
14724 Bellaire Avenue, Grandview, MO 64030
MLS# 2646030Listed by: JP MAYS REALTY - Coming Soon
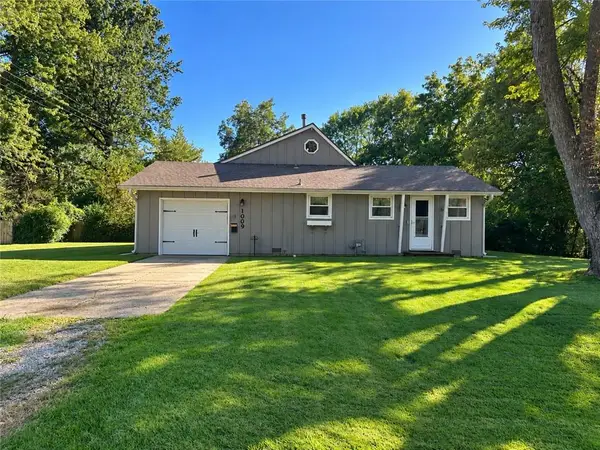 $259,000Coming Soon4 beds 2 baths
1009 134th Street, Grandview, MO 64030
MLS# 2645670Listed by: MOTHER & SON REALTY GROUP - Coming Soon
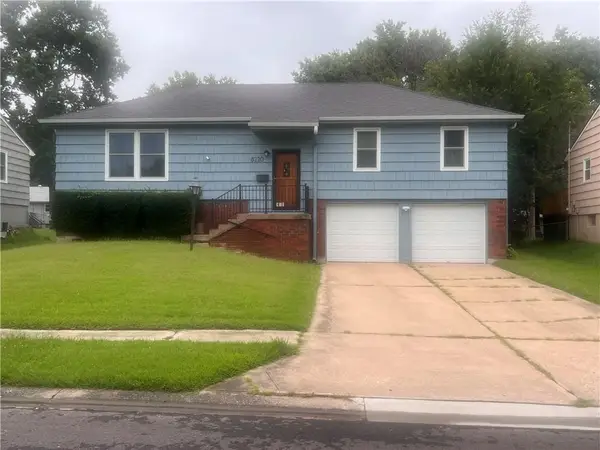 $250,000Coming Soon4 beds 2 baths2,600 sq. ft.
8220 E 134th Street, Grandview, MO 64030
MLS# 2633359Listed by: KELLER WILLIAMS SOUTHLAND - New
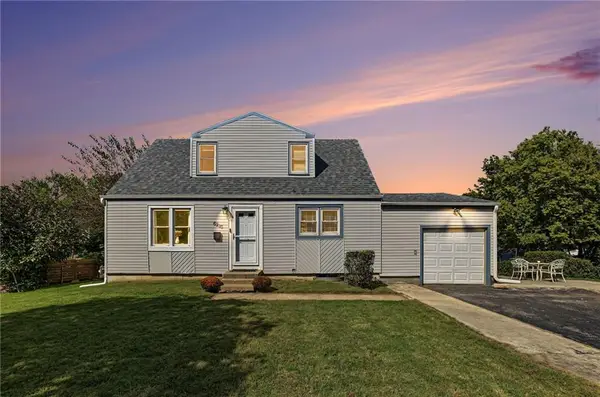 $210,000Active3 beds 2 baths1,220 sq. ft.
6210 E 149th Terrace, Grandview, MO 64030
MLS# 2646085Listed by: LPT REALTY LLC - New
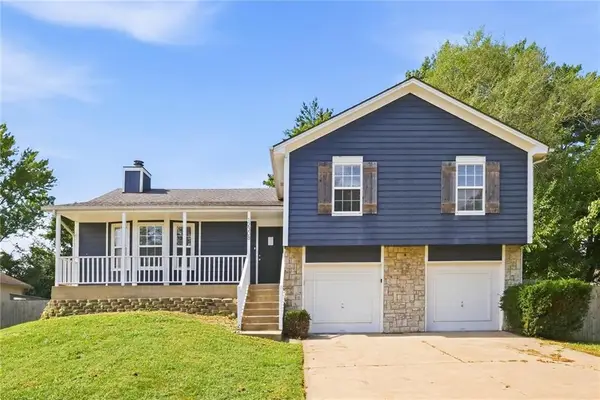 $339,000Active4 beds 3 baths2,391 sq. ft.
12308 Bristol Avenue, Grandview, MO 64030
MLS# 2646348Listed by: EVERYSTATE INC. - New
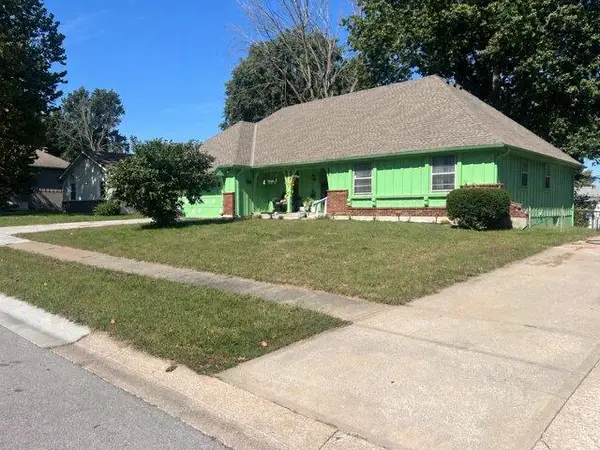 $304,000Active4 beds 4 baths2,163 sq. ft.
7700 E 127 Place, Grandview, MO 64030
MLS# 2646381Listed by: PLATINUM REALTY LLC - Open Sun, 12 to 3pmNew
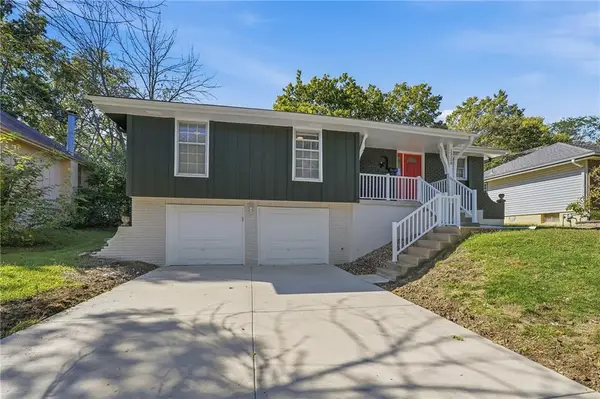 $239,900Active3 beds 3 baths1,200 sq. ft.
13308 Manchester Avenue, Grandview, MO 64030
MLS# 2641456Listed by: KELLER WILLIAMS PLATINUM PRTNR - New
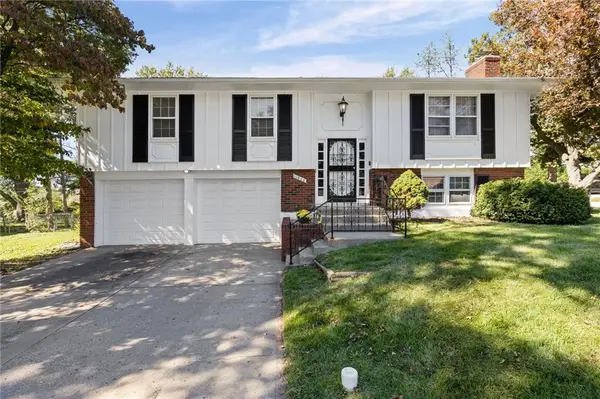 $222,000Active4 beds 3 baths2,100 sq. ft.
11908 Belmont Avenue, Grandview, MO 64030
MLS# 2645634Listed by: PLATINUM REALTY LLC - New
 $260,000Active3 beds 2 baths1,225 sq. ft.
13516 Lowell Avenue, Grandview, MO 64030
MLS# 2645765Listed by: KELLER WILLIAMS REALTY PARTNERS INC.


Protect your home and budget from life's surprises with an Assurant Home Warranty, backed by a partner that supports you through every step of homeownership. Explore Plans.
© 2023 - 2026 ERA Franchise Systems LLC. All rights reserved. ERA Franchise Systems LLC fully supports the principles of the Fair Housing Act and the Equal Opportunity Act. ERA, ERA Real Estate powered, and their respective logos are registered service marks of ERA Franchise Systems LLC. Each office is independently owned and operated.