
7700 E 127 Place, Grandview, MO 64030
Local realty services provided by:ERA High Pointe Realty
Listed by: drew harden
Office: platinum realty llc.
MLS#:2646381
Source:MOKS_HL
Price summary
- Price:$304,000
- Price per sq. ft.:$140.55
About this home
$5,000 towards buyers closing cost, rate buy down or upgrades! Welcome home! This charming property offers spacious living areas, beautiful hardwood floors, distinctive architectural woodwork, a formal dining room, generously sized bedrooms and laundry on the main level. Enjoy a backyard with mature trees and a patio perfect for relaxing or entertaining. New water heater and roof only is only 8 years new! Home is also equipped with an unfinished basement perfect for storage or ready to finish with your design! Sellers are actively preparing to relocate unexpectedly and select photos have been virtually decluttered to showcase the home’s potential. Original photos are included for comparison. Home will be professionally cleaned prior to closing and backyard cleared out. Seller is offering $5,000 toward buyer’s allowable closing costs or rate buydown! Don’t miss this opportunity and schedule your showing today!
Contact an agent
Home facts
- Year built:1972
- Subdivision & Development:Hunter Garden North
- Listing ID #:2646381
- Added:1 day(s) ago
- Updated:October 10, 2026 at 11:18 AM
Rooms and interior
- Bedrooms:4
- Total bathrooms:4
- Full bathrooms:3
- Half bathrooms:1
- Rooms Total:11
- Kitchen Description:Dishwasher, Disposal, Microwave
- Basement:Yes
- Basement Description:Finished, Full
- Living area:2,163 sq. ft.
Heating and cooling
- Cooling:Electric
- Heating:Forced Air Gas
Structure and exterior
- Roof:Composition
- Year built:1972
- Building area:2,163 sq. ft.
- Lot area:0.21 Acres
- Lot Features:City Lot, Level
- Architectural Style:1.5 Stories
- Construction Materials:Board & Batton, Brick Trim
Utilities
- Water:City/Public
- Sewer:Public Sewer
Finances and disclosures
- Price:$304,000
- Price per sq. ft.:$140.55
Features and amenities
- Appliances:Dishwasher, Disposal, Microwave
- Amenities:Ceiling Fan(s), Pantry
Parking
- Parking description:Attached
- Garage:Yes
- Garage spaces:2
 HeartlandMLS©2026. Information Deemed Reliable But Not Guaranteed. This information is being provided by the HeartlandMLS. The listings presented here may or may not be listed by the Broker/Agent operating this website. This information is intended for the personal use of consumers and may not be used for any purpose other than to identify prospective properties consumers may be interested in purchasing. Data <Last Updated October 10, 2026
New listings near 7700 E 127 Place
- Coming Soon
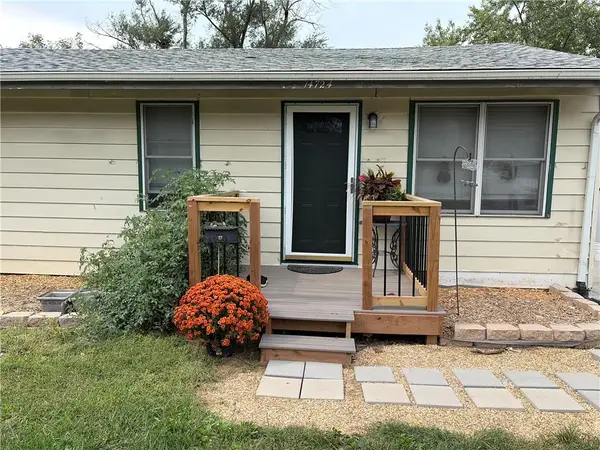 $165,000Coming Soon3 beds 2 baths1,483 sq. ft.
14724 Bellaire Avenue, Grandview, MO 64030
MLS# 2646030Listed by: JP MAYS REALTY - Coming Soon
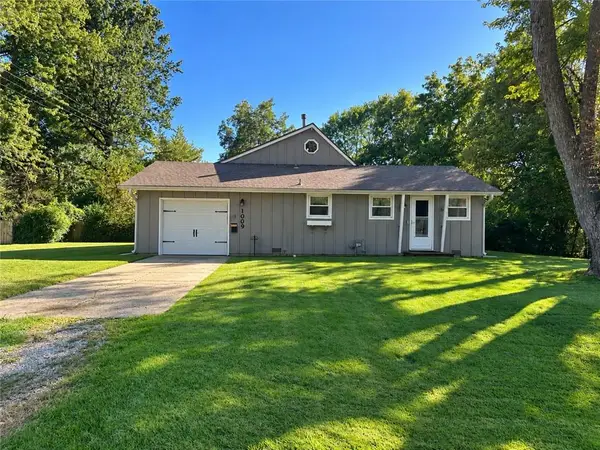 $259,000Coming Soon4 beds 2 baths
1009 134th Street, Grandview, MO 64030
MLS# 2645670Listed by: MOTHER & SON REALTY GROUP - Coming Soon
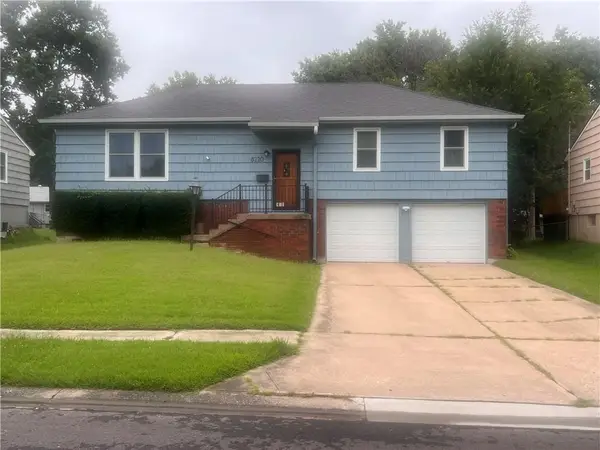 $250,000Coming Soon4 beds 2 baths2,600 sq. ft.
8220 E 134th Street, Grandview, MO 64030
MLS# 2633359Listed by: KELLER WILLIAMS SOUTHLAND - New
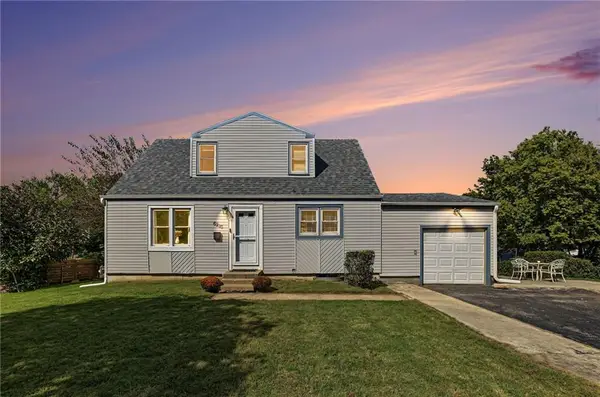 $210,000Active3 beds 2 baths1,220 sq. ft.
6210 E 149th Terrace, Grandview, MO 64030
MLS# 2646085Listed by: LPT REALTY LLC - New
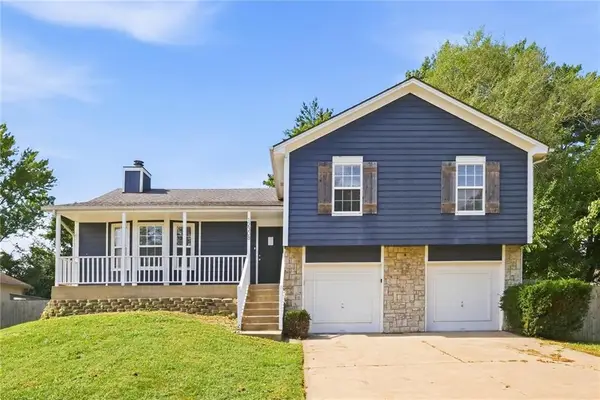 $339,000Active4 beds 3 baths2,391 sq. ft.
12308 Bristol Avenue, Grandview, MO 64030
MLS# 2646348Listed by: EVERYSTATE INC. - Open Sat, 1 to 3pmNew
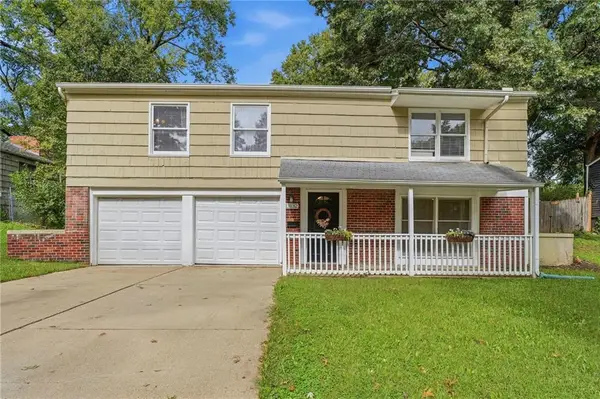 $220,000Active4 beds 3 baths1,316 sq. ft.
13132 Ashland Avenue, Grandview, MO 64030
MLS# 2641902Listed by: KELLER WILLIAMS PLATINUM PRTNR - Open Sat, 2 to 4pmNew
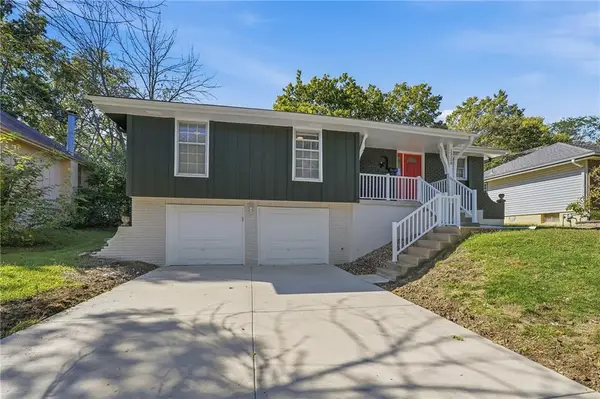 $239,900Active3 beds 3 baths1,200 sq. ft.
13308 Manchester Avenue, Grandview, MO 64030
MLS# 2641456Listed by: KELLER WILLIAMS PLATINUM PRTNR - New
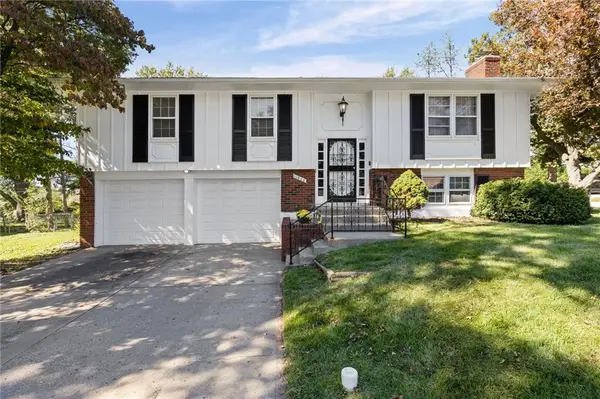 $222,000Active4 beds 3 baths2,100 sq. ft.
11908 Belmont Avenue, Grandview, MO 64030
MLS# 2645634Listed by: PLATINUM REALTY LLC - New
 $260,000Active3 beds 2 baths1,225 sq. ft.
13516 Lowell Avenue, Grandview, MO 64030
MLS# 2645765Listed by: KELLER WILLIAMS REALTY PARTNERS INC.


Protect your home and budget from life's surprises with an Assurant Home Warranty, backed by a partner that supports you through every step of homeownership. Explore Plans.
© 2023 - 2026 ERA Franchise Systems LLC. All rights reserved. ERA Franchise Systems LLC fully supports the principles of the Fair Housing Act and the Equal Opportunity Act. ERA, ERA Real Estate powered, and their respective logos are registered service marks of ERA Franchise Systems LLC. Each office is independently owned and operated.