
1007 W Washington Street, Harrisonville, MO 64701
Local realty services provided by:ERA McClain Brothers
1007 W Washington Street,Harrisonville, MO 64701
$330,000
- 3 Beds
- 3 Baths
- 2,692 sq. ft.
- Single family
- Active
Listed by: bob huston
Office: west central real estate
MLS#:2643319
Source:MOKS_HL
Price summary
- Price:$330,000
- Price per sq. ft.:$122.59
About this home
The distinct presence of a vaulted ceiling sets the tone for this side to side split residential single-family home in Harrisonville. Spanning a 0.27-acre lot, the property offers 2692 square feet of living area designed for daily comfort.
Inside the residence, the floor plan provides three bedrooms and three full bathrooms. These serene interior spaces offer a warm and inviting atmosphere, providing a functional setting for quiet relaxation.
Outside, the property features a lot size of 11,900 square feet. This outdoor space provides an ideal backdrop for peaceful mornings spent outdoors, all within the neighborhood of Harrisonville. New windows and patio back door added in 2023.
Contact an agent
Home facts
- Year built:2002
- Subdivision & Development:Christopher Add
- Listing ID #:2643319
- Added:4 day(s) ago
- Updated:September 27, 2026 at 02:17 PM
Rooms and interior
- Bedrooms:3
- Total bathrooms:3
- Full bathrooms:3
- Rooms Total:11
- Kitchen Description:Dishwasher, Disposal, Microwave, Refrigerator
- Basement:Yes
- Basement Description:Partial
- Living area:2,692 sq. ft.
Heating and cooling
- Cooling:Electric
- Heating:Natural Gas
Structure and exterior
- Roof:Composition
- Year built:2002
- Building area:2,692 sq. ft.
- Lot area:0.27 Acres
- Lot Features:City Lot
- Architectural Style:Side/Side Split
- Construction Materials:Wood Siding
Schools
- High school:Harrisonville
- Middle school:Harrisonville
- Elementary school:Harrisonville
Utilities
- Water:City/Public
- Sewer:Public Sewer
Finances and disclosures
- Price:$330,000
- Price per sq. ft.:$122.59
Features and amenities
- Appliances:Dishwasher, Disposal, Gas Range, Microwave, Refrigerator
- Amenities:Ceiling Fan(s)
Parking
- Parking description:Attached
- Garage:Yes
- Garage spaces:2
 HeartlandMLS©2026. Information Deemed Reliable But Not Guaranteed. This information is being provided by the HeartlandMLS. The listings presented here may or may not be listed by the Broker/Agent operating this website. This information is intended for the personal use of consumers and may not be used for any purpose other than to identify prospective properties consumers may be interested in purchasing. Data <Last Updated September 27, 2026
New listings near 1007 W Washington Street
- New
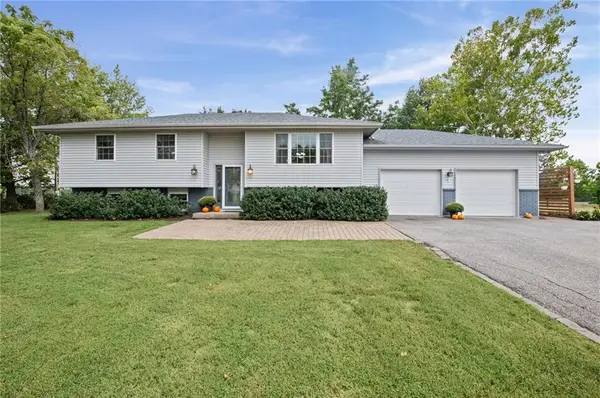 $649,500Active4 beds 2 baths2,472 sq. ft.
16409 E 289th Street, Harrisonville, MO 64701
MLS# 2643497Listed by: KELLER WILLIAMS REALTY PARTNERS INC. - New
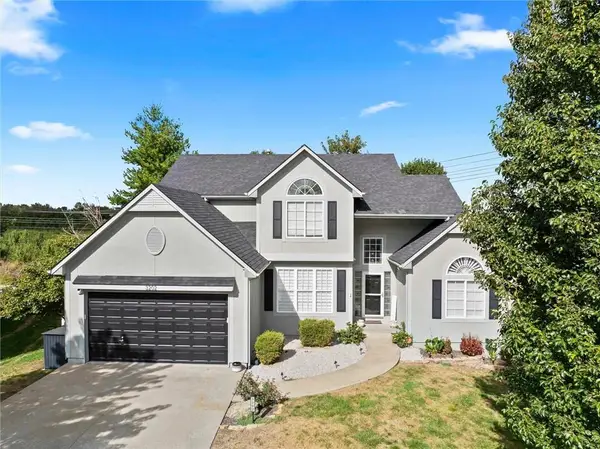 $435,000Active3 beds 4 baths2,857 sq. ft.
3202 Junction Drive, Harrisonville, MO 64701
MLS# 2644033Listed by: CROWN REALTY - New
 $150,000Active5.98 Acres
E State Rt 2 Highway, Harrisonville, MO 64701
MLS# 2643986Listed by: REECENICHOLS SHEWMAKER - New
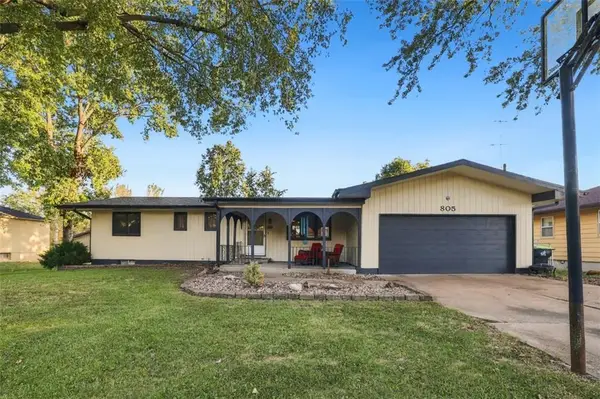 $250,000Active2 beds 2 baths1,632 sq. ft.
805 Ann Avenue, Harrisonville, MO 64701
MLS# 2643745Listed by: RE/MAX TOWN AND COUNTRY - New
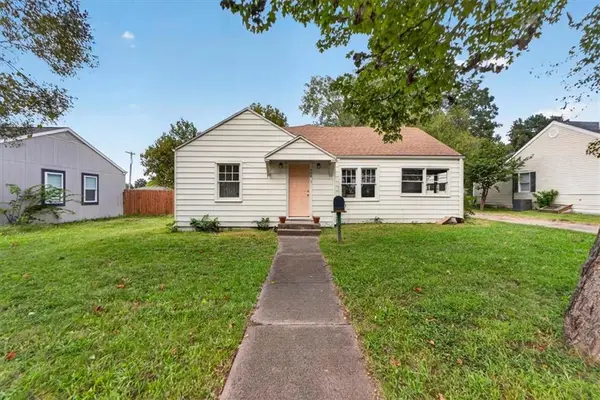 $250,000Active4 beds 2 baths1,768 sq. ft.
708 W South Street, Harrisonville, MO 64701
MLS# 2643412Listed by: REAL BROKER, LLC-MO  $2,250,000Active-- beds -- baths
141 Acres 4 Tracts State Rt 291 Highway, Harrisonville, MO 64701
MLS# 2632808Listed by: REECENICHOLS SHEWMAKER- New
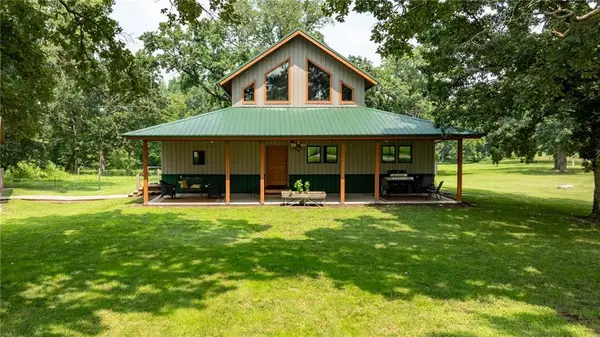 $1,100,000Active3 beds 3 baths2,736 sq. ft.
29721 S Hess Road, Harrisonville, MO 64701
MLS# 2639470Listed by: INTEGRITY GROUP REAL ESTATE 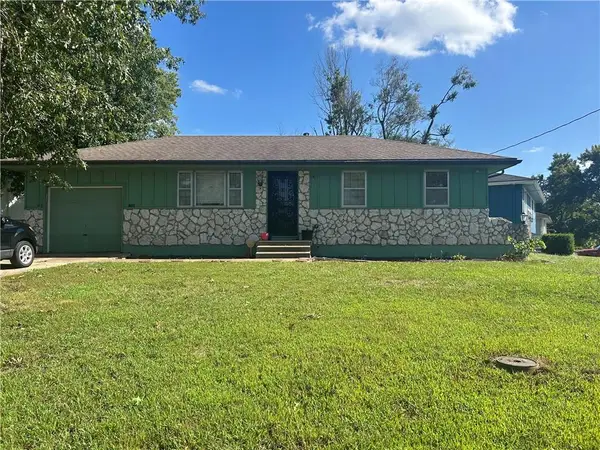 $140,000Pending3 beds 1 baths1,212 sq. ft.
801 Ash N/a, Harrisonville, MO 64701
MLS# 2641827Listed by: 1ST CLASS REAL ESTATE KC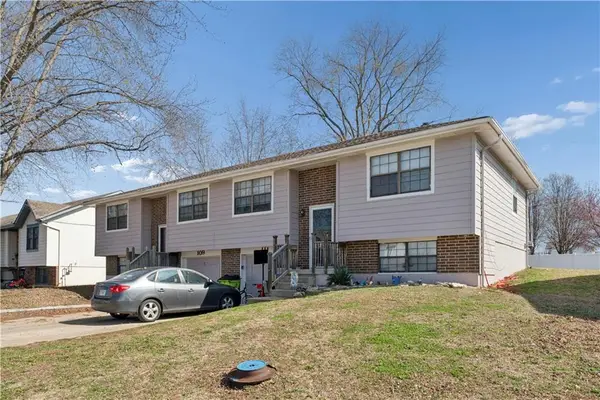 $300,000Pending-- beds -- baths
109-111 Brookridge Drive, Harrisonville, MO 64701
MLS# 2607078Listed by: WALKER & CO. REAL ESTATE


Protect your home and budget from life's surprises with an Assurant Home Warranty, backed by a partner that supports you through every step of homeownership. Explore Plans.
© 2023 - 2026 ERA Franchise Systems LLC. All rights reserved. ERA Franchise Systems LLC fully supports the principles of the Fair Housing Act and the Equal Opportunity Act. ERA, ERA Real Estate powered, and their respective logos are registered service marks of ERA Franchise Systems LLC. Each office is independently owned and operated.