
1403 Blueberry Drive, Harrisonville, MO 64701
Local realty services provided by:ERA McClain Brothers
1403 Blueberry Drive,Harrisonville, MO 64701
$230,000
- 3 Beds
- 2 Baths
- 1,490 sq. ft.
- Single family
- Active
Listed by: blaine hanson
Office: exp realty llc.
MLS#:2635564
Source:MOKS_HL
Price summary
- Price:$230,000
- Price per sq. ft.:$154.36
About this home
Great Opportunity for a well kept home on a large lot in an established and quiet neighborhood.
This home features 3 well sized bedrooms on the upper level, 2 full bathrooms, and a finished basement area that can serve as an alternate primary bedroom or additional living area. There is plenty of natural lighting in this home from multiple directions in most rooms, allowing you to see the large yard from almost anywhere in the home. The living room is spacious and opens up into the kitchen and dining area. At the rear of the home you can enjoy family time or entertain guests on the large back deck looking over the back yard with great natural shade of mature trees.
The location of the home is conveniently located to multiple schools and churches and allows for easy access to main roads while still in a quiet and easy going neighborhood.
*Back on market at no fault to the sellers
Contact an agent
Home facts
- Year built:1970
- Subdivision & Development:Parkwood East
- Listing ID #:2635564
- Added:51 day(s) ago
- Updated:September 27, 2026 at 02:17 PM
Rooms and interior
- Bedrooms:3
- Total bathrooms:2
- Full bathrooms:2
- Rooms Total:4
- Basement:Yes
- Basement Description:Full, Garage Entrance
- Living area:1,490 sq. ft.
Heating and cooling
- Cooling:Electric
- Heating:Forced Air Gas, Wood Stove
Structure and exterior
- Roof:Composition
- Year built:1970
- Building area:1,490 sq. ft.
- Lot area:0.21 Acres
- Architectural Style:Split Entry
Utilities
- Water:City/Public
- Sewer:Public Sewer
Finances and disclosures
- Price:$230,000
- Price per sq. ft.:$154.36
Parking
- Parking description:Attached
- Garage:Yes
- Garage spaces:2
 HeartlandMLS©2026. Information Deemed Reliable But Not Guaranteed. This information is being provided by the HeartlandMLS. The listings presented here may or may not be listed by the Broker/Agent operating this website. This information is intended for the personal use of consumers and may not be used for any purpose other than to identify prospective properties consumers may be interested in purchasing. Data <Last Updated September 27, 2026
New listings near 1403 Blueberry Drive
- New
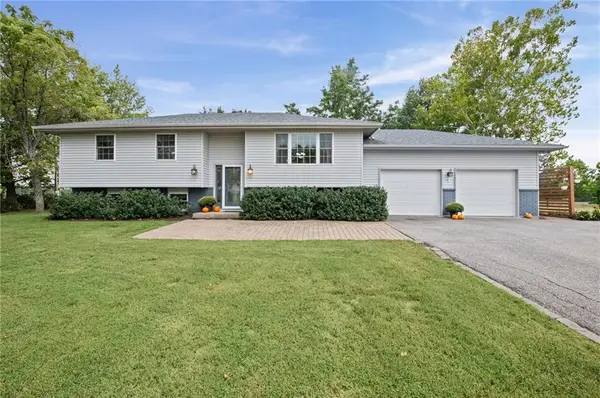 $649,500Active4 beds 2 baths2,472 sq. ft.
16409 E 289th Street, Harrisonville, MO 64701
MLS# 2643497Listed by: KELLER WILLIAMS REALTY PARTNERS INC. - New
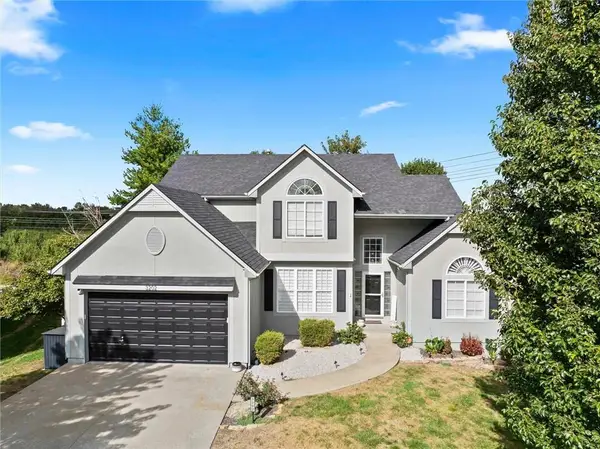 $435,000Active3 beds 4 baths2,857 sq. ft.
3202 Junction Drive, Harrisonville, MO 64701
MLS# 2644033Listed by: CROWN REALTY - New
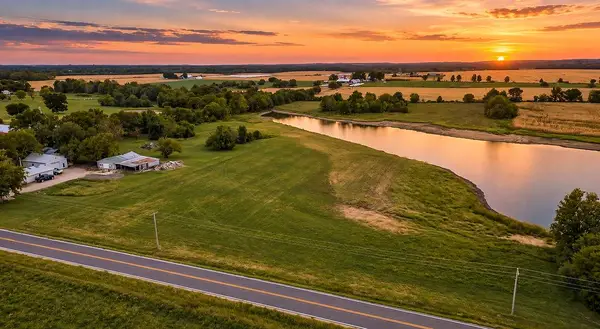 $150,000Active5.98 Acres
E State Rt 2 Highway, Harrisonville, MO 64701
MLS# 2643986Listed by: REECENICHOLS SHEWMAKER - New
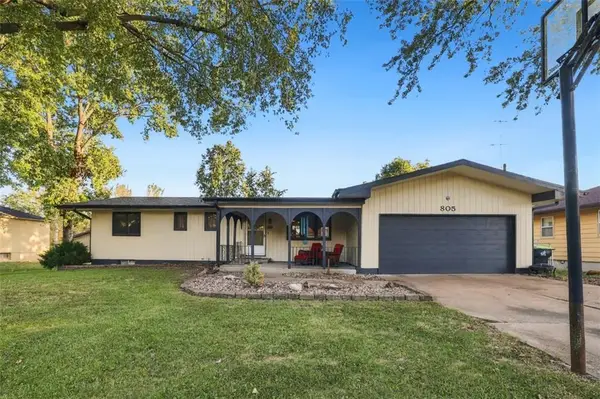 $250,000Active2 beds 2 baths1,632 sq. ft.
805 Ann Avenue, Harrisonville, MO 64701
MLS# 2643745Listed by: RE/MAX TOWN AND COUNTRY - New
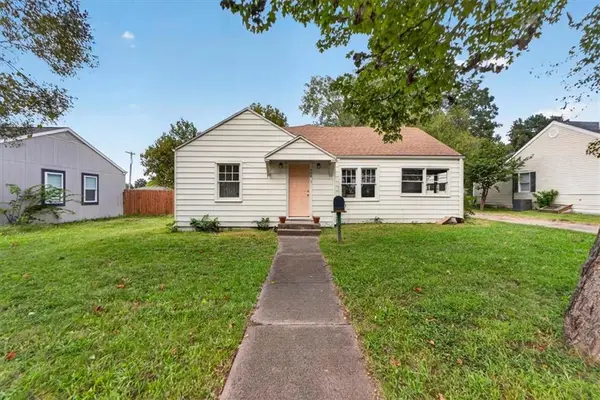 $250,000Active4 beds 2 baths1,768 sq. ft.
708 W South Street, Harrisonville, MO 64701
MLS# 2643412Listed by: REAL BROKER, LLC-MO  $2,250,000Active-- beds -- baths
141 Acres 4 Tracts State Rt 291 Highway, Harrisonville, MO 64701
MLS# 2632808Listed by: REECENICHOLS SHEWMAKER- New
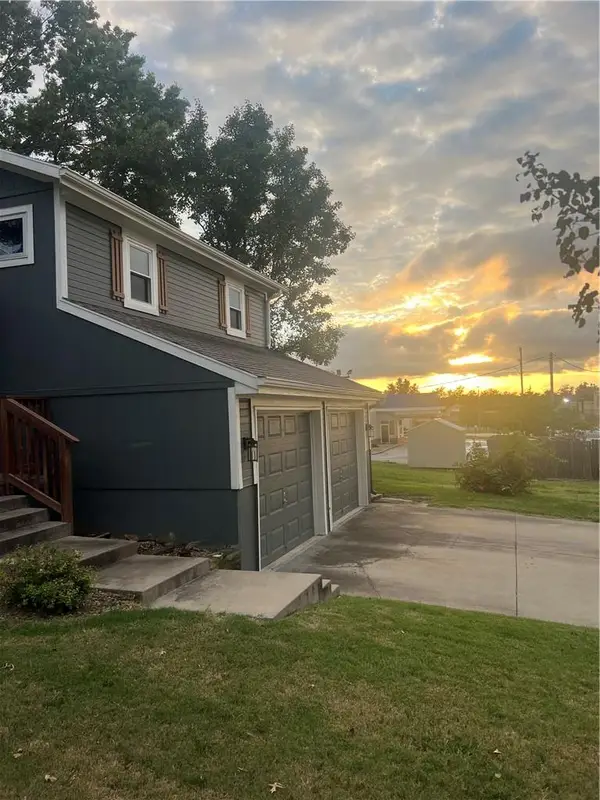 $330,000Active3 beds 3 baths2,692 sq. ft.
1007 W Washington Street, Harrisonville, MO 64701
MLS# 2643319Listed by: WEST CENTRAL REAL ESTATE - New
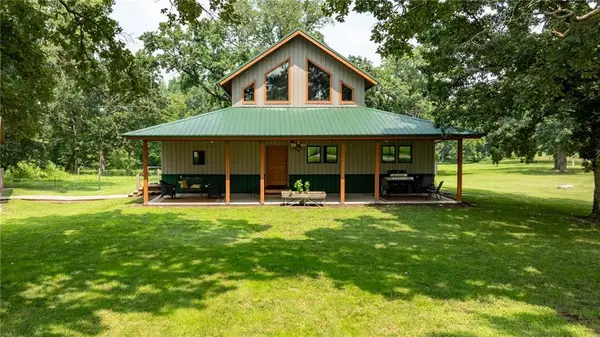 $1,100,000Active3 beds 3 baths2,736 sq. ft.
29721 S Hess Road, Harrisonville, MO 64701
MLS# 2639470Listed by: INTEGRITY GROUP REAL ESTATE 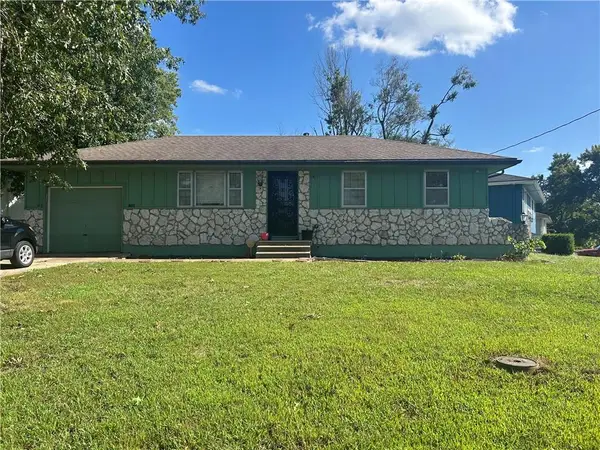 $140,000Pending3 beds 1 baths1,212 sq. ft.
801 Ash N/a, Harrisonville, MO 64701
MLS# 2641827Listed by: 1ST CLASS REAL ESTATE KC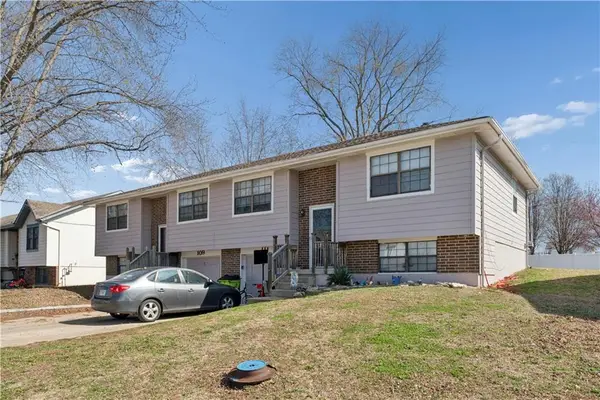 $300,000Pending-- beds -- baths
109-111 Brookridge Drive, Harrisonville, MO 64701
MLS# 2607078Listed by: WALKER & CO. REAL ESTATE


Protect your home and budget from life's surprises with an Assurant Home Warranty, backed by a partner that supports you through every step of homeownership. Explore Plans.
© 2023 - 2026 ERA Franchise Systems LLC. All rights reserved. ERA Franchise Systems LLC fully supports the principles of the Fair Housing Act and the Equal Opportunity Act. ERA, ERA Real Estate powered, and their respective logos are registered service marks of ERA Franchise Systems LLC. Each office is independently owned and operated.