
1704 E Mechanic Street, Harrisonville, MO 64701
Local realty services provided by:ERA High Pointe Realty
1704 E Mechanic Street,Harrisonville, MO 64701
$235,000
- 3 Beds
- 1 Baths
- 1,431 sq. ft.
- Single family
- Active
Listed by: meghan moore
Office: reecenichols smith realty
MLS#:2640069
Source:MOKS_HL
Price summary
- Price:$235,000
- Price per sq. ft.:$164.22
About this home
Welcome home to this inviting 3-bedroom ranch-style property offering an abundance of living space and the opportunity to make it truly your own. Oversized windows fill the expansive living areas with natural light while providing beautiful views of the generously sized treed lot, which spans nearly an acre.
Hardwood floors run throughout the home adding warmth, character, and a fresh, polished feel. The spacious layout provides plenty of room for everyday living, entertaining, and making memories.
The kitchen is ready for your vision, and the home has been thoughtfully priced to allow the next owner the opportunity to create a kitchen that perfectly reflects their style and needs. With three bedrooms, generous living spaces, abundant natural light, and beautifully refinished hardwood floors, this property offers an exciting opportunity to build equity while making it your own. An oversized detached two- car garage provides ample parking, storage and workspace with the potential to serve as a shop.
A rare combination of space, land, and potential — come see the possibilities!...
Contact an agent
Home facts
- Year built:1957
- Subdivision & Development:Harrisonville
- Listing ID #:2640069
- Added:1 day(s) ago
- Updated:September 05, 2026 at 02:48 PM
Rooms and interior
- Bedrooms:3
- Total bathrooms:1
- Full bathrooms:1
- Rooms Total:4
- Kitchen Description:Refrigerator
- Basement:Yes
- Basement Description:Concrete, Inside Entrance, Partial, Unfinished
- Living area:1,431 sq. ft.
Heating and cooling
- Cooling:Electric
- Heating:Natural Gas
Structure and exterior
- Roof:Composition
- Year built:1957
- Building area:1,431 sq. ft.
- Lot area:0.98 Acres
- Lot Features:City Limits, Estate Lot
- Architectural Style:Ranch
- Construction Materials:Brick Veneer
- Foundation Description:Concrete
Utilities
- Water:City/Public
- Sewer:Public Sewer
Finances and disclosures
- Price:$235,000
- Price per sq. ft.:$164.22
Features and amenities
- Appliances:Refrigerator
- Amenities:Ceiling Fan(s)
Parking
- Parking description:Detached, Off Street
- Garage:Yes
- Garage spaces:2
 HeartlandMLS©2026. Information Deemed Reliable But Not Guaranteed. This information is being provided by the HeartlandMLS. The listings presented here may or may not be listed by the Broker/Agent operating this website. This information is intended for the personal use of consumers and may not be used for any purpose other than to identify prospective properties consumers may be interested in purchasing. Data <Last Updated September 5, 2026
New listings near 1704 E Mechanic Street
- New
 $309,900Active3 beds 2 baths2,184 sq. ft.
20107 E 215th Street, Harrisonville, MO 64701
MLS# 2638381Listed by: 1ST CLASS REAL ESTATE KC - New
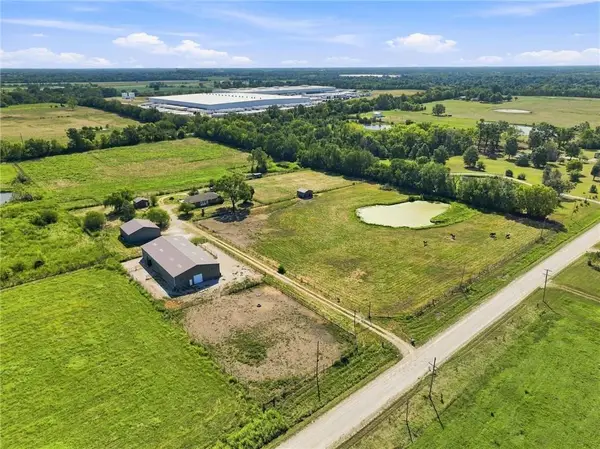 $799,000Active3 beds 3 baths2,650 sq. ft.
27611 S Belle Plain Road, Harrisonville, MO 64701
MLS# 2640036Listed by: REECENICHOLS -JOHNSON COUNTY W - New
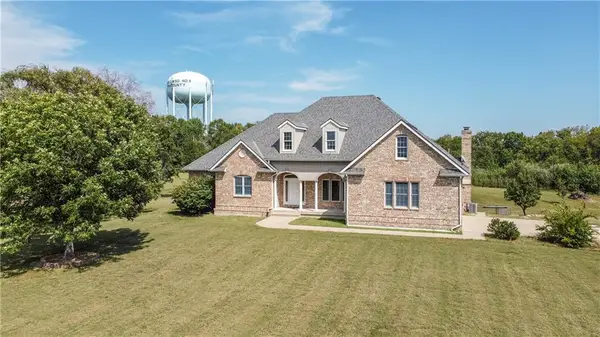 $1,100,000Active4 beds 4 baths4,802 sq. ft.
26001 S Summit Road, Harrisonville, MO 64701
MLS# 2639037Listed by: KELLER WILLIAMS SOUTHLAND - New
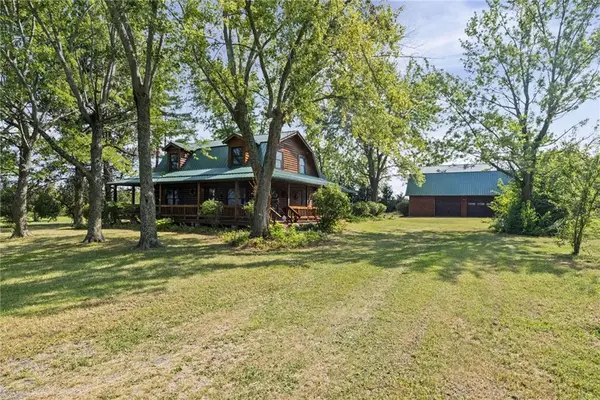 $425,000Active4 beds 2 baths2,067 sq. ft.
27817 S State Route 7 Highway, Harrisonville, MO 64701
MLS# 2632446Listed by: COLDWELL BANKER REGAN REALTORS - New
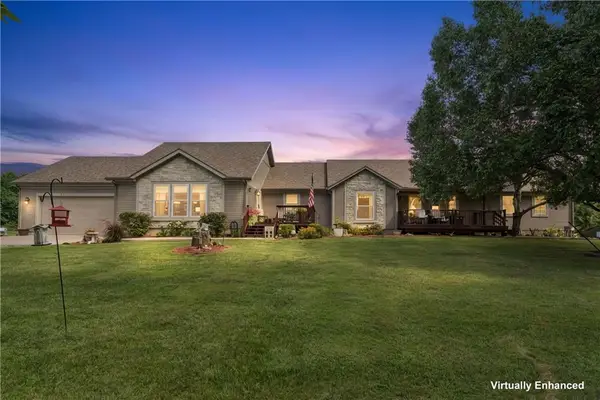 $1,250,000Active5 beds 4 baths4,400 sq. ft.
14608 E 263rd Street, Harrisonville, MO 64701
MLS# 2637883Listed by: UNITED REAL ESTATE KANSAS CITY - New
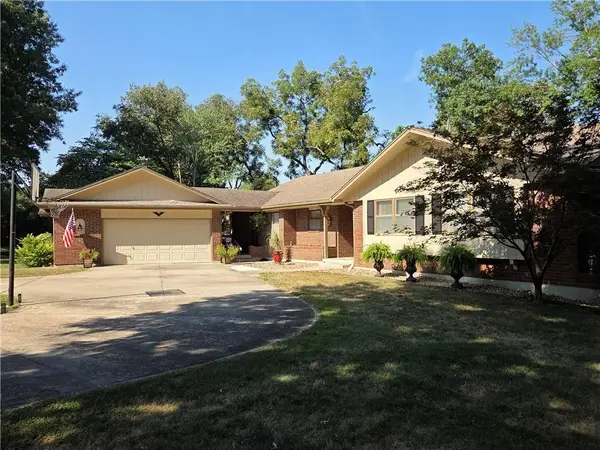 $422,000Active4 beds 3 baths2,406 sq. ft.
900 Holly Avenue, Harrisonville, MO 64701
MLS# 2638136Listed by: LPT REALTY LLC 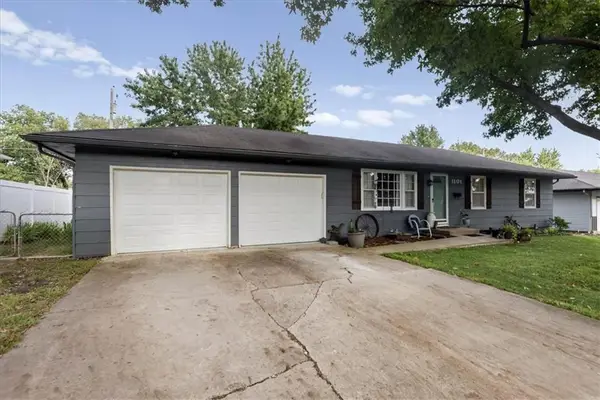 $220,000Active3 beds 1 baths1,056 sq. ft.
1101 S Highland Drive, Harrisonville, MO 64701
MLS# 2637473Listed by: REALTY EXECUTIVES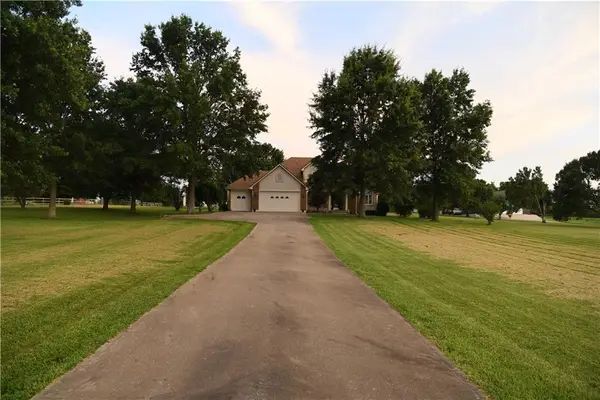 $650,000Active4 beds 4 baths2,611 sq. ft.
19301 E 215th Street, Harrisonville, MO 64701
MLS# 2630689Listed by: REECENICHOLS - OVERLAND PARK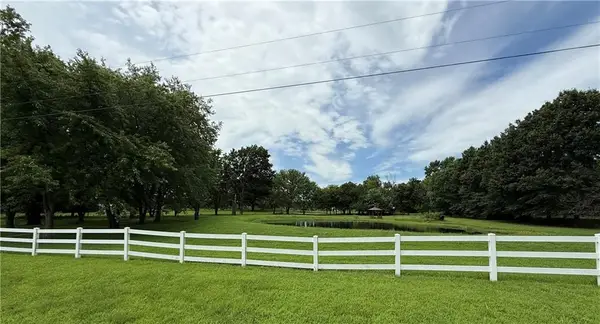 $400,000Active3 beds 2 baths1,806 sq. ft.
23820 S State Highway Ee Highway, Harrisonville, MO 64701
MLS# 2635608Listed by: EXP REALTY LLC


Protect your home and budget from life's surprises with an Assurant Home Warranty, backed by a partner that supports you through every step of homeownership. Explore Plans.
© 2023 - 2026 ERA Franchise Systems LLC. All rights reserved. ERA Franchise Systems LLC fully supports the principles of the Fair Housing Act and the Equal Opportunity Act. ERA, ERA Real Estate powered, and their respective logos are registered service marks of ERA Franchise Systems LLC. Each office is independently owned and operated.