
26503 283rd Street, Harrisonville, MO 64701
Local realty services provided by:ERA High Pointe Realty
26503 283rd Street,Harrisonville, MO 64701
$425,000
- 4 Beds
- 3 Baths
- 1,867 sq. ft.
- Single family
- Coming Soon
Listed by: lance tomlin, rob ellerman team
Office: reecenichols - lees summit
MLS#:2645259
Source:MOKS_HL
Price summary
- Price:$425,000
- Price per sq. ft.:$227.64
About this home
This amazing ranch home with an open balcony on the second level that can be used as an office, a den or can be enclosed to be the 4th bedroom sits on a flat 5 Acre parcel. The refreshed and updated kitchen is great for entertaining and the detached 24x36 steel-frame garage is insulated and features a concrete floor, plus a 200 amp service panel and and a 220 outlet for a welder. There is also a concrete pad at the back of the home for a place to park the RV. A "paid for" ground solar array panel helps offset the monthly electric utilities. The Seller is putting the finishing touches on this well maintained property ready to hit the market soon! Photos and additional details to follow!
Contact an agent
Home facts
- Subdivision & Development:Other
- Listing ID #:2645259
- Updated:October 07, 2026 at 02:35 PM
Rooms and interior
- Bedrooms:4
- Total bathrooms:3
- Full bathrooms:2
- Half bathrooms:1
- Rooms Total:4
- Basement:Yes
- Basement Description:Full, Unfinished
- Living area:1,867 sq. ft.
Heating and cooling
- Cooling:Electric
- Heating:Propane Gas
Structure and exterior
- Roof:Composition
- Building area:1,867 sq. ft.
- Lot area:5 Acres
- Lot Features:Acreage
- Architectural Style:Ranch
- Construction Materials:Wood Siding
Schools
- High school:Harrisonville
- Middle school:Harrisonville
- Elementary school:Harrisonville
Utilities
- Water:City/Public
Finances and disclosures
- Price:$425,000
- Price per sq. ft.:$227.64
Parking
- Parking description:Detached
- Garage:Yes
- Garage spaces:2
 HeartlandMLS©2026. Information Deemed Reliable But Not Guaranteed. This information is being provided by the HeartlandMLS. The listings presented here may or may not be listed by the Broker/Agent operating this website. This information is intended for the personal use of consumers and may not be used for any purpose other than to identify prospective properties consumers may be interested in purchasing. Data <Last Updated October 7, 2026
New listings near 26503 283rd Street
- Coming Soon
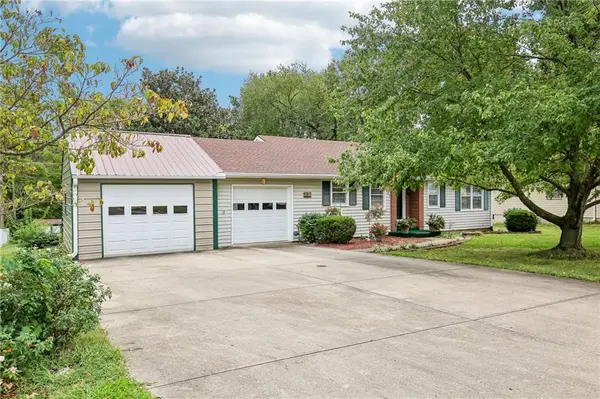 $275,000Coming Soon2 beds 2 baths1,587 sq. ft.
501 Eastwood Road, Harrisonville, MO 64701
MLS# 2635798Listed by: KELLER WILLIAMS PLATINUM PRTNR - Coming Soon
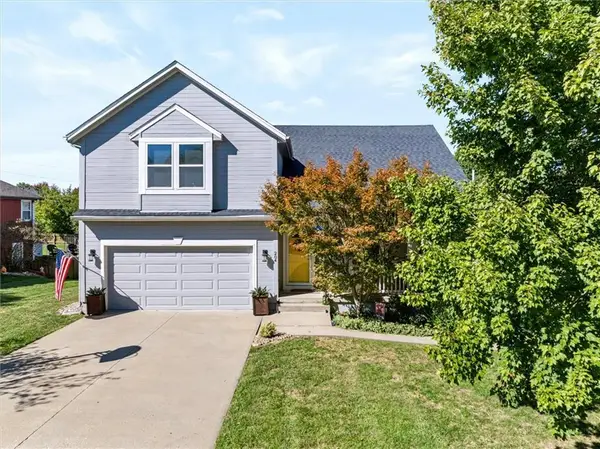 $369,000Coming Soon3 beds 3 baths2,548 sq. ft.
204 Amy Street, Harrisonville, MO 64701
MLS# 2644373Listed by: CROWN REALTY - New
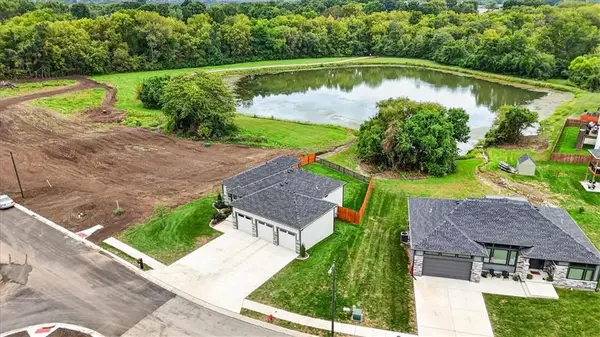 $500,000Active3 beds 3 baths2,311 sq. ft.
1206 Lady's Lane, Harrisonville, MO 64701
MLS# 2645223Listed by: COMPASS REALTY GROUP - New
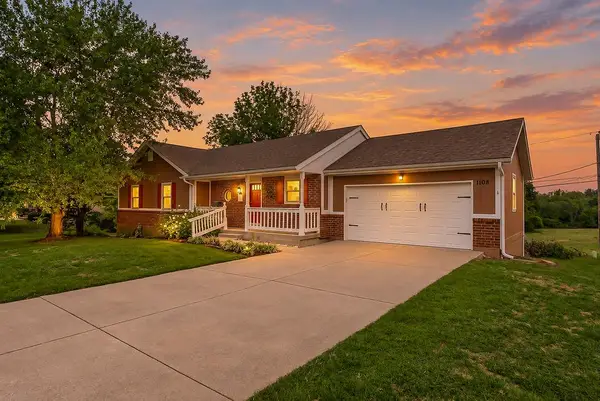 $350,000Active3 beds 3 baths2,166 sq. ft.
1108 Ash Street, Harrisonville, MO 64701
MLS# 2642662Listed by: RE/MAX ELITE, REALTORS - New
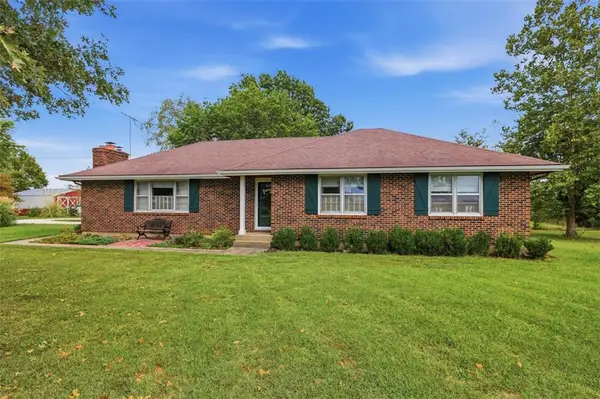 $380,000Active3 beds 2 baths1,644 sq. ft.
29505 SE Outer Road, Harrisonville, MO 64701
MLS# 2643619Listed by: UNITED REAL ESTATE KANSAS CITY - New
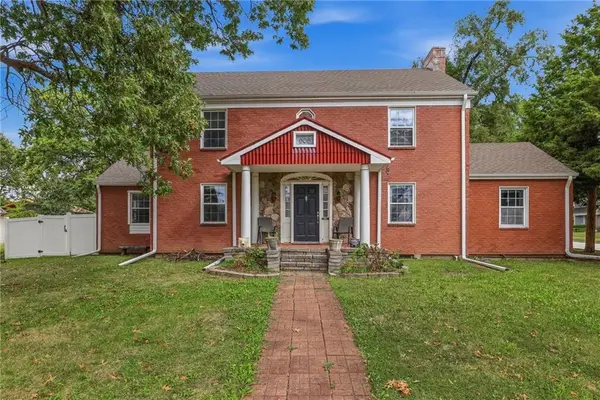 $325,000Active3 beds 3 baths2,422 sq. ft.
908 E Pearl Street, Harrisonville, MO 64701
MLS# 2643985Listed by: REECENICHOLS- LEAWOOD TOWN CENTER - New
 $214,700Active3 beds 1 baths1,432 sq. ft.
501 N Independence Street, Harrisonville, MO 64701
MLS# 2644448Listed by: CROWN REALTY - New
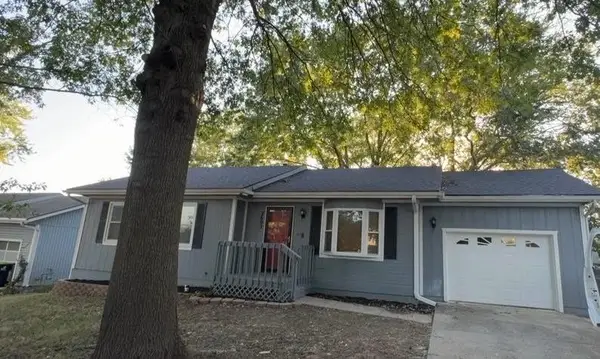 $220,000Active3 beds 1 baths1,028 sq. ft.
2602 Easton Street, Harrisonville, MO 64701
MLS# 2641065Listed by: EQUITY MISSOURI LLC - New
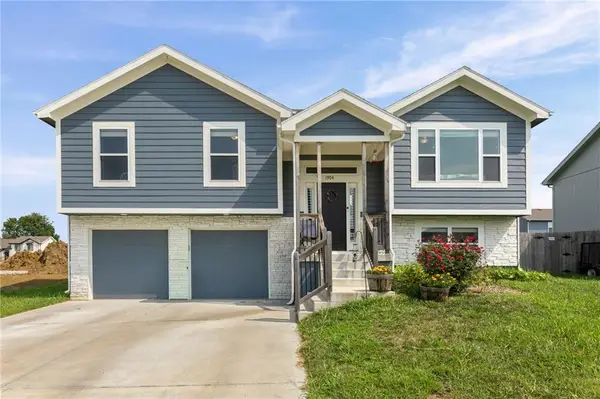 $345,000Active4 beds 3 baths1,700 sq. ft.
1904 Hawk View N/a, Harrisonville, MO 64701
MLS# 2644538Listed by: PLATINUM REALTY LLC


Protect your home and budget from life's surprises with an Assurant Home Warranty, backed by a partner that supports you through every step of homeownership. Explore Plans.
© 2023 - 2026 ERA Franchise Systems LLC. All rights reserved. ERA Franchise Systems LLC fully supports the principles of the Fair Housing Act and the Equal Opportunity Act. ERA, ERA Real Estate powered, and their respective logos are registered service marks of ERA Franchise Systems LLC. Each office is independently owned and operated.