
1802 Parkwood Drive, Harrisonville, MO 64701
Local realty services provided by:ERA McClain Brothers
1802 Parkwood Drive,Harrisonville, MO 64701
$275,000
- 3 Beds
- 2 Baths
- 1,358 sq. ft.
- Single family
- Active
Listed by: jimmie hughes, rob ellerman team
Office: reecenichols - lees summit
MLS#:2632307
Source:MOKS_HL
Price summary
- Price:$275,000
- Price per sq. ft.:$202.5
About this home
This updated split-entry offers a great combination of space, improvements, and outdoor living. Inside, you’ll find spacious living areas, updated finishes, comfortable bedrooms, an updated bathroom, and flexible lower-level space that can adapt to a variety of needs. Outside, the newly redesigned deck creates an inviting spot to relax, entertain, or enjoy the backyard, with additional space for gardening and outdoor activities. Recent improvements include an HVAC system installed approximately five years ago and a newly installed water heater. A water system, all appliances, and the backyard playset are also included with the home. With thoughtful updates already completed and plenty of usable space inside and out, this home is ready for its next owner. Motivated seller—schedule your showing and come see everything this home has to offer!
Contact an agent
Home facts
- Year built:1985
- Subdivision & Development:Parkwood East
- Listing ID #:2632307
- Added:45 day(s) ago
- Updated:September 28, 2026 at 02:27 PM
Rooms and interior
- Bedrooms:3
- Total bathrooms:2
- Full bathrooms:1
- Half bathrooms:1
- Rooms Total:9
- Kitchen Description:Cooktop, Dishwasher, Disposal, Microwave, Refrigerator
- Basement:Yes
- Basement Description:Finished, Garage Entrance, Inside Entrance
- Living area:1,358 sq. ft.
Heating and cooling
- Cooling:Electric
- Heating:Forced Air Gas, Natural Gas
Structure and exterior
- Roof:Composition
- Year built:1985
- Building area:1,358 sq. ft.
- Lot area:0.21 Acres
- Lot Features:City Limits, City Lot
- Architectural Style:Split Entry
- Construction Materials:Frame, Wood Siding
Schools
- High school:Harrisonville
- Middle school:Harrisonville
- Elementary school:Harrisonville
Utilities
- Water:City/Public
- Sewer:Public Sewer
Finances and disclosures
- Price:$275,000
- Price per sq. ft.:$202.5
Features and amenities
- Appliances:Dishwasher, Disposal, Microwave, Refrigerator, Washer, Water Softener
- Amenities:Ceiling Fan(s), Painted Cabinets
Parking
- Parking description:Attached
- Garage:Yes
- Garage spaces:1
 HeartlandMLS©2026. Information Deemed Reliable But Not Guaranteed. This information is being provided by the HeartlandMLS. The listings presented here may or may not be listed by the Broker/Agent operating this website. This information is intended for the personal use of consumers and may not be used for any purpose other than to identify prospective properties consumers may be interested in purchasing. Data <Last Updated September 28, 2026
New listings near 1802 Parkwood Drive
- New
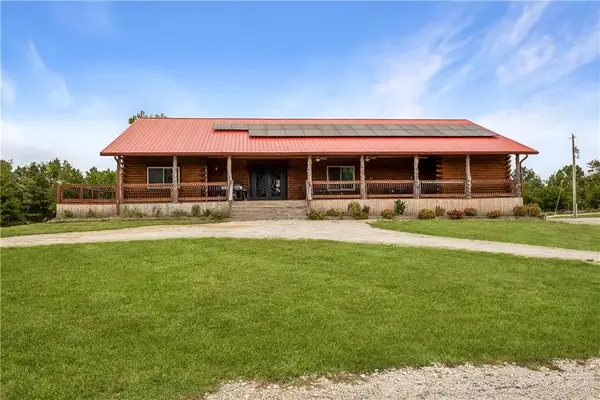 $1,500,000Active5 beds 5 baths3,504 sq. ft.
27300 E Orient Cemetery Road, Harrisonville, MO 64701
MLS# 2643993Listed by: AMERICAN HERITAGE, REALTORS - New
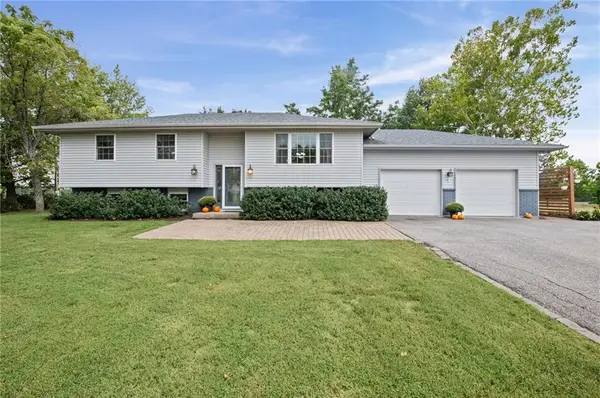 $649,500Active3 beds 2 baths2,472 sq. ft.
16409 E 289th Street, Harrisonville, MO 64701
MLS# 2643497Listed by: KELLER WILLIAMS REALTY PARTNERS INC. - New
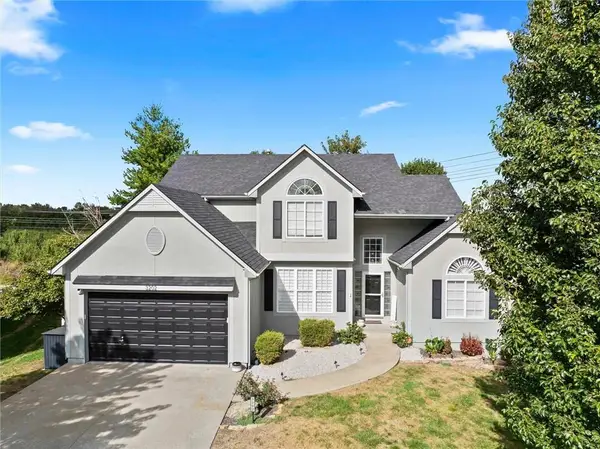 $435,000Active3 beds 4 baths2,857 sq. ft.
3202 Junction Drive, Harrisonville, MO 64701
MLS# 2644033Listed by: CROWN REALTY - New
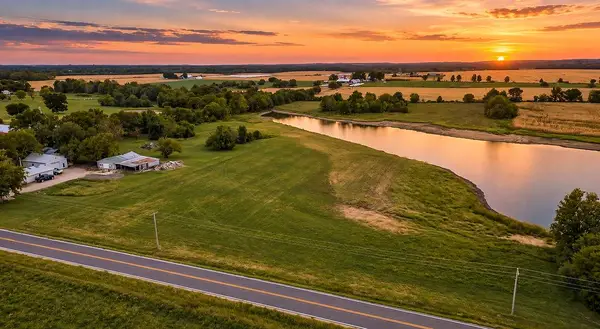 $150,000Active5.98 Acres
E State Rt 2 Highway, Harrisonville, MO 64701
MLS# 2643986Listed by: REECENICHOLS SHEWMAKER - New
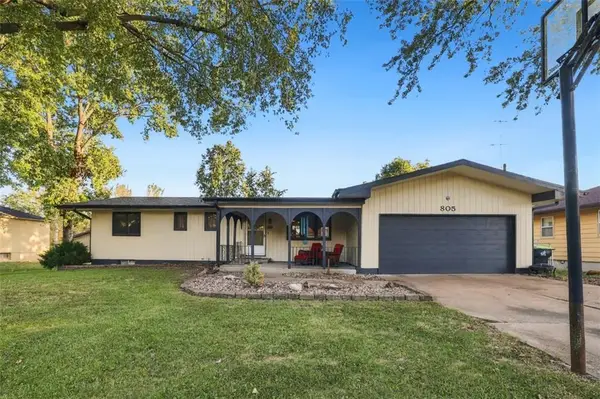 $250,000Active2 beds 2 baths1,632 sq. ft.
805 Ann Avenue, Harrisonville, MO 64701
MLS# 2643745Listed by: RE/MAX TOWN AND COUNTRY - New
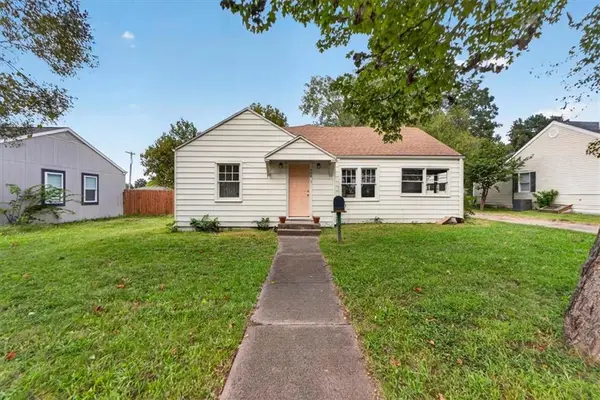 $250,000Active4 beds 2 baths1,768 sq. ft.
708 W South Street, Harrisonville, MO 64701
MLS# 2643412Listed by: REAL BROKER, LLC-MO  $2,250,000Active-- beds -- baths
141 Acres 4 Tracts State Rt 291 Highway, Harrisonville, MO 64701
MLS# 2632808Listed by: REECENICHOLS SHEWMAKER- New
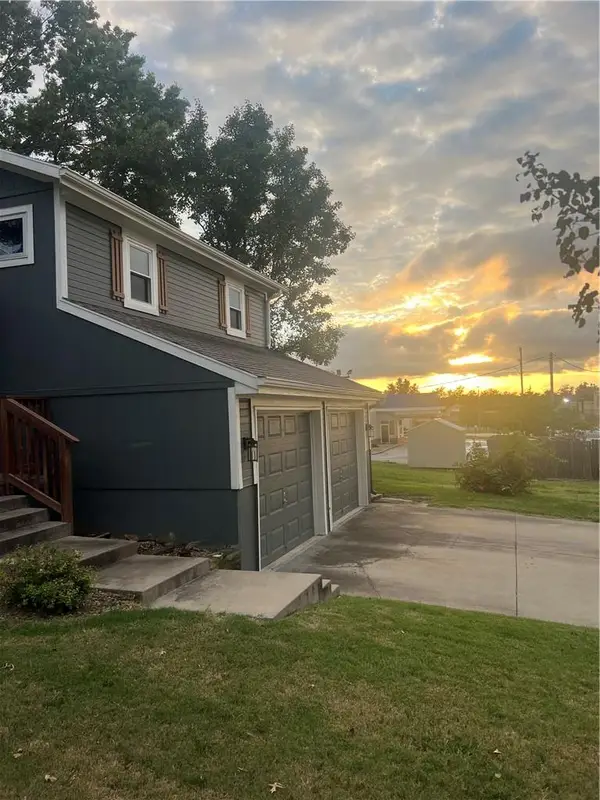 $330,000Active3 beds 3 baths2,692 sq. ft.
1007 W Washington Street, Harrisonville, MO 64701
MLS# 2643319Listed by: WEST CENTRAL REAL ESTATE - New
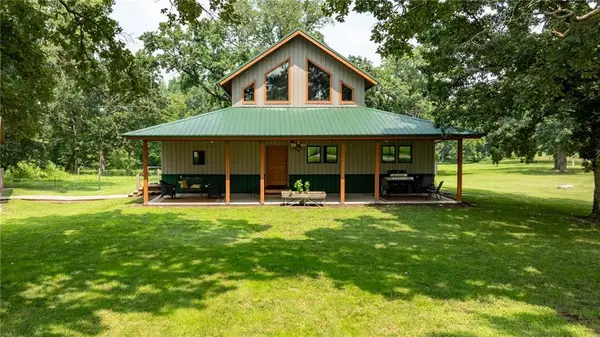 $1,100,000Active3 beds 3 baths2,736 sq. ft.
29721 S Hess Road, Harrisonville, MO 64701
MLS# 2639470Listed by: INTEGRITY GROUP REAL ESTATE 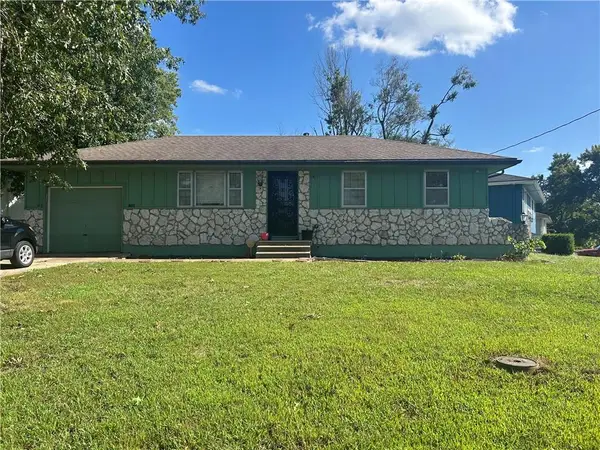 $140,000Pending3 beds 1 baths1,212 sq. ft.
801 Ash N/a, Harrisonville, MO 64701
MLS# 2641827Listed by: 1ST CLASS REAL ESTATE KC


Protect your home and budget from life's surprises with an Assurant Home Warranty, backed by a partner that supports you through every step of homeownership. Explore Plans.
© 2023 - 2026 ERA Franchise Systems LLC. All rights reserved. ERA Franchise Systems LLC fully supports the principles of the Fair Housing Act and the Equal Opportunity Act. ERA, ERA Real Estate powered, and their respective logos are registered service marks of ERA Franchise Systems LLC. Each office is independently owned and operated.