
1803 Parkwood Drive, Harrisonville, MO 64701
Local realty services provided by:ERA McClain Brothers
1803 Parkwood Drive,Harrisonville, MO 64701
$225,000
- 3 Beds
- 1 Baths
- 2,466 sq. ft.
- Single family
- Active
Listed by: ella tindle
Office: homeland realty
MLS#:2647133
Source:MOKS_HL
Price summary
- Price:$225,000
- Price per sq. ft.:$91.24
About this home
Welcome to this charming, raised ranch home nestled in an established neighborhood. This 3-bedroom, 1-bathroom home offers a comfortable and functional layout with an inviting living area, kitchen with appliances that stay, and three bedrooms on the main level. A conveniently located full bathroom, coat closet, and linen closet provide added functionality and storage. The finished basement offers additional living space with a versatile family room or recreation area, perfect for relaxing, entertaining, or creating a space to fit your needs. You'll also find a dedicated laundry room and additional storage room with shelving. The lower level provides convenient access to the spacious attached garage, complete with workshop benches and plenty of room for projects, hobbies, or extra storage. Outside, enjoy a privacy-fenced backyard offering space for outdoor activities, gardening, or entertaining. The fencing could use a little TLC, providing an opportunity for the next owner to make improvements. Located just minutes from local schools, parks, shopping, and dining, this home combines small-town charm with everyday convenience. Don't miss the opportunity to make this Harrisonville home your own!...
Contact an agent
Home facts
- Year built:1985
- Subdivision & Development:Parkwood East
- Listing ID #:2647133
- Added:1 day(s) ago
- Updated:November 11, 2026 at 07:45 PM
Rooms and interior
- Bedrooms:3
- Total bathrooms:1
- Full bathrooms:1
- Kitchen Description:Dishwasher, Disposal, Microwave, Refrigerator
- Basement:Yes
- Basement Description:Finished, Garage Entrance, Inside Entrance, Partial, Walk Out
- Living area:2,466 sq. ft.
Heating and cooling
- Cooling:Electric
- Heating:Central Gas, Natural Gas
Structure and exterior
- Roof:Composition
- Year built:1985
- Building area:2,466 sq. ft.
- Lot area:0.3 Acres
- Lot Features:City Lot
- Architectural Style:Raised Ranch
- Construction Materials:Frame, Vinyl Siding
Utilities
- Water:City/Public
- Sewer:Public Sewer
Finances and disclosures
- Price:$225,000
- Price per sq. ft.:$91.24
Features and amenities
- Appliances:Dishwasher, Disposal, Microwave, Refrigerator
- Amenities:Ceiling Fan(s)
Parking
- Parking description:Basement, Built-In
- Garage:Yes
- Garage spaces:1
 HeartlandMLS©2026. Information Deemed Reliable But Not Guaranteed. This information is being provided by the HeartlandMLS. The listings presented here may or may not be listed by the Broker/Agent operating this website. This information is intended for the personal use of consumers and may not be used for any purpose other than to identify prospective properties consumers may be interested in purchasing. Data <Last Updated November 11, 2026
New listings near 1803 Parkwood Drive
- Coming Soon
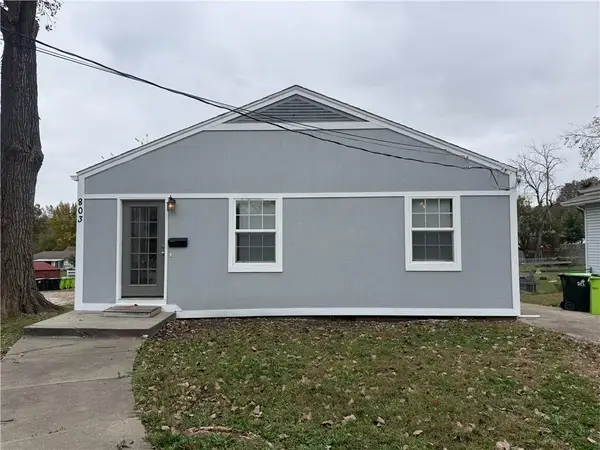 $180,000Coming Soon3 beds 2 baths1,350 sq. ft.
803 E Wall Street, Harrisonville, MO 64701
MLS# 2650997Listed by: COMPASS REALTY GROUP - New
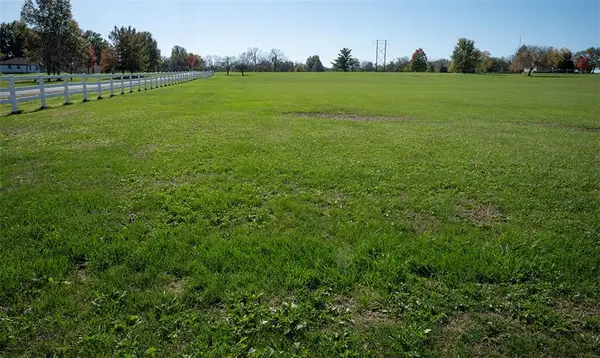 $95,000Active2.7 Acres
TBD Twin Pines Drive, Harrisonville, MO 64701
MLS# 2651226Listed by: PLATINUM REALTY LLC - New
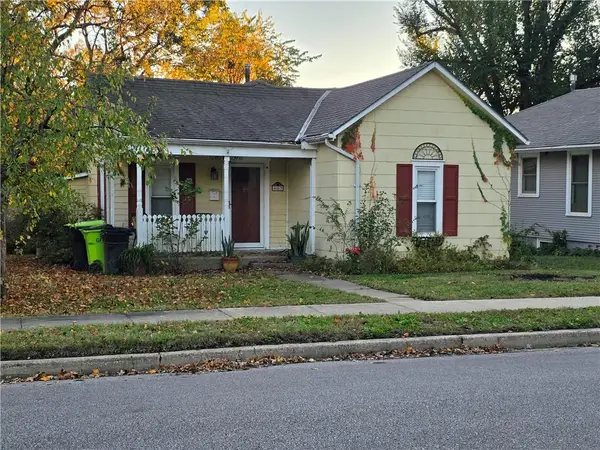 $99,000Active2 beds 1 baths1,011 sq. ft.
403 W Washington Street, Harrisonville, MO 64701
MLS# 2651017Listed by: CROWN REALTY - New
 $320,000Active3 beds 2 baths1,160 sq. ft.
202 E Chestnut Street, Harrisonville, MO 64701
MLS# 2650012Listed by: WEST CENTRAL REAL ESTATE - Open Thu, 9am to 7pm
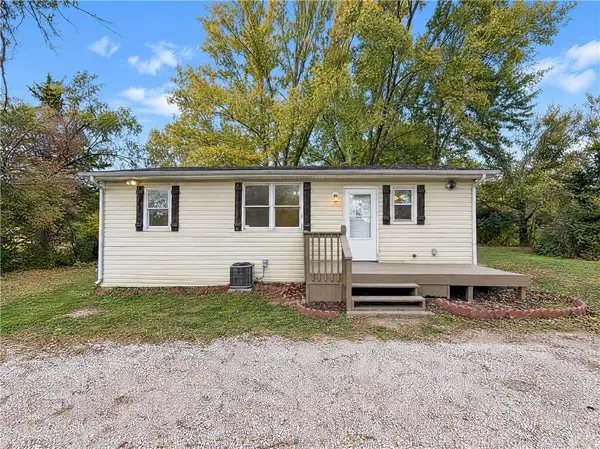 $195,000Active3 beds 1 baths888 sq. ft.
301 Cedar Street, Harrisonville, MO 64701
MLS# 2649660Listed by: OPENDOOR BROKERAGE LLC 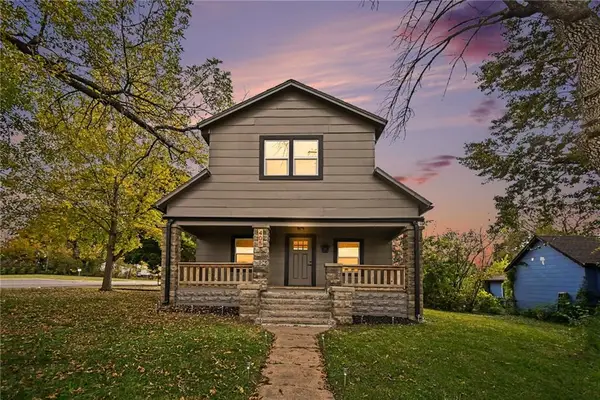 $250,000Active3 beds 2 baths1,680 sq. ft.
405 E Washington Street, Harrisonville, MO 64701
MLS# 2649648Listed by: EXP REALTY LLC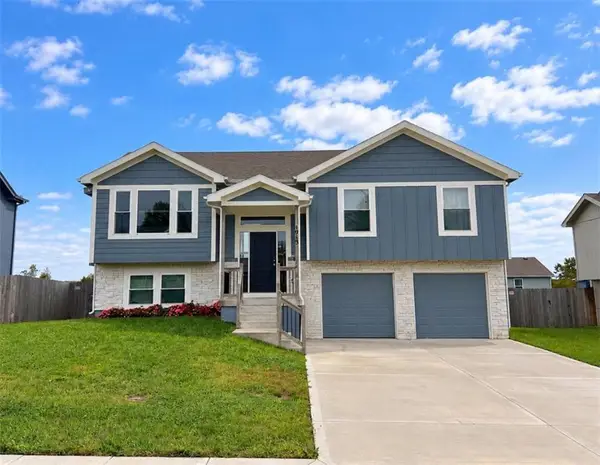 $329,999Active4 beds 3 baths1,700 sq. ft.
1913 Eagle Drive, Harrisonville, MO 64701
MLS# 2649551Listed by: ORENDA REAL ESTATE SERVICES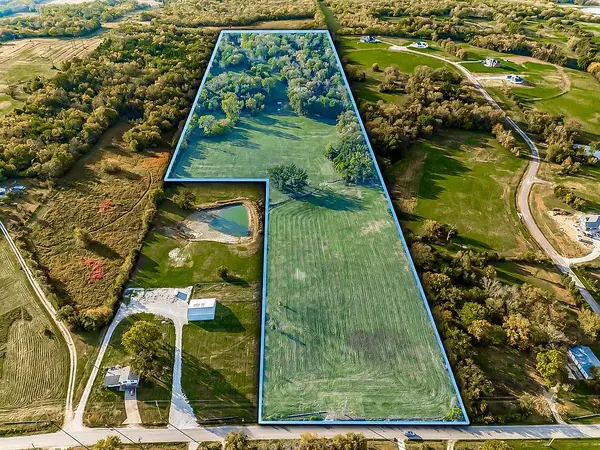 $550,000Active35 Acres
35 Acres E 267th Street, Harrisonville, MO 64701
MLS# 2649278Listed by: REECENICHOLS SHEWMAKER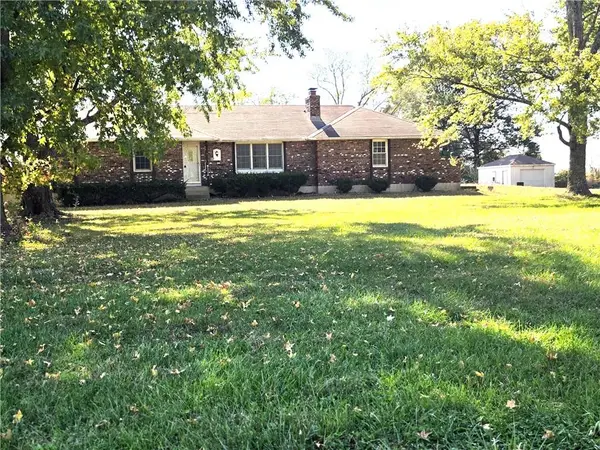 $529,000Active3 beds 2 baths1,271 sq. ft.
24103 E 275th Street, Harrisonville, MO 64701
MLS# 2649294Listed by: CROWN REALTY


Protect your home and budget from life's surprises with an Assurant Home Warranty, backed by a partner that supports you through every step of homeownership. Explore Plans.
© 2023 - 2026 ERA Franchise Systems LLC. All rights reserved. ERA Franchise Systems LLC fully supports the principles of the Fair Housing Act and the Equal Opportunity Act. ERA, ERA Real Estate powered, and their respective logos are registered service marks of ERA Franchise Systems LLC. Each office is independently owned and operated.