
19505 E 217 Street, Harrisonville, MO 64701
Local realty services provided by:ERA High Pointe Realty
19505 E 217 Street,Harrisonville, MO 64701
$525,000
- 4 Beds
- 3 Baths
- 1,832 sq. ft.
- Single family
- Active
Listed by: raymond due
Office: crown realty
MLS#:2636374
Source:MOKS_HL
Price summary
- Price:$525,000
- Price per sq. ft.:$286.57
About this home
Discover your dream country retreat: a beautifully maintained 4-bedroom, 3-bath ranch home tucked in a quiet cul-de-sac just outside Harrisonville. This single-level layout blends comfortable everyday living with thoughtful entertaining space — bright, open rooms, generous primary suite, and three additional bedrooms perfect for family, guests, or a home office.
Sited on 3 acres, the property offers privacy, mature landscape, and room to roam — gardening, riding, or simply enjoying peaceful country views. The highlight is a massive 30' x 50' outbuilding: ideal for hobbyists, storage, workshop space, RV or equipment parking, or conversion to a studio or barn. Ample parking and easy drive-up access make life convenient while preserving the rural feel.
Comfortable, convenient, and versatile — this home is perfect for buyers seeking space, functionality, and a serene setting without sacrificing accessibility to Harrisonville amenities. Schedule a showing today to experience the calm, the space, and the potential in person....
Contact an agent
Home facts
- Year built:2001
- Subdivision & Development:Highland Green
- Listing ID #:2636374
- Added:1 day(s) ago
- Updated:August 12, 2026 at 04:33 PM
Rooms and interior
- Bedrooms:4
- Total bathrooms:3
- Full bathrooms:3
- Rooms Total:8
- Basement:Yes
- Basement Description:Finished, Inside Entrance
- Living area:1,832 sq. ft.
Heating and cooling
- Cooling:Attic Fan, Heat Pump
- Heating:Heat Pump
Structure and exterior
- Roof:Composition
- Year built:2001
- Building area:1,832 sq. ft.
- Lot area:3 Acres
- Lot Features:Acreage
- Architectural Style:Ranch
- Construction Materials:Frame
- Exterior Features:Sat Dish Allowed
Schools
- High school:Raymore-Peculiar
- Middle school:Raymore-Peculiar
- Elementary school:Raymore
Utilities
- Water:City/Public
- Sewer:Lagoon, Septic Tank
Finances and disclosures
- Price:$525,000
- Price per sq. ft.:$286.57
Features and amenities
- Appliances:Free-Standing Electric Oven
- Amenities:Pantry, Walk-In Closet(s)
Parking
- Parking description:Attached
- Garage:Yes
- Garage spaces:2
 HeartlandMLS©2026. Information Deemed Reliable But Not Guaranteed. This information is being provided by the HeartlandMLS. The listings presented here may or may not be listed by the Broker/Agent operating this website. This information is intended for the personal use of consumers and may not be used for any purpose other than to identify prospective properties consumers may be interested in purchasing. Data <Last Updated August 12, 2026
New listings near 19505 E 217 Street
- New
 $290,000Active3 beds 3 baths1,388 sq. ft.
404 Oakwood Street, Harrisonville, MO 64701
MLS# 2631310Listed by: FITZ OSBORN REAL ESTATE LLC - New
 $675,000Active4 beds 3 baths3,638 sq. ft.
34301 E State Route 2 Highway, Harrisonville, MO 64701
MLS# 2635484Listed by: CROWN REALTY  $573,900Pending4 beds 4 baths2,572 sq. ft.
28414 S State Route Dd Highway, Harrisonville, MO 64701
MLS# 2629997Listed by: RE/MAX HERITAGE- New
 $275,000Active3 beds 2 baths1,540 sq. ft.
1802 Bird Terrace, Harrisonville, MO 64701
MLS# 2635578Listed by: AMERICAN HERITAGE, REALTORS - New
 $230,000Active3 beds 2 baths1,490 sq. ft.
1403 Blueberry Drive, Harrisonville, MO 64701
MLS# 2635564Listed by: EXP REALTY LLC - New
 $374,900Active3 beds 2 baths2,030 sq. ft.
1204 E Walnut Street, Harrisonville, MO 64701
MLS# 2633400Listed by: CROWN REALTY - New
 $289,000Active4 beds 2 baths2,210 sq. ft.
2405 E Mechanic Street, Harrisonville, MO 64701
MLS# 2632532Listed by: CROWN REALTY - New
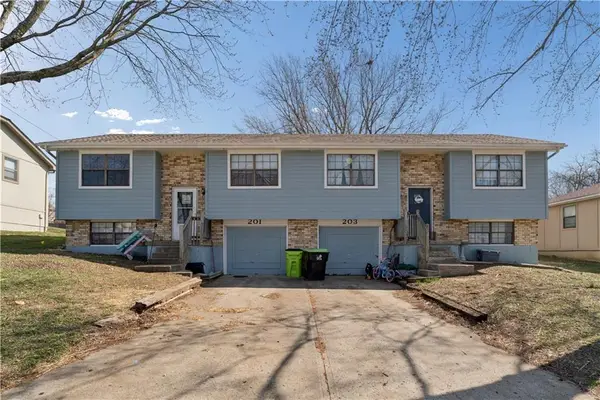 $300,000Active-- beds -- baths
201-203 Brookridge Drive, Harrisonville, MO 64701
MLS# 2607122Listed by: WALKER & CO. REAL ESTATE  $179,000Active3 beds 2 baths1,875 sq. ft.
1104 S Independence N/a, Harrisonville, MO 64701
MLS# 2634376Listed by: COLDWELL BANKER REGAN REALTORS


Protect your home and budget from life's surprises with an Assurant Home Warranty, backed by a partner that supports you through every step of homeownership. Explore Plans.
© 2023 - 2026 ERA Franchise Systems LLC. All rights reserved. ERA Franchise Systems LLC fully supports the principles of the Fair Housing Act and the Equal Opportunity Act. ERA, ERA Real Estate powered, and their respective logos are registered service marks of ERA Franchise Systems LLC. Each office is independently owned and operated.