
26001 S Summit Road, Harrisonville, MO 64701
Local realty services provided by:ERA High Pointe Realty
26001 S Summit Road,Harrisonville, MO 64701
$1,100,000
- 4 Beds
- 4 Baths
- 4,802 sq. ft.
- Single family
- Active
Listed by: jake keith
Office: keller williams southland
MLS#:2639037
Source:MOKS_HL
Price summary
- Price:$1,100,000
- Price per sq. ft.:$229.07
About this home
Set on approximately 3 acres just outside of Harrisonville city limits, this beautifully remodeled 4,800± sq. ft. home offers the space and privacy of country living without giving up everyday convenience.
Inside, extensive updates have transformed the home into a truly move-in-ready property, combining the character and generous proportions of an established home with a fresh, modern interior. At the heart of the home is a custom remodeled kitchen featuring quartz countertops, custom cabinetry, a commercial-style gas range with double ovens, pot filler and commercial-grade hood. The adjoining space features a wood-burning fireplace with gas starter, while a dedicated laundry room sits conveniently just off the kitchen.
The spacious primary suite includes a walk-in closet and beautifully remodeled bath with new tile, flooring, vanities and an oversized walk-in shower. Additional updates throughout the home include remodeled bath spaces, new flooring, carpet, tile and fresh paint.
The finished lower level provides exceptional flexibility with additional spaces to include bedroom/bonus room, expansive open living space ideal for a home gym, theater, recreation room or golf simulator, plus plenty of storage.
Outside, a low-maintenance composite deck overlooks the fenced backyard and surrounding acreage, creating space to entertain, play or simply enjoy the privacy of the property.
With nearly 4,800 square feet, approximately 3 acres and substantial renovations throughout, this home offers something increasingly difficult to find near the Kansas City metro: acreage without isolation, country surroundings without sacrificing convenience, and an expansive established home without the renovation project.
More space. More privacy. Beautifully updated and ready to enjoy....
Contact an agent
Home facts
- Year built:1998
- Subdivision & Development:Other
- Listing ID #:2639037
- Added:4 day(s) ago
- Updated:September 07, 2026 at 02:43 PM
Rooms and interior
- Bedrooms:4
- Total bathrooms:4
- Full bathrooms:3
- Half bathrooms:1
- Rooms Total:12
- Kitchen Description:Dishwasher, Disposal, Refrigerator
- Basement:Yes
- Basement Description:Finished, Full, Walk Out
- Living area:4,802 sq. ft.
Heating and cooling
- Cooling:Electric, Zoned
- Heating:Propane Gas
Structure and exterior
- Roof:Composition
- Year built:1998
- Building area:4,802 sq. ft.
- Lot area:3 Acres
- Lot Features:Acreage, Adjoin Greenspace
- Architectural Style:Ranch, Reverse 1.5 Story
- Construction Materials:All Brick
- Exterior Features:Sat Dish Allowed
Utilities
- Water:Rural
- Sewer:Septic Tank
Finances and disclosures
- Price:$1,100,000
- Price per sq. ft.:$229.07
Features and amenities
- Appliances:Dishwasher, Disposal, Refrigerator
- Amenities:Ceiling Fan(s), Central Vacuum, Pantry, Walk-In Closet(s)
Parking
- Parking description:Attached
- Garage:Yes
- Garage spaces:2
 HeartlandMLS©2026. Information Deemed Reliable But Not Guaranteed. This information is being provided by the HeartlandMLS. The listings presented here may or may not be listed by the Broker/Agent operating this website. This information is intended for the personal use of consumers and may not be used for any purpose other than to identify prospective properties consumers may be interested in purchasing. Data <Last Updated September 7, 2026
New listings near 26001 S Summit Road
- New
 $1,100,000Active4 beds 3 baths3,408 sq. ft.
26009 S Summit Road, Harrisonville, MO 64701
MLS# 2640818Listed by: REECENICHOLS SMITH REALTY - New
 $309,900Active3 beds 2 baths2,184 sq. ft.
20107 E 215th Street, Harrisonville, MO 64701
MLS# 2638381Listed by: 1ST CLASS REAL ESTATE KC - New
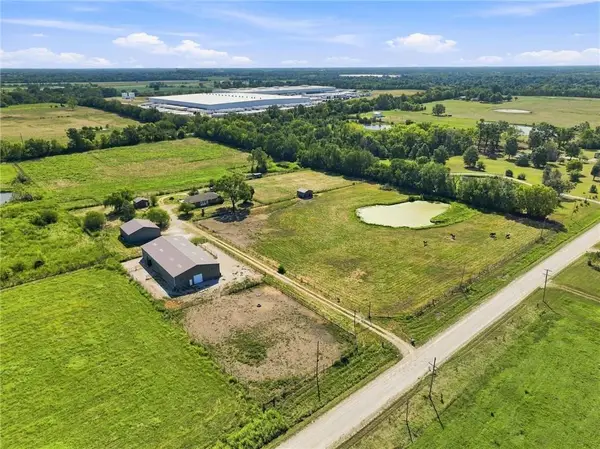 $799,000Active3 beds 3 baths2,650 sq. ft.
27611 S Belle Plain Road, Harrisonville, MO 64701
MLS# 2640036Listed by: REECENICHOLS -JOHNSON COUNTY W - New
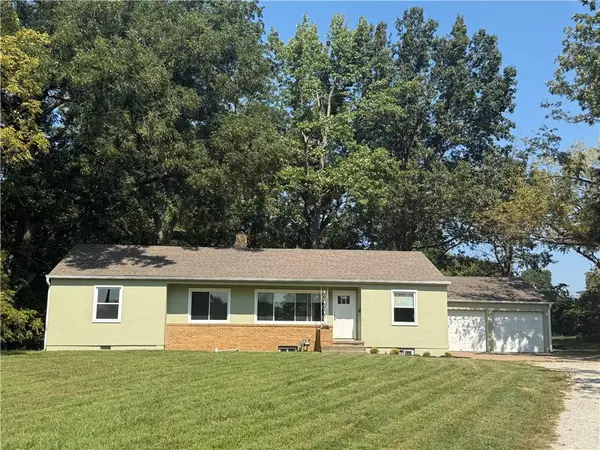 $235,000Active3 beds 1 baths1,431 sq. ft.
1704 E Mechanic Street, Harrisonville, MO 64701
MLS# 2640069Listed by: REECENICHOLS SMITH REALTY 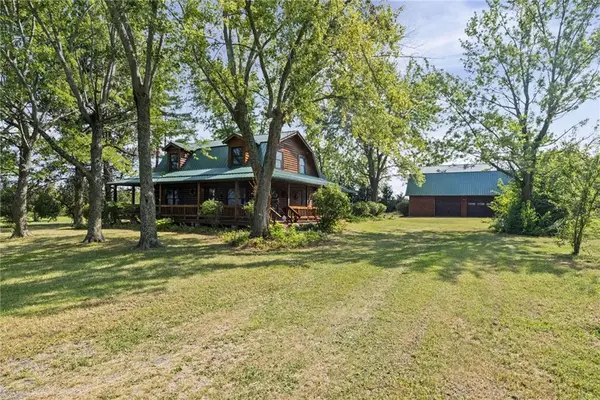 $425,000Active4 beds 2 baths2,067 sq. ft.
27817 S State Route 7 Highway, Harrisonville, MO 64701
MLS# 2632446Listed by: COLDWELL BANKER REGAN REALTORS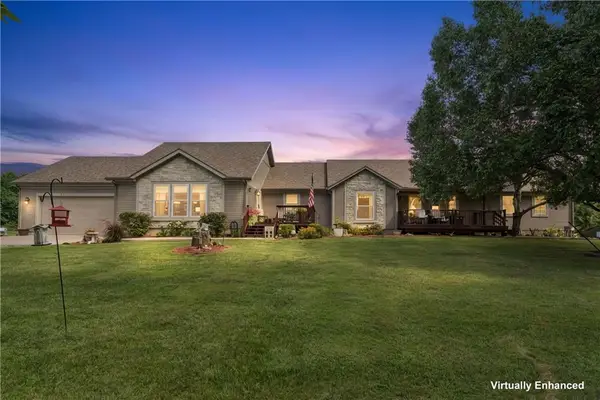 $1,250,000Active5 beds 4 baths4,400 sq. ft.
14608 E 263rd Street, Harrisonville, MO 64701
MLS# 2637883Listed by: UNITED REAL ESTATE KANSAS CITY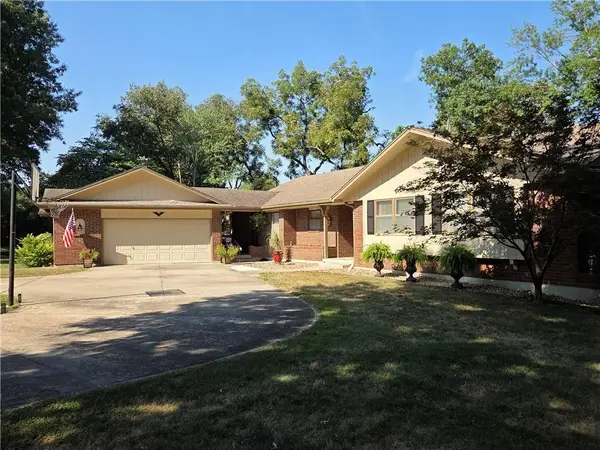 $422,000Active4 beds 3 baths2,406 sq. ft.
900 Holly Avenue, Harrisonville, MO 64701
MLS# 2638136Listed by: LPT REALTY LLC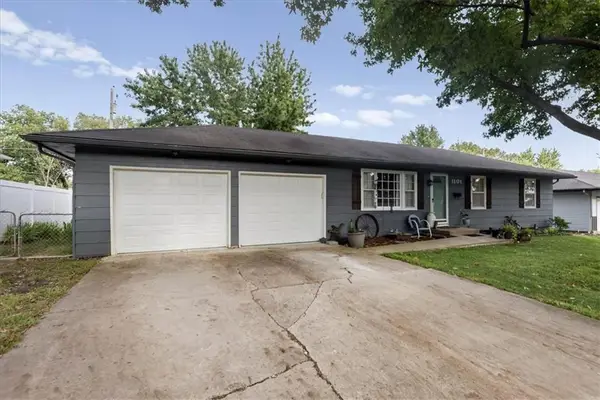 $220,000Active3 beds 1 baths1,056 sq. ft.
1101 S Highland Drive, Harrisonville, MO 64701
MLS# 2637473Listed by: REALTY EXECUTIVES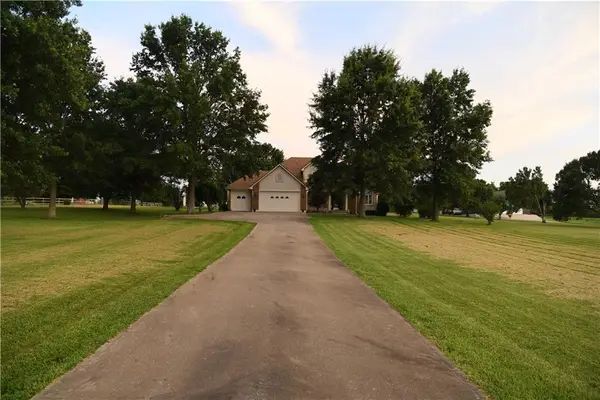 $650,000Active4 beds 4 baths2,611 sq. ft.
19301 E 215th Street, Harrisonville, MO 64701
MLS# 2630689Listed by: REECENICHOLS - OVERLAND PARK


Protect your home and budget from life's surprises with an Assurant Home Warranty, backed by a partner that supports you through every step of homeownership. Explore Plans.
© 2023 - 2026 ERA Franchise Systems LLC. All rights reserved. ERA Franchise Systems LLC fully supports the principles of the Fair Housing Act and the Equal Opportunity Act. ERA, ERA Real Estate powered, and their respective logos are registered service marks of ERA Franchise Systems LLC. Each office is independently owned and operated.