
26009 S Summit Road, Harrisonville, MO 64701
Local realty services provided by:ERA McClain Brothers
26009 S Summit Road,Harrisonville, MO 64701
$1,100,000
- 4 Beds
- 3 Baths
- 3,408 sq. ft.
- Single family
- Active
Listed by: nichole marshall
Office: reecenichols smith realty
MLS#:2640818
Source:MOKS_HL
Price summary
- Price:$1,100,000
- Price per sq. ft.:$322.77
About this home
Absolutely stunning CUSTOM-BUILT RANCH home is better than new and is situated on a picture-perfect 3-acre manicured lot with no gravel. The open floor plan is fantastic and every finish is an impressive upgrade. The floor-to-ceiling stone trimmed fireplace is flanked by large windows in the grand living room. The home has hard surface flooring throughout. A kitchen to envy with custom cabinetry, Thermador appliances, a coffee niche, and a walk-in pantry. The oversized island seats six comfortably. The dining room ceilings soar to oversized beams with plenty of room for entertaining large groups. The covered porch is located off the dining area and is perfect for additional outdoor living space. The main level boasts an elegant primary suite as well as an additional bedroom and full bath. The lower level with a full walk-out mimics the finishes of the main level. A large gathering room, kitchenette, two bedrooms, and full bath. A covered patio area on the lower level is another great outdoor living space perfect for entertaining or a quiet night at home around the fire. Practical storage space has been left unfinished in the lower level. Beautifully landscaped and meticulously maintained. House has 2x6 walls, double wall construction, silent floors, Pella windows, central vac, and Carrier Infinity HVAC with zoned heating and cooling. All dimension lumber - 16" on center. Tastefully placed outbuilding with separate drive, concrete floor and electricity. Practically perfect in every way...Preview Today!...
Contact an agent
Home facts
- Year built:2020
- Subdivision & Development:Other
- Listing ID #:2640818
- Added:1 day(s) ago
- Updated:September 07, 2026 at 11:02 AM
Rooms and interior
- Bedrooms:4
- Total bathrooms:3
- Full bathrooms:3
- Kitchen Description:Dishwasher, Microwave
- Basement:Yes
- Basement Description:Finished, Full, Walk Out
- Living area:3,408 sq. ft.
Heating and cooling
- Cooling:Electric
- Heating:Forced Air Gas, Propane Gas
Structure and exterior
- Roof:Composition
- Year built:2020
- Building area:3,408 sq. ft.
- Lot area:3 Acres
- Lot Features:Acreage
- Architectural Style:Ranch, Reverse 1.5 Story
- Construction Materials:Frame
Utilities
- Water:City/Public
- Sewer:Septic Tank
Finances and disclosures
- Price:$1,100,000
- Price per sq. ft.:$322.77
Features and amenities
- Appliances:Dishwasher, Microwave
- Amenities:Custom Cabinets, Pantry, Walk-In Closet(s)
Parking
- Parking description:Attached
- Garage:Yes
- Garage spaces:2
 HeartlandMLS©2026. Information Deemed Reliable But Not Guaranteed. This information is being provided by the HeartlandMLS. The listings presented here may or may not be listed by the Broker/Agent operating this website. This information is intended for the personal use of consumers and may not be used for any purpose other than to identify prospective properties consumers may be interested in purchasing. Data <Last Updated September 7, 2026
New listings near 26009 S Summit Road
- New
 $309,900Active3 beds 2 baths2,184 sq. ft.
20107 E 215th Street, Harrisonville, MO 64701
MLS# 2638381Listed by: 1ST CLASS REAL ESTATE KC - New
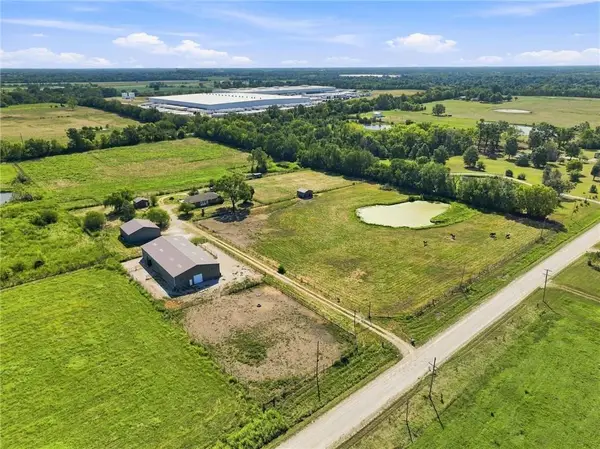 $799,000Active3 beds 3 baths2,650 sq. ft.
27611 S Belle Plain Road, Harrisonville, MO 64701
MLS# 2640036Listed by: REECENICHOLS -JOHNSON COUNTY W - New
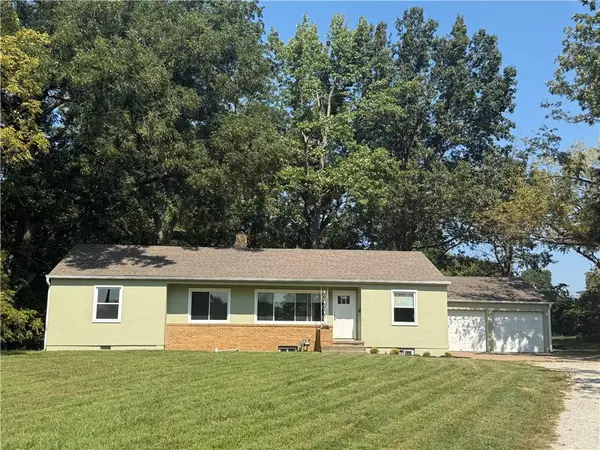 $235,000Active3 beds 1 baths1,431 sq. ft.
1704 E Mechanic Street, Harrisonville, MO 64701
MLS# 2640069Listed by: REECENICHOLS SMITH REALTY - New
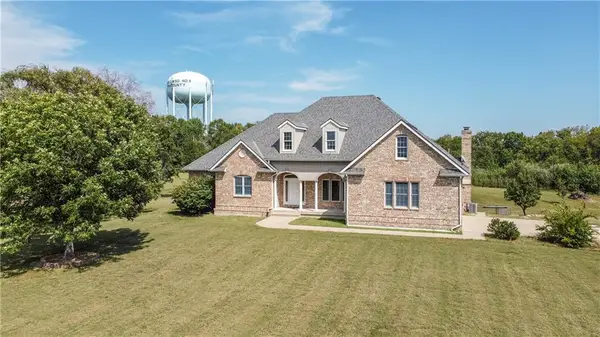 $1,100,000Active4 beds 4 baths4,802 sq. ft.
26001 S Summit Road, Harrisonville, MO 64701
MLS# 2639037Listed by: KELLER WILLIAMS SOUTHLAND - New
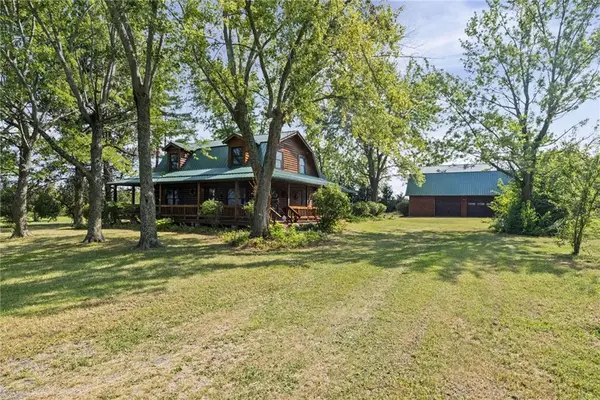 $425,000Active4 beds 2 baths2,067 sq. ft.
27817 S State Route 7 Highway, Harrisonville, MO 64701
MLS# 2632446Listed by: COLDWELL BANKER REGAN REALTORS - New
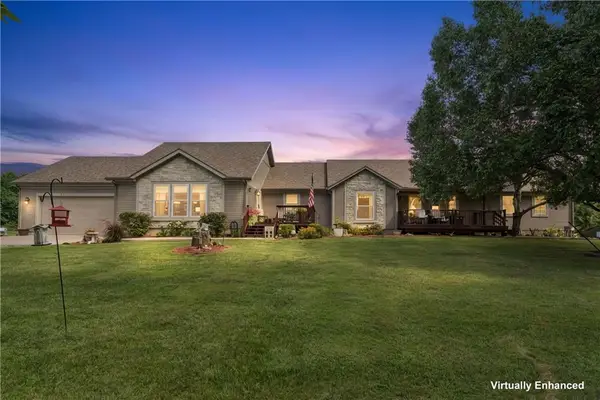 $1,250,000Active5 beds 4 baths4,400 sq. ft.
14608 E 263rd Street, Harrisonville, MO 64701
MLS# 2637883Listed by: UNITED REAL ESTATE KANSAS CITY - New
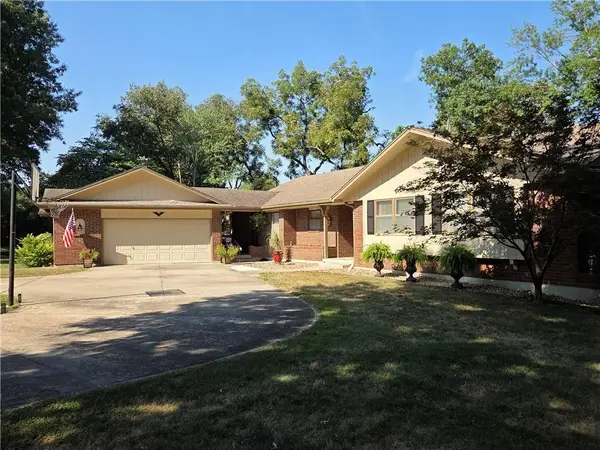 $422,000Active4 beds 3 baths2,406 sq. ft.
900 Holly Avenue, Harrisonville, MO 64701
MLS# 2638136Listed by: LPT REALTY LLC 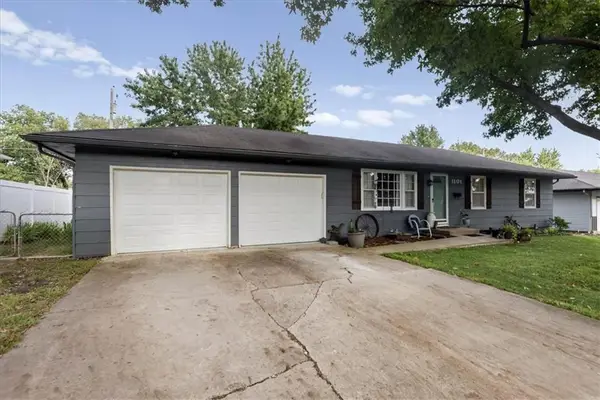 $220,000Active3 beds 1 baths1,056 sq. ft.
1101 S Highland Drive, Harrisonville, MO 64701
MLS# 2637473Listed by: REALTY EXECUTIVES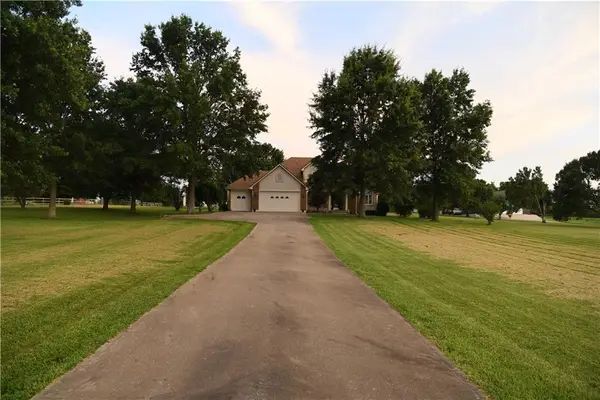 $650,000Active4 beds 4 baths2,611 sq. ft.
19301 E 215th Street, Harrisonville, MO 64701
MLS# 2630689Listed by: REECENICHOLS - OVERLAND PARK


Protect your home and budget from life's surprises with an Assurant Home Warranty, backed by a partner that supports you through every step of homeownership. Explore Plans.
© 2023 - 2026 ERA Franchise Systems LLC. All rights reserved. ERA Franchise Systems LLC fully supports the principles of the Fair Housing Act and the Equal Opportunity Act. ERA, ERA Real Estate powered, and their respective logos are registered service marks of ERA Franchise Systems LLC. Each office is independently owned and operated.