
27611 S Belle Plain Road, Harrisonville, MO 64701
Local realty services provided by:ERA McClain Brothers
27611 S Belle Plain Road,Harrisonville, MO 64701
$799,000
- 3 Beds
- 3 Baths
- 2,650 sq. ft.
- Single family
- Active
Listed by: kim brown
Office: reecenichols -johnson county w
MLS#:2640036
Source:MOKS_HL
Price summary
- Price:$799,000
- Price per sq. ft.:$301.51
About this home
FULLY GATED 12-ACRE EQUESTRIAN PROPERTY JUST OFF PAVED ROADS. You don’t have to choose between a country horse property & convenient access to the city here - This gated 12-acre Harrisonville ranch gives you both! Truly an exceptional setup for a serious horse enthusiast, trainer or equine business, combining easy access with thoughtfully designed horse facilities, multiple pastures w/ room for equipment & trailer parking. The property was upgraded w/ welded pipe perimeter fencing &12-gauge 2"x4" no-climb galvanized wire, plus extensive cross fencing & over a mile of top rail. Five separate pastures, two ponds, dual access gates to pastures, run-in/loafing sheds + an outdoor round pen create a highly functional layout for managing horses.
Built in 2022, the 5,000 SF horse barn features an INDOOR ARENA, (3) 16'x16' stalls & (1) 12'x16' stall. Each stall has its own 400+ SF individual turnout corral, plus a dry lot and fenced pasture directly at the barn. Water & electric are already in place.
A 30'x40' shop offers 110V & 30-amp electrical service w/ both overhead & rolling-door access. An additional oversized detached single-car garage has electric, while extensive gravel areas between & around the buildings provide convenient access w/space for large horse trailer parking. The property also includes a dedicated 150+/- SF chicken yard enclosed with 6' metal kennel fencing & a chicken house for up to 16 chickens.
3BR/2.5BA brick ranch w/ main floor laundry, finished basement & updates including carpet, LVT baths, PEX/PVC plumbing, 50-gal water heater w/expansion tank, (2) sump pumps, farmhouse kitchen, added insulation, new septic line w/(2) cleanouts & exterior foundation drainage improvements This home is ready for YOU and your HORSES!
GATED, ACCESSIBLE & EQUIPPED—the hard work and major infrastructure are here, such a rare opportunity for someone looking for a turnkey horse property or the foundation for an equestrian business in the greater KC area!...
Contact an agent
Home facts
- Year built:1974
- Subdivision & Development:Cass County
- Listing ID #:2640036
- Added:3 day(s) ago
- Updated:September 07, 2026 at 02:43 PM
Rooms and interior
- Bedrooms:3
- Total bathrooms:3
- Full bathrooms:2
- Half bathrooms:1
- Rooms Total:11
- Kitchen Description:Dishwasher, Disposal, Refrigerator
- Basement:Yes
- Basement Description:Finished, Inside Entrance, Partial, Stubbed for Bath, Walk Out
- Living area:2,650 sq. ft.
Heating and cooling
- Cooling:Electric
- Heating:Forced Air Gas, Heat Pump
Structure and exterior
- Roof:Composition
- Year built:1974
- Building area:2,650 sq. ft.
- Lot area:12 Acres
- Lot Features:Acreage, Level
- Architectural Style:Raised Ranch
- Construction Materials:Brick Trim, Vinyl Siding
- Exterior Features:Horse Facilities
Schools
- High school:Harrisonville
- Middle school:Harrisonville
- Elementary school:Harrisonville
Utilities
- Water:Rural
- Sewer:Septic Tank
Finances and disclosures
- Price:$799,000
- Price per sq. ft.:$301.51
Features and amenities
- Appliances:Dishwasher, Disposal, Free-Standing Electric Oven, Refrigerator, Washer
- Amenities:Ceiling Fan(s), Equestrian Facilities, Pantry, Trail(s)
Parking
- Parking description:Basement, Detached, Other
- Garage:Yes
- Garage spaces:8
 HeartlandMLS©2026. Information Deemed Reliable But Not Guaranteed. This information is being provided by the HeartlandMLS. The listings presented here may or may not be listed by the Broker/Agent operating this website. This information is intended for the personal use of consumers and may not be used for any purpose other than to identify prospective properties consumers may be interested in purchasing. Data <Last Updated September 7, 2026
New listings near 27611 S Belle Plain Road
- New
 $1,100,000Active4 beds 3 baths3,408 sq. ft.
26009 S Summit Road, Harrisonville, MO 64701
MLS# 2640818Listed by: REECENICHOLS SMITH REALTY - New
 $309,900Active3 beds 2 baths2,184 sq. ft.
20107 E 215th Street, Harrisonville, MO 64701
MLS# 2638381Listed by: 1ST CLASS REAL ESTATE KC - New
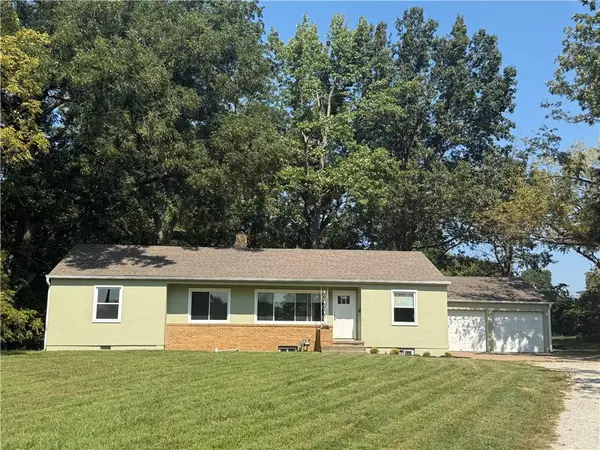 $235,000Active3 beds 1 baths1,431 sq. ft.
1704 E Mechanic Street, Harrisonville, MO 64701
MLS# 2640069Listed by: REECENICHOLS SMITH REALTY - New
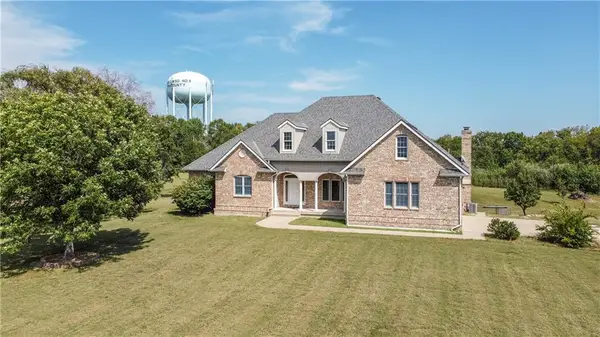 $1,100,000Active4 beds 4 baths4,802 sq. ft.
26001 S Summit Road, Harrisonville, MO 64701
MLS# 2639037Listed by: KELLER WILLIAMS SOUTHLAND 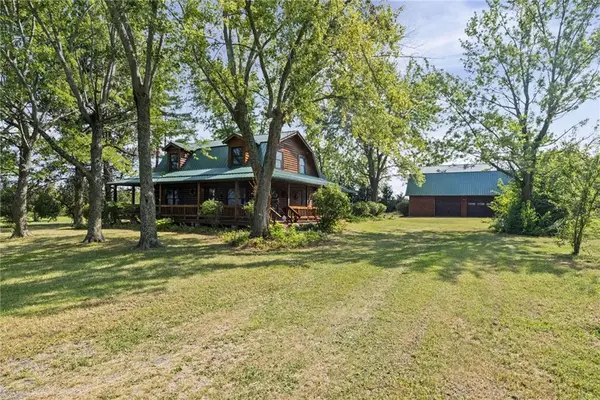 $425,000Active4 beds 2 baths2,067 sq. ft.
27817 S State Route 7 Highway, Harrisonville, MO 64701
MLS# 2632446Listed by: COLDWELL BANKER REGAN REALTORS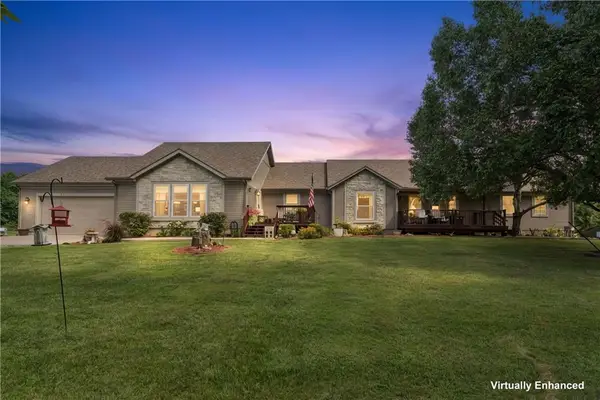 $1,250,000Active5 beds 4 baths4,400 sq. ft.
14608 E 263rd Street, Harrisonville, MO 64701
MLS# 2637883Listed by: UNITED REAL ESTATE KANSAS CITY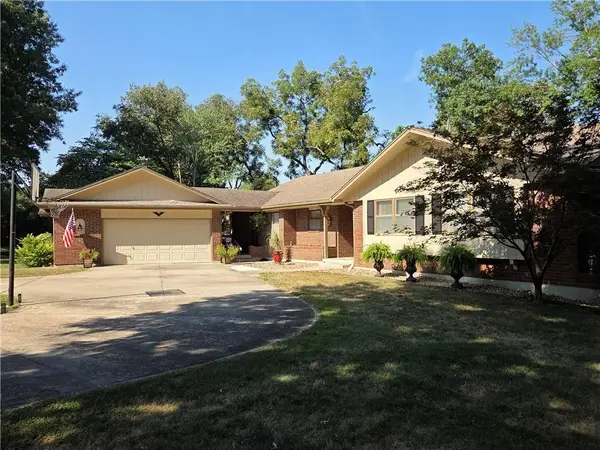 $422,000Active4 beds 3 baths2,406 sq. ft.
900 Holly Avenue, Harrisonville, MO 64701
MLS# 2638136Listed by: LPT REALTY LLC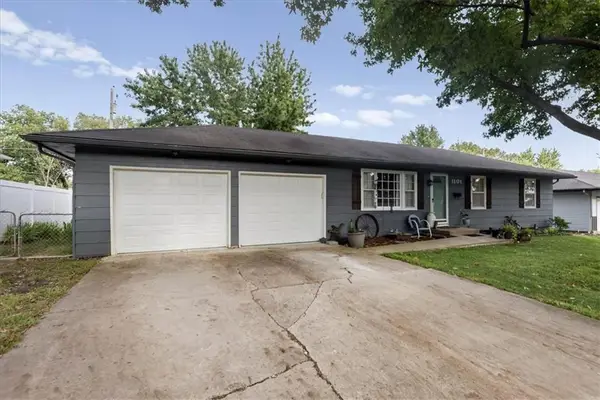 $220,000Active3 beds 1 baths1,056 sq. ft.
1101 S Highland Drive, Harrisonville, MO 64701
MLS# 2637473Listed by: REALTY EXECUTIVES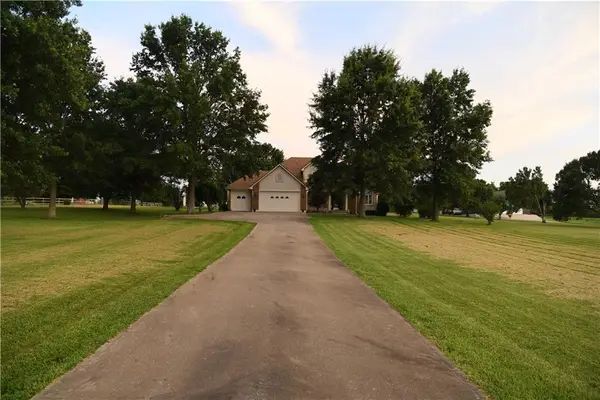 $650,000Active4 beds 4 baths2,611 sq. ft.
19301 E 215th Street, Harrisonville, MO 64701
MLS# 2630689Listed by: REECENICHOLS - OVERLAND PARK


Protect your home and budget from life's surprises with an Assurant Home Warranty, backed by a partner that supports you through every step of homeownership. Explore Plans.
© 2023 - 2026 ERA Franchise Systems LLC. All rights reserved. ERA Franchise Systems LLC fully supports the principles of the Fair Housing Act and the Equal Opportunity Act. ERA, ERA Real Estate powered, and their respective logos are registered service marks of ERA Franchise Systems LLC. Each office is independently owned and operated.