
3202 Junction Drive, Harrisonville, MO 64701
Local realty services provided by:ERA High Pointe Realty
3202 Junction Drive,Harrisonville, MO 64701
$435,000
- 3 Beds
- 4 Baths
- 2,857 sq. ft.
- Single family
- Active
Listed by: cheryl bush
Office: crown realty
MLS#:2644033
Source:MOKS_HL
Price summary
- Price:$435,000
- Price per sq. ft.:$152.26
About this home
Fantastic curb appeal welcomes you to this beautifully updated and meticulously maintained home, situated on a cul-de-sac lot in very desirable subdivision . Step into an impressive, light filled interior featuring solid hardwood floors and wonderful open feel. This beautifully updated kitchen features granite countertops, stainless steel appliances, a center island and separate dining area. A convenient half bath off the kitchen and laundry/mudroom with washer/dryer that stay. The heart of the home is the stunning living area with vaulted ceiling, fireplace and wall of windows that bring in an abundance of natural light. The spacious main-level primary suite offers a walk-in closet and well appointed en suite bath. Upstairs is a versatile loft area, two generous bedrooms and a full bath creating a comfortable and private space for family or guests. The finished walk out lower level is completely up and ready for entertaining with bar, tables and stools, pool table, TV's, decor, equipment and fixtures all staying with the home. Outdoors, yet another fantastic space for entertaining featuring three recently redone decks complete with umbrellaed tables, chairs, and grill, also staying with the home. And don't miss the firepit, a great gathering spot on cool fall evenings. This home truly has it ALL!...
Contact an agent
Home facts
- Year built:2004
- Subdivision & Development:Katy Trails
- Listing ID #:2644033
- Added:2 day(s) ago
- Updated:September 27, 2026 at 02:17 PM
Rooms and interior
- Bedrooms:3
- Total bathrooms:4
- Full bathrooms:3
- Half bathrooms:1
- Kitchen Description:Dishwasher, Microwave
- Basement:Yes
- Basement Description:Finished, Walk Out
- Living area:2,857 sq. ft.
Heating and cooling
- Cooling:Electric
- Heating:Natural Gas
Structure and exterior
- Roof:Composition
- Year built:2004
- Building area:2,857 sq. ft.
- Lot area:0.28 Acres
- Lot Features:Cul-De-Sac
- Architectural Style:1.5 Stories
- Construction Materials:Frame
Utilities
- Water:City/Public
- Sewer:Public Sewer
Finances and disclosures
- Price:$435,000
- Price per sq. ft.:$152.26
Features and amenities
- Appliances:Dishwasher, Microwave, Stainless Steel Appliance(s)
- Amenities:Painted Cabinets, Walk-In Closet(s)
Parking
- Parking description:Attached
- Garage:Yes
- Garage spaces:2
 HeartlandMLS©2026. Information Deemed Reliable But Not Guaranteed. This information is being provided by the HeartlandMLS. The listings presented here may or may not be listed by the Broker/Agent operating this website. This information is intended for the personal use of consumers and may not be used for any purpose other than to identify prospective properties consumers may be interested in purchasing. Data <Last Updated September 27, 2026
New listings near 3202 Junction Drive
- New
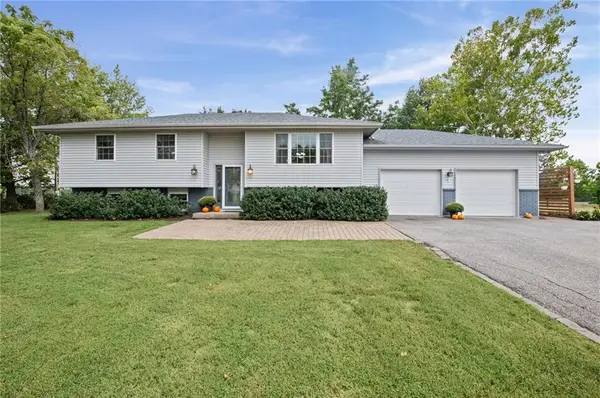 $649,500Active4 beds 2 baths2,472 sq. ft.
16409 E 289th Street, Harrisonville, MO 64701
MLS# 2643497Listed by: KELLER WILLIAMS REALTY PARTNERS INC. - New
 $150,000Active5.98 Acres
E State Rt 2 Highway, Harrisonville, MO 64701
MLS# 2643986Listed by: REECENICHOLS SHEWMAKER - New
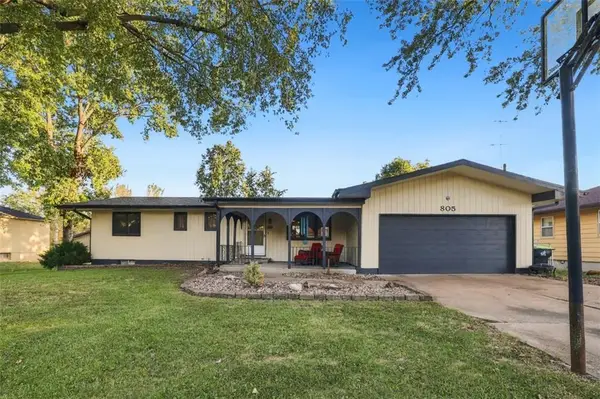 $250,000Active2 beds 2 baths1,632 sq. ft.
805 Ann Avenue, Harrisonville, MO 64701
MLS# 2643745Listed by: RE/MAX TOWN AND COUNTRY - New
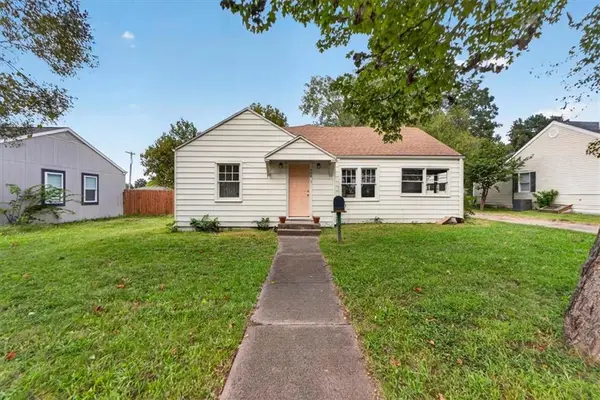 $250,000Active4 beds 2 baths1,768 sq. ft.
708 W South Street, Harrisonville, MO 64701
MLS# 2643412Listed by: REAL BROKER, LLC-MO  $2,250,000Active-- beds -- baths
141 Acres 4 Tracts State Rt 291 Highway, Harrisonville, MO 64701
MLS# 2632808Listed by: REECENICHOLS SHEWMAKER- New
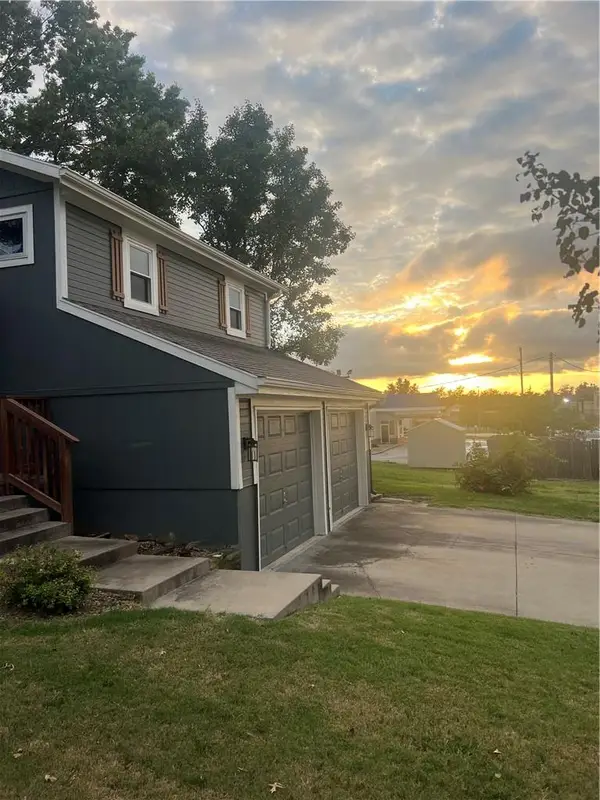 $330,000Active3 beds 3 baths2,692 sq. ft.
1007 W Washington Street, Harrisonville, MO 64701
MLS# 2643319Listed by: WEST CENTRAL REAL ESTATE - New
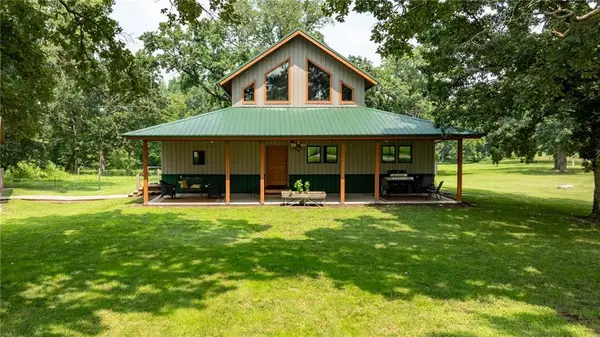 $1,100,000Active3 beds 3 baths2,736 sq. ft.
29721 S Hess Road, Harrisonville, MO 64701
MLS# 2639470Listed by: INTEGRITY GROUP REAL ESTATE 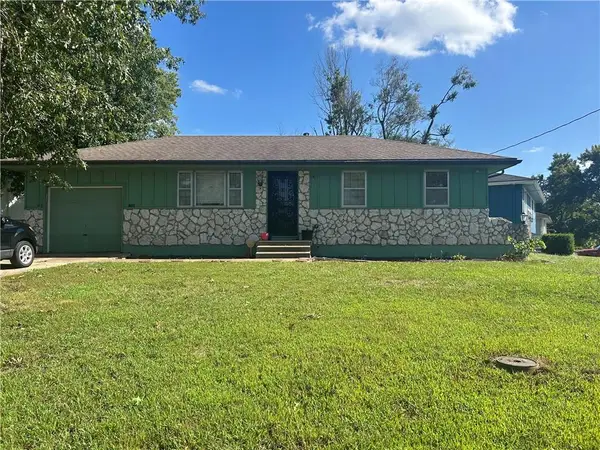 $140,000Pending3 beds 1 baths1,212 sq. ft.
801 Ash N/a, Harrisonville, MO 64701
MLS# 2641827Listed by: 1ST CLASS REAL ESTATE KC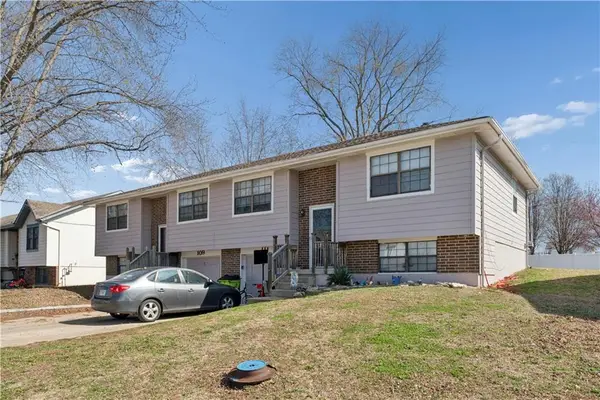 $300,000Pending-- beds -- baths
109-111 Brookridge Drive, Harrisonville, MO 64701
MLS# 2607078Listed by: WALKER & CO. REAL ESTATE


Protect your home and budget from life's surprises with an Assurant Home Warranty, backed by a partner that supports you through every step of homeownership. Explore Plans.
© 2023 - 2026 ERA Franchise Systems LLC. All rights reserved. ERA Franchise Systems LLC fully supports the principles of the Fair Housing Act and the Equal Opportunity Act. ERA, ERA Real Estate powered, and their respective logos are registered service marks of ERA Franchise Systems LLC. Each office is independently owned and operated.